Welcome to the 2818 sq ft Hanover model, offering a modern open-concept living space designed to meet your family’s needs. The main level features a combined family room and casual dining area, creating a spacious area perfect for entertaining and daily activities. The chef-inspired kitchen boasts a large center island, a walk-in pantry, and ample counter space, making it ideal for cooking and gathering. A formal dining room and office provide additional spaces for both work and relaxation, while a convenient powder room completes the main floor. Upstairs, an additional living space provides even more flexibility, whether you need a home office, play area, or entertainment room. The primary suite is a true retreat, featuring a large walk-in closet and a luxurious bathroom with separate vanities and a private water closet. The second floor also includes a laundry room, a full bathroom, and three additional spacious bedrooms, ensuring plenty of space for the whole family. Photos are from builder's library, actual selections and finishes may vary.
New construction
$534,740
6235 Sterling Way, Ruther Glen, VA 22546
4beds
2,818sqft
Single Family Residence
Built in 2026
7,405 Square Feet Lot
$534,500 Zestimate®
$190/sqft
$153/mo HOA
What's special
Private water closetModern open-concept living spaceThree additional spacious bedroomsLarge center islandWalk-in pantryAmple counter spaceFormal dining room
- 53 days
- 30
- 4
Zillow last checked:
Listing updated:
Listed by:
Victoria Clark 804-510-9193,
D R Horton Realty of Virginia LLC 8045109139
Source: Bright MLS,MLS#: VACV2010700
Facts & features
Interior
Bedrooms & bathrooms
- Bedrooms: 4
- Bathrooms: 3
- Full bathrooms: 2
- 1/2 bathrooms: 1
- Main level bathrooms: 1
Heating
- Zoned, Electric
Cooling
- Heat Pump, Electric
Appliances
- Included: Dishwasher, Microwave, Oven/Range - Electric, Electric Water Heater
- Laundry: Upper Level, Washer/Dryer Hookups Only
Features
- Open Floorplan, Eat-in Kitchen, Pantry, Walk-In Closet(s), Formal/Separate Dining Room, 9'+ Ceilings, Dry Wall
- Flooring: Laminate, Carpet
- Has basement: No
- Has fireplace: No
Interior area
- Total structure area: 2,818
- Total interior livable area: 2,818 sqft
- Finished area above ground: 2,818
Property
Parking
- Total spaces: 2
- Parking features: Garage Faces Front, Attached
- Attached garage spaces: 2
Accessibility
- Accessibility features: None
Features
- Levels: Two
- Stories: 2
- Patio & porch: Porch
- Pool features: Community
Lot
- Size: 7,405 Square Feet
Details
- Additional structures: Above Grade
- Parcel number: NO TAX RECORD
- Zoning: RESIDENTIAL
- Special conditions: Standard
Construction
Type & style
- Home type: SingleFamily
- Architectural style: Transitional
- Property subtype: Single Family Residence
Materials
- Vinyl Siding
- Foundation: Slab
- Roof: Architectural Shingle
Condition
- Excellent
- New construction: Yes
- Year built: 2026
Details
- Builder model: The Hanover
- Builder name: D.R. Horton
Utilities & green energy
- Sewer: Public Sewer
- Water: Public
Community & HOA
Community
- Security: Smoke Detector(s), Carbon Monoxide Detector(s)
- Subdivision: Ladysmith Village
HOA
- Has HOA: Yes
- Amenities included: Common Grounds, Clubhouse, Fitness Center, Pool, Dog Park, Tot Lots/Playground, Jogging Path
- Services included: Common Area Maintenance, Insurance, Management, Trash, Snow Removal
- HOA fee: $153 monthly
Location
- Region: Ruther Glen
Financial & listing details
- Price per square foot: $190/sqft
- Date on market: 7/23/2026
- Listing agreement: Exclusive Right To Sell
- Ownership: Fee Simple
Estimated market value
$534,500
$508,000 - $561,000
$3,159/mo
Price history
| Date | Event | Price |
|---|---|---|
| 7/23/2026 | Listed for sale | $534,740$190/sqft |
Source:  Bright MLS #VACV2010700 Report a problem Bright MLS #VACV2010700 Report a problem | ||
Public tax history
Tax history is unavailable.
Monthly payment
Est. payment
Payment breakdown
Explore the cost of this home by adjusting the details. Changes won't be saved.Climate risks
Neighborhood: 22546
Nearby schools
Schools provided by the listing agent
- Elementary: Lewis And Clark
- Middle: Caroline
- High: Caroline
- District: Caroline County Public Schools
Source: Bright MLS. This data may not be complete. We recommend contacting the local school district to confirm school assignments for this home.
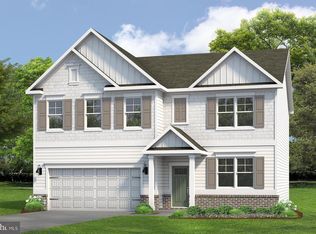
- $599,7404 bd3 ba3.5k sqft6270 Sterling Way, Ruther Glen, VA 22546New Construction
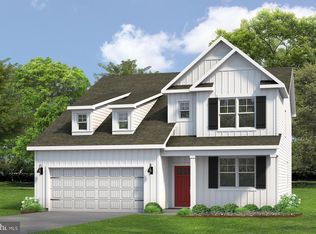
- $588,5404 bd3 ba3.5k sqft6256 Sterling Way, Ruther Glen, VA 22546New Construction
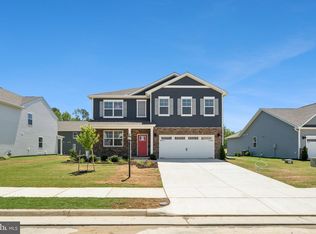
- $573,7405 bd3 ba2.9k sqft6302 Sterling Way, Ruther Glen, VA 22546New Construction
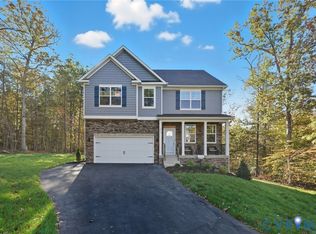
- $599,7404 bd3 ba3.6k sqft6292 Sterling Way, Ruther Glen, VA 22546New Construction
Similar homes
- $539,7404 bd3 ba2.8k sqft6310 Sterling Way, Ruther Glen, VA 22546New Construction
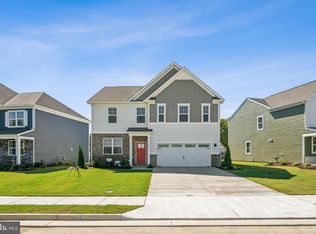
 Bright MLS
 - $450,0004 bd3 ba2.4k sqft17912 Meriwether Lewis St, Ruther Glen, VA 22546For Sale
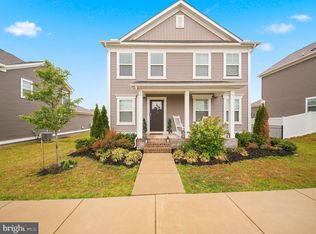 MLS ID #VACV2010960, Andrea Lovelace, Realty One Group Key Properties. Bright MLS
 - from $528,9904 bd3 ba2.8k sqftHANOVER Plan, Ladysmith Village, Ruther Glen, VA 22546New Construction
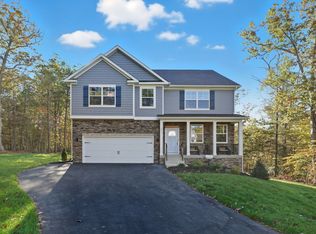 DR Horton
 - $508,7405 bd3 ba2.5k sqft6245 Sterling Way, Ruther Glen, VA 22546New Construction
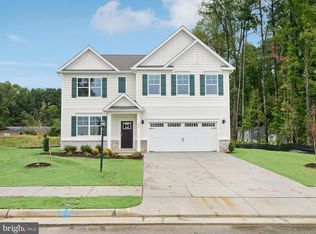 MLS ID #VACV2010324, Victoria Clark, D R Horton Realty of Virginia LLC. Bright MLS
 - $599,7404 bd3 ba3.5k sqft6270 Sterling Way, Ruther Glen, VA 22546New ConstructionBright MLS
- $550,0004 bd3 ba3.3k sqft7135 State Way, Ruther Glen, VA 22546For SaleMLS ID #VACV2010496, Grace Esnardo, Global Alliance Realty & Management Services Inc. Bright MLS
- $434,9993 bd3 ba2.4k sqft6654 Sacagawea St, Ruther Glen, VA 22546For SaleMLS ID #VACV2010812, Victoria Balitcaia, Samson Properties. Bright MLS
- $510,0004 bd3 ba2.4k sqft7109 State Way, Ruther Glen, VA 22546For SaleMLS ID #VACV2010172, Tom Smith, Coldwell Banker Elite. Bright MLS
- $445,9004 bd3 ba2.3k sqft6659 Sacagawea St, Ruther Glen, VA 22546For SaleMLS ID #VACV2010176, Melissa Stewart, Coldwell Banker Elite. Bright MLS
- $485,7405 bd4 ba2.1k sqft17456 Clark And York St, Ruther Glen, VA 22546New ConstructionMLS ID #VACV2010608, Victoria Clark, D R Horton Realty of Virginia LLC. Bright MLS
- $513,7405 bd3 ba2.5k sqft17417 Riverside Dr, Ruther Glen, VA 22546New ConstructionMLS ID #VACV2010524, Victoria Clark, D R Horton Realty of Virginia LLC. Bright MLS
- $539,0005 bd3 ba2.8k sqft22309 Great Falls Way, Ruther Glen, VA 22546For SaleMLS ID #VACV2010712, Kristi Massie, Story House Real Estate. Bright MLS
- $499,9993 bd3 ba2.8k sqft156 American Dr, Ruther Glen, VA 22546For SaleMLS ID #VACV2010694, Jessica Wood, Berkshire Hathaway HomeServices PenFed Realty. Bright MLS
- $465,0003 bd3 ba2.4k sqft18474 Patriot Ln, Ruther Glen, VA 22546For SaleMLS ID #VACV2009756, Crystal Battinelli, Berkshire Hathaway HomeServices PenFed Realty. Bright MLS
- $399,9003 bd3 ba2k sqftLake Caroline, Ruther Glen, VA 22546For SaleMLS ID #VACV2010510, Maty Bradbury, Real Broker, LLC. Bright MLS
- $624,9004 bd3 ba2.5k sqft9775 Fairview Rd, Partlow, VA 22534New ConstructionMLS ID #VASP2045922, Emily Schroeder, MacDoc Property Mangement LLC. Bright MLS
- $499,9005 bd3 ba2.6k sqft7607 Nyland Rd, Fredericksburg, VA 22408For SaleMLS ID #VASP2045818, Audrina Cotter, Spring Hill Real Estate, LLC.. Bright MLS
