Back on Market, No fault of Seller. Located in the peaceful Sunset Estates subdivision, conveniently located near shopping, NAS and the interstate, this is YOUR next HOME! Walking up, you will notice the inviting covered porch and upon entry, you are greeted by a large, open floor plan, with plenty of natural light and NEW wood flooring. Notice the architectural columns at the entrance to the formal dining room. The spacious great room features a cathedral ceiling, plant ledges, modern ceiling fan, gas fireplace and french doors leading to the tiled Florida room. For less formal dining, there is a breakfast nook that boasts bay windows that overlook the backyard. The large kitchen with tile flooring, granite counters, pantry, stainless appliances and an abundance of white cabinetry is sure to please. The split bedroom floor plan offers plenty of privacy for the master suite, where you will enjoy an oversized bedroom with carpeted flooring, ceiling fan and en-suite bath with tile flooring, double vanities, a step up garden tub with shower, private water closet and large walk-in closet. The additional bedrooms are all nicely sized with carpet, ceiling fans and ample closet space. The additional full bath features tile flooring, a single vanity and a tub/shower combo. The inside laundry room is conveniently located near the kitchen with tile flooring and a door leading to the double car garage. For those that love the outdoors, the generously sized, tiled, Florida room is the perfect setting for sipping your morning coffee, mid-day book reading, end of the day relaxing or hosting and entertaining guests. The backyard is surrounded by a privacy fence making it a great place for the kids and animals to play. It's the perfect location to enjoy all the area has to offer. This home, with a little TLC, could be amazing. It is just waiting on YOU! Schedule a viewing today! Roof installed 2020. Hot Water 2020.
Sold for $255,000
$255,000
6235 Suntan Cir, Pensacola, FL 32526
4beds
2,362sqft
Single Family Residence
Built in 2001
9,583 Square Feet Lot
$330,400 Zestimate®
$108/sqft
$2,208 Estimated rent
Home value
$330,400
$311,000 - $350,000
$2,208/mo
Zestimate® history
Owner options
List your home for rent
$2,208/mo
Rent Zestimate®
Find your next renter with Zillow Rental Manager. Plus, with online applications, you can quickly screen prospective tenants – for free.
$2,208/mo
Rent Zestimate®
Refinance and save
$1,906/mo
Est. payment
Refinancing to a lower rate could help reduce your monthly payments and save thousands over the life of the loan.
$1,906/mo
Est. payment
Explore your selling options
Work with a Zillow partner agent
Leverage their expertise and Zillow's premium Showcase listings to get your home seen by more buyers.
Get startedList with your own agent
Get your home in front of millions of buyers by listing it on Zillow.
Learn how to do itSell it yourself
Take full control of how buyers see your home on Zillow by listing For Sale by Owner (FSBO).
List your homeWhat's special
Modern ceiling fanPlant ledgesLarge walk-in closetPrivate water closetSingle vanityDouble vanitiesGas fireplace
Zillow last checked:
Listing updated:
Listed by:
Karri Lindsey 913-638-7767,
Brix Realty
Bought with:
Karri Lindsey
Brix Realty
Source: PAR,MLS#: 629725
Facts & features
Interior
Bedrooms & bathrooms
- Bedrooms: 4
- Bathrooms: 2
- Full bathrooms: 2
Primary bedroom
- Level: First
- Area: 221
- Dimensions: 17 x 13
Bedroom
- Level: First
- Area: 117
- Dimensions: 13 x 9
Bedroom 1
- Level: First
- Area: 143
- Dimensions: 13 x 11
Bedroom 2
- Level: First
- Area: 143
- Dimensions: 13 x 11
Dining room
- Level: First
- Area: 168
- Dimensions: 14 x 12
Kitchen
- Level: First
- Area: 130
- Dimensions: 13 x 10
Living room
- Level: First
- Area: 375
- Dimensions: 25 x 15
Heating
- Natural Gas
Cooling
- Central Air, Ceiling Fan(s)
Appliances
- Included: Gas Water Heater, Built In Microwave, Dishwasher, Disposal, Refrigerator
- Laundry: Inside, W/D Hookups
Features
- Storage, Baseboards, Cathedral Ceiling(s), Ceiling Fan(s), High Ceilings, High Speed Internet, Plant Ledges
- Flooring: Hardwood, Tile, Carpet
- Windows: Double Pane Windows, Blinds
- Has basement: No
- Has fireplace: Yes
Interior area
- Total structure area: 2,362
- Total interior livable area: 2,362 sqft
Property
Parking
- Total spaces: 4
- Parking features: 2 Car Garage, Front Entrance, Garage Door Opener
- Garage spaces: 2
Features
- Levels: One
- Stories: 1
- Patio & porch: Patio, Porch, Screened
- Exterior features: Irrigation Well, Rain Gutters
- Pool features: None
- Fencing: Back Yard,Privacy
Lot
- Size: 9,583 Square Feet
- Features: Central Access, Sprinkler
Details
- Parcel number: 381s313000050003
- Zoning description: Res Single
- Special conditions: Standard,Short Sale
Construction
Type & style
- Home type: SingleFamily
- Architectural style: Contemporary, Ranch
- Property subtype: Single Family Residence
Materials
- Brick, Frame
- Foundation: Slab
- Roof: Shingle
Condition
- Resale
- New construction: No
- Year built: 2001
Utilities & green energy
- Electric: Circuit Breakers, Copper Wiring
- Sewer: Public Sewer
- Water: Public
- Utilities for property: Cable Available, Underground Utilities
Green energy
- Energy efficient items: Insulation, Insulated Walls, Ridge Vent
Community & HOA
Community
- Security: Security System, Smoke Detector(s)
- Subdivision: Sunset Estates
HOA
- Has HOA: Yes
- Services included: Association, Deed Restrictions
- HOA fee: $250 annually
Location
- Region: Pensacola
Financial & listing details
- Price per square foot: $108/sqft
- Tax assessed value: $317,826
- Annual tax amount: $4,236
- Price range: $255K - $255K
- Date on market: 11/1/2023
- Cumulative days on market: 139 days
- Road surface type: Paved
Price history
| Date | Event | Price |
|---|---|---|
| 4/5/2024 | Sold | $255,000-1.9%$108/sqft |
Source:  PAR #629725 Report a problem PAR #629725 Report a problem | ||
| 4/5/2024 | Pending sale | $260,000$110/sqft |
Source: PAR #629725 Report a problem | ||
| 3/3/2024 | Contingent | $260,000$110/sqft |
Source: PAR #629725 Report a problem | ||
| 3/2/2024 | Listed for sale | $260,000-17.5%$110/sqft |
Source: PAR #629725 Report a problem | ||
| 2/13/2024 | Contingent | $315,000$133/sqft |
Source: PAR #629725 Report a problem | ||
| 11/28/2023 | Price change | $315,000-1.1%$133/sqft |
Source: PAR #629725 Report a problem | ||
| 11/8/2023 | Price change | $318,500-0.5%$135/sqft |
Source: PAR #629725 Report a problem | ||
| 11/1/2023 | Listed for sale | $320,000$135/sqft |
Source: PAR #629725 Report a problem | ||
| 8/11/2023 | Listing removed | -- |
Source: PAR #629725 Report a problem | ||
| 7/24/2023 | Price change | $320,000-8.6%$135/sqft |
Source: PAR #629725 Report a problem | ||
| 7/8/2023 | Listed for sale | $350,000+19.5%$148/sqft |
Source: PAR #629725 Report a problem | ||
| 6/16/2021 | Sold | $293,000+1%$124/sqft |
Source: PAR #584562 Report a problem | ||
| 4/27/2021 | Price change | $290,000-3.3%$123/sqft |
Source: PAR #584562 Report a problem | ||
| 2/13/2021 | Listed for sale | $300,000+70.1%$127/sqft |
Source: PAR #584562 Report a problem | ||
| 6/21/2016 | Sold | $176,400-1.9%$75/sqft |
Source: PAR #492780 Report a problem | ||
| 3/18/2016 | Price change | $179,900-1.4%$76/sqft |
Source: Main Street Properties, Inc. #492780 Report a problem | ||
| 2/26/2016 | Price change | $182,500-1.4%$77/sqft |
Source: Main Street Properties, Inc. #492780 Report a problem | ||
| 1/5/2016 | Listed for sale | $185,000$78/sqft |
Source: Main Street Properties, Inc. #492780 Report a problem | ||
| 12/18/2007 | Sold | $185,000+42.4%$78/sqft |
Source: Public Record Report a problem | ||
| 3/26/2001 | Sold | $129,900$55/sqft |
Source: Public Record Report a problem | ||
Public tax history
| Year | Property taxes | Tax assessment |
|---|---|---|
| 2024 | $4,236 +1.3% | $317,826 +4% |
| 2023 | $4,181 +8.2% | $305,740 +9.6% |
| 2022 | $3,863 +21% | $278,973 +25.3% |
| 2021 | $3,192 +11.7% | $222,592 +10.9% |
| 2020 | $2,858 +30.5% | $200,677 +6% |
| 2019 | $2,190 | $189,298 +12.3% |
| 2018 | $2,190 -12% | $168,639 +8.3% |
| 2017 | $2,490 +5.7% | $155,690 +16.9% |
| 2016 | $2,356 +56% | $133,227 +0.7% |
| 2015 | $1,510 | $132,301 +0.8% |
| 2014 | $1,510 | $131,251 +1.5% |
| 2013 | -- | $129,312 |
| 2012 | -- | $129,312 -5.1% |
| 2011 | -- | $136,242 -4.9% |
| 2010 | -- | $143,299 -4.8% |
| 2009 | -- | $150,479 -6.8% |
| 2008 | -- | $161,468 +15.3% |
| 2007 | -- | $140,060 +2.5% |
| 2006 | -- | $136,650 +3% |
| 2005 | -- | $132,670 |
| 2004 | -- | $132,670 +3.7% |
| 2003 | -- | $127,880 +2.4% |
| 2002 | -- | $124,880 +732.5% |
| 2001 | -- | $15,000 -21.1% |
| 2000 | -- | $19,000 |
Find assessor info on the county website
Neighborhood: 32526
Nearby homes
- $344,9004 bd3 ba2.4k sqft6241 Suntan Cir, Pensacola, FL 32526Sold
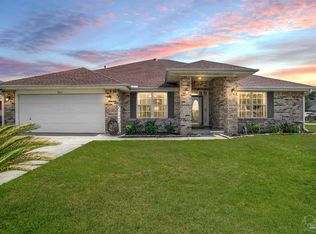
- $290,0003 bd2 ba2.3k sqft6229 Suntan Cir, Pensacola, FL 32526Sold

- $350,700-- bd8 ba2.5k sqft6025 Suntan Cir, Pensacola, FL 32526Off Market
- $275,0008 bd2 ba1.9k sqft6223 Suntan Cir, Pensacola, FL 32526Sold

- $334,1004 bd2 ba1.7k sqft6195 Suntan Cir, Pensacola, FL 32526Off Market
- $270,4004 bd2 ba1.7k sqft6234 Suntan Cir, Pensacola, FL 32526Off Market
- $274,4003 bd2 ba1.8k sqft6228 Suntan Cir, Pensacola, FL 32526Off Market
- $332,000-- bd10 ba2.4k sqft6240 Suntan Cir, Pensacola, FL 32526Off Market
Nearby schools
GreatSchools rating
- 8/10Bellview Elementary SchoolGrades: PK-5Distance: 1.3 mi
- 2/10Bellview Middle SchoolGrades: 6-8Distance: 1.3 mi
- 2/10Pine Forest High SchoolGrades: 9-12Distance: 2.7 mi
Schools provided by the listing agent
- Elementary: Bellview
- Middle: BELLVIEW
- High: Pine Forest
Source: PAR. This data may not be complete. We recommend contacting the local school district to confirm school assignments for this home.


Get pre-qualified for a loan
At Zillow Home Loans, we can pre-qualify you in as little as 5 minutes with no impact to your credit score.An equal housing lender. NMLS #10287.
Sell for more on Zillow
Get a Zillow Showcase℠ listing at no additional cost and you could sell for .
$330,400
2% more
+$6,608
With Zillow Showcase(estimated)
$337,008
- Florida
- Escambia County
- Pensacola
- 32526
- 6235 Suntan Cir
Nearby cities
Nearby neighborhoods
Nearby zip codes
Other Pensacola Topics
