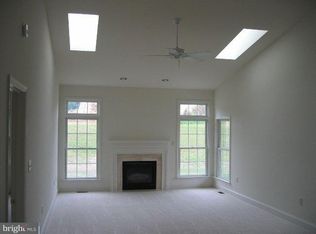
All you have to do is move into this Yingst built upgraded Ranch Duplex Townhome with stone front and front entry Two Car Garage...As you walk down your private sidewalk you arrive at your covered front door which takes you into the Foyer area ....to the right you will find your convenient Laundry Room w/ washer/dryer, laundry sink and plenty of cabinets....then you will come to the 2nd Bath with 36 inch vanity and tub/stall shower,,,,,then on to the 2nd Bedroom w/ceiling fan and carpeting.....Now.....lets see what is next....Open Floor plan and Pre-Finished Engineered Hardwood Flooring throughout home.....Kitchen w/ 2 large Pantries...recessed lighting, vaulted ceiling, Seifert Woodcraft cabinets...granite countertops and Quartz Oversized Island with drawers and additional storage...plus Pendants over island for additional lighting.,..Off Kitchen is your Dining Area with French Door leading to enclosed Sunroom for your down time and just relaxation....and door to private backyard....Family Room w/vaulted ceiling, two (2) skylights and Stone Gas Fireplace to keep you cozy and warm...Master Bedroom Suite w/vaulted ceiling, ceiling fan, carpet, walk-in closet and Master Bath w/double bowl vanity and large built-in cabinet for all your bathroom necessities...PLUS seller installed new shower with seat and dual Shower Heads, just amazing......Home is heated with Gas furnace with humidifier and the Hot Water Heater is tankless....And finally, full unfinished basement for your personal touches....Don't miss this opportunity to own this meticulously maintained Townhome in a sought-after community. Call today for a private showing!!
Sold for $382,500
$382,500
6235 Thornhill Ln, Mechanicsburg, PA 17050
2beds
1,674sqft
Single Family Residence
Built in 2017
6,970 Square Feet Lot
$396,000 Zestimate®
$228/sqft
$2,290 Estimated rent
Home value
$396,000
$376,000 - $416,000
$2,290/mo
Zestimate® history
Owner options
List your home for rent
$2,290/mo
Rent Zestimate®
Find your next renter with Zillow Rental Manager. Plus, with online applications, you can quickly screen prospective tenants – for free.
$2,290/mo
Rent Zestimate®
Refinance and save
$2,572/mo
Est. payment
Refinancing to a lower rate could help reduce your monthly payments and save thousands over the life of the loan.
$2,572/mo
Est. payment
Explore your selling options
Work with a Zillow partner agent
Leverage their expertise and Zillow's premium Showcase listings to get your home seen by more buyers.
Get startedList with your own agent
Get your home in front of millions of buyers by listing it on Zillow.
Learn how to do itSell it yourself
Take full control of how buyers see your home on Zillow by listing For Sale by Owner (FSBO).
List your homeWhat's special
Stone gas fireplaceStone frontPrivate backyardEnclosed sunroomOpen floor planFrench doorQuartz oversized island
Zillow last checked:
Listing updated:
Listed by:
DIANE H. LESLIE 717-938-8246,
RE/MAX 1st Advantage
Bought with:
Tyler Trout, RS372900
Century 21 Realty Services
Source: Bright MLS,MLS#: PACB2043976
Facts & features
Interior
Bedrooms & bathrooms
- Bedrooms: 2
- Bathrooms: 2
- Full bathrooms: 2
- Main level bathrooms: 2
- Main level bedrooms: 2
Rooms
- Room types: Primary Bedroom, Bedroom 2, Kitchen, Family Room, Sun/Florida Room, Laundry, Bathroom 2
Primary bedroom
- Features: Attached Bathroom, Bathroom - Walk-In Shower, Double Sink, Flooring - Luxury Vinyl Plank, Walk-In Closet(s), Cathedral/Vaulted Ceiling, Ceiling Fan(s)
- Level: Main
- Area: 180 Square Feet
- Dimensions: 15 x 12
Bedroom 2
- Features: Ceiling Fan(s), Flooring - Carpet, Window Treatments
- Level: Main
- Area: 168 Square Feet
- Dimensions: 12 x 14
Bathroom 2
- Features: Flooring - Vinyl, Bathroom - Tub Shower
- Level: Main
Family room
- Features: Cathedral/Vaulted Ceiling, Ceiling Fan(s), Fireplace - Gas, Skylight(s), Flooring - Engineered Wood
- Level: Main
- Area: 208 Square Feet
- Dimensions: 13 x 16
Kitchen
- Features: Cathedral/Vaulted Ceiling, Granite Counters, Kitchen Island, Kitchen - Gas Cooking, Lighting - Pendants, Recessed Lighting, Pantry, Flooring - Engineered Wood
- Level: Main
- Area: 160 Square Feet
- Dimensions: 16 x 10
Laundry
- Features: Flooring - Vinyl
- Level: Main
Other
- Features: Window Treatments
- Level: Main
Heating
- Forced Air, Natural Gas
Cooling
- Ceiling Fan(s), Central Air, Electric
Appliances
- Included: Gas Water Heater, Tankless Water Heater
- Laundry: Laundry Room
Features
- Basement: Full,Concrete,Sump Pump,Unfinished,Walk-Out Access
- Has fireplace: No
Interior area
- Total structure area: 1,674
- Total interior livable area: 1,674 sqft
- Finished area above ground: 1,674
- Finished area below ground: 0
Property
Parking
- Total spaces: 6
- Parking features: Garage Faces Front, Garage Door Opener, Driveway, Attached
- Attached garage spaces: 2
- Uncovered spaces: 4
Accessibility
- Accessibility features: Accessible Entrance
Features
- Levels: One
- Stories: 1
- Pool features: None
Lot
- Size: 6,970 Square Feet
Details
- Additional structures: Above Grade, Below Grade
- Parcel number: 10151281110
- Zoning: RESIDENTIAL
- Special conditions: Standard
Construction
Type & style
- Home type: SingleFamily
- Architectural style: Carriage House,Ranch/Rambler
- Property subtype: Single Family Residence
- Attached to another structure: Yes
Materials
- Stick Built, Stone, Vinyl Siding
- Foundation: Passive Radon Mitigation
Condition
- New construction: No
- Year built: 2017
Utilities & green energy
- Sewer: Public Sewer
- Water: Public
Community & HOA
Community
- Subdivision: Thornhill
HOA
- Has HOA: Yes
- Amenities included: Bike Trail, Jogging Path
- Services included: Maintenance Grounds, Snow Removal, Common Area Maintenance
- HOA fee: $122 monthly
- HOA name: THORNHILL A PLANNED COMMUNITY
Location
- Region: Mechanicsburg
- Municipality: HAMPDEN TWP
Financial & listing details
- Price per square foot: $228/sqft
- Tax assessed value: $267,700
- Annual tax amount: $4,006
- Date on market: 7/11/2025
- Listing agreement: Exclusive Right To Sell
- Ownership: Fee Simple
Price history
| Date | Event | Price |
|---|---|---|
| 9/22/2025 | Sold | $382,500-1.9%$228/sqft |
Source:  Bright MLS #PACB2043976 Report a problem Bright MLS #PACB2043976 Report a problem | ||
| 8/11/2025 | Pending sale | $389,900$233/sqft |
Source: Bright MLS #PACB2043976 Report a problem | ||
| 7/11/2025 | Listed for sale | $389,900+40.6%$233/sqft |
Source: Bright MLS #PACB2043976 Report a problem | ||
| 6/14/2018 | Sold | $277,407$166/sqft |
Source: Public Record Report a problem | ||
Public tax history
| Year | Property taxes | Tax assessment |
|---|---|---|
| 2025 | $4,007 +8% | $267,700 |
| 2024 | $3,709 +3.3% | $267,700 |
| 2023 | $3,589 +2.7% | $267,700 |
| 2022 | $3,493 | $267,700 |
| 2021 | $3,493 +4.5% | $267,700 |
| 2020 | $3,342 +396% | $267,700 |
| 2019 | $674 +17.6% | $267,700 +462.4% |
| 2018 | $573 | $47,600 |
| 2017 | -- | $47,600 |
| 2016 | -- | $47,600 |
| 2015 | -- | $47,600 |
Find assessor info on the county website
Neighborhood: 17050
Nearby homes
- $404,0003 bd2 ba1.6k sqft6225 Thornhill Ln, Mechanicsburg, PA 17050Off Market
- $431,0003 bd3 ba2.1k sqft6245 Thornhill Ln, Mechanicsburg, PA 17050Off Market
- $453,4003 bd3 ba2.1k sqft6215 Thornhill Ln, Mechanicsburg, PA 17050Off Market

- $445,0003 bd3 ba2.1k sqft6255 Thornhill Ln, Mechanicsburg, PA 17050Off Market
- $437,5003 bd3 ba2.1k sqft6205 Thornhill Ln, Mechanicsburg, PA 17050Off Market
- $436,0003 bd2 ba1.7k sqft6195 Thornhill Ln, Mechanicsburg, PA 17050Off Market
- $471,1003 bd2 ba2.1k sqft6220 Thornhill Ln, Mechanicsburg, PA 17050Off Market
- $445,0003 bd2 ba1.7k sqft6210 Thornhill Ln, Mechanicsburg, PA 17050Sold
Nearby schools
GreatSchools rating
- 8/10Winding Creek Elementary SchoolGrades: K-5Distance: 0.9 mi
- 8/10Mountain View Middle SchoolGrades: 6-8Distance: 0.7 mi
- 10/10Cumberland Valley High SchoolGrades: 9-12Distance: 4.1 mi
Schools provided by the listing agent
- High: Cumberland Valley
- District: Cumberland Valley
Source: Bright MLS. This data may not be complete. We recommend contacting the local school district to confirm school assignments for this home.
Sell for more on Zillow
Get a Zillow Showcase℠ listing at no additional cost and you could sell for .
$396,000
2% more
+$7,920
With Zillow Showcase(estimated)
$403,920
Sell for more on Zillow
Get a Zillow Showcase℠ listing at no additional cost and you could sell for .
$396,000
2% more
+$7,920
With Zillow Showcase(estimated)
$403,920
- Pennsylvania
- Cumberland County
- Mechanicsburg
- 17050
- 6235 Thornhill Ln
