Experience the pinnacle of modern, low-maintenance living in the highly coveted Santa Teresa Sakamoto neighborhood. This single-family home has been meticulously reimagined with high-end finishes and smart-home technology. The heart of the home is an open-concept chefs kitchen and living area, anchored by a granite slab island, professional-grade stainless steel appliances including dual ovens, a dedicated wine fridge, and a sun-drenched skylight. For movie nights, the separate family room transforms into a private cinema with a remote-powered projector screen that elegantly retracts into the ceiling. Retreat to the primary suite featuring dual closets and a spa-like updated bathroom with double sinks and a custom oversized shower. Every inch of the interior boasts fresh paint and modern recessed lighting. Sustainability meets convenience with an owned solar system, EV charger, and tankless water heater. The exterior is designed for effortless enjoyment with a fully paved driveway, walkway, and backyard no more weekend yard work! Perfectly positioned within walking distance to top-rated Sakamoto Elementary and Herman Intermediate, and just minutes from the hiking trails and golf at Santa Teresa County Park. This is the turnkey Silicon Valley lifestyle you have been waiting for.
Sold for $1,601,000
$1,601,000
6235 Tillamook Dr, San Jose, CA 95123
3beds
1,409sqft
Single Family Residence, Residential
Built in 1968
5,974 Square Feet Lot
$1,593,600 Zestimate®
$1,136/sqft
$4,528 Estimated rent
Home value
$1,593,600
$1.47M - $1.72M
$4,528/mo
Zestimate® history
Owner options
List your home for rent
$4,528/mo
Rent Zestimate®
Find your next renter with Zillow Rental Manager. Plus, with online applications, you can quickly screen prospective tenants – for free.
$4,528/mo
Rent Zestimate®
Refinance and save
$10,250/mo
Est. payment
Refinancing to a lower rate could help reduce your monthly payments and save thousands over the life of the loan.
$10,250/mo
Est. payment
Explore your selling options
Work with a Zillow partner agent
Leverage their expertise and Zillow's premium Showcase listings to get your home seen by more buyers.
Get startedList with your own agent
Get your home in front of millions of buyers by listing it on Zillow.
Learn how to do itSell it yourself
Take full control of how buyers see your home on Zillow by listing For Sale by Owner (FSBO).
List your homeWhat's special
Dedicated wine fridgeGranite slab islandSun-drenched skylightFresh paintCustom oversized showerSmart-home technologyHigh-end finishes
Zillow last checked:
Listing updated:
Listed by:
Amit Singh 01886685 650-521-2320,
Redfin 877-973-3346
Bought with:
Lorie Gillespie, 01465384
Intero Real Estate Services
Source: MLSListings Inc,MLS#: ML82040240
Facts & features
Interior
Bedrooms & bathrooms
- Bedrooms: 3
- Bathrooms: 2
- Full bathrooms: 2
Rooms
- Room types: Great Room, Media Room
Bathroom
- Features: DoubleSinks, PrimaryStallShowers, ShoweroverTub1, Tile, UpdatedBaths, FullonGroundFloor
Dining room
- Features: BreakfastBar, DiningL, DiningBar, Skylights
Family room
- Features: SeparateFamilyRoom
Kitchen
- Features: _220VoltOutlet, Countertop_Granite, Island, Pantry, Skylights
Heating
- Central Forced Air Gas
Cooling
- Central Air, Whole House Fan
Appliances
- Included: Gas Cooktop, Dishwasher, Range Hood, Microwave, Double Oven, Electric Oven, Self Cleaning Oven, Refrigerator, Wine Refrigerator
Features
- One Or More Skylights, Video Audio System
- Flooring: Carpet, Hardwood, Tile
- Number of fireplaces: 1
- Fireplace features: Family Room, Wood Burning
Interior area
- Total structure area: 1,409
- Total interior livable area: 1,409 sqft
Property
Parking
- Total spaces: 2
- Parking features: Attached, Electric Vehicle Charging Station(s), Garage Door Opener, Off Street
- Attached garage spaces: 2
Features
- Stories: 1
- Patio & porch: Balcony/Patio
- Exterior features: Back Yard, Fenced, Drought Tolerant Plants
- Fencing: Back Yard,Wood
- Has view: Yes
- View description: Hills, Ridge
Lot
- Size: 5,974 Square Feet
- Features: Mostly Level
Details
- Parcel number: 69530004
- Zoning: R1-8
- Special conditions: Standard
Construction
Type & style
- Home type: SingleFamily
- Property subtype: Single Family Residence, Residential
Materials
- Foundation: Concrete Perimeter, Slab, Other
- Roof: Composition
Condition
- New construction: No
- Year built: 1968
Utilities & green energy
- Gas: NaturalGas, PublicUtilities
- Sewer: Public Sewer
- Water: Public
- Utilities for property: Natural Gas Available, Public Utilities, Water Public, Solar
Community & HOA
Location
- Region: San Jose
Financial & listing details
- Price per square foot: $1,136/sqft
- Tax assessed value: $1,257,688
- Annual tax amount: $17,117
- Date on market: 4/9/2026
- Listing agreement: ExclusiveRightToSell
Price history
| Date | Event | Price |
|---|---|---|
| 5/8/2026 | Sold | $1,601,000+3.3%$1,136/sqft |
Source:  MLSListings Inc #ML82040240 Report a problem MLSListings Inc #ML82040240 Report a problem | ||
| 4/23/2026 | Pending sale | $1,550,000$1,100/sqft |
Source: MLSListings Inc #ML82040240 Report a problem | ||
| 4/9/2026 | Listed for sale | $1,550,000+34.8%$1,100/sqft |
Source: MLSListings Inc #ML82040240 Report a problem | ||
| 8/1/2019 | Sold | $1,150,000+10.8%$816/sqft |
Source:  MLSListings Inc #ML81757791 Report a problem MLSListings Inc #ML81757791 Report a problem | ||
| 7/3/2019 | Pending sale | $1,038,000$737/sqft |
Source: Keller Williams Realty- Silicon Valley #ML81757791 Report a problem | ||
| 6/22/2019 | Listed for sale | $1,038,000+89.8%$737/sqft |
Source: Keller Williams Realty-Silicon Valley #ML81757791 Report a problem | ||
| 5/4/2010 | Sold | $547,000$388/sqft |
Source: Public Record Report a problem | ||
Public tax history
| Year | Property taxes | Tax assessment |
|---|---|---|
| 2025 | $17,117 +2.1% | $1,257,688 +2% |
| 2024 | $16,758 +1.4% | $1,233,028 +2% |
| 2023 | $16,527 +0.6% | $1,208,852 +2% |
| 2022 | $16,428 +1.2% | $1,185,150 +2% |
| 2021 | $16,227 +2% | $1,161,913 +1% |
| 2020 | $15,903 | $1,150,000 +81.7% |
| 2019 | $15,903 +73.3% | $632,954 +2% |
| 2018 | $9,175 | $620,544 +2% |
| 2017 | $9,175 +1.4% | $608,378 +2% |
| 2016 | $9,050 +7.5% | $596,450 +1.5% |
| 2015 | $8,415 +9.4% | $587,492 +2% |
| 2014 | $7,689 | $575,984 +6.7% |
| 2013 | -- | $540,000 +15.4% |
| 2012 | -- | $468,000 -14.1% |
| 2011 | -- | $545,000 +193.9% |
| 2010 | -- | $185,421 -0.2% |
| 2009 | -- | $185,863 +2% |
| 2008 | -- | $182,220 +2% |
| 2007 | -- | $178,648 +2% |
| 2006 | -- | $175,146 +2% |
| 2005 | -- | $171,713 +2% |
| 2004 | -- | $168,347 +1.9% |
| 2003 | -- | $165,263 +2% |
| 2002 | -- | $162,023 +2% |
| 2001 | -- | $158,847 |
Find assessor info on the county website
Neighborhood: Blossom Valley
Nearby homes
- $1,416,2004 bd2 ba1.4k sqft6231 Tillamook Dr, San Jose, CA 95123Off Market
- $1,327,8003 bd2 ba1.2k sqft6239 Tillamook Dr, San Jose, CA 95123Off Market
- $1,353,1003 bd2 ba1.4k sqft6220 Sager Way, San Jose, CA 95123Off Market
- $1,390,6003 bd2 ba1.5k sqft6227 Tillamook Dr, San Jose, CA 95123Off Market
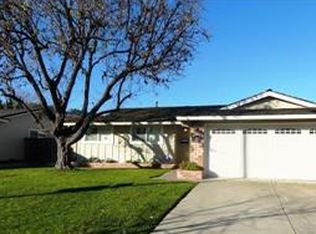
- $1,420,0004 bd2 ba1.3k sqft6216 Sager Way, San Jose, CA 95123Sold
- $1,660,0005 bd2 ba1.6k sqft6243 Tillamook Dr, San Jose, CA 95123Sold
- $1,451,0004 bd2 ba1.4k sqft6224 Sager Way, San Jose, CA 95123Off Market
- $1,453,9004 bd2 ba1.4k sqft6212 Sager Way, San Jose, CA 95123Off Market
Nearby schools
GreatSchools rating
- 7/10Sakamoto Elementary SchoolGrades: K-6Distance: 0.2 mi
- 10/10Herman (Leonard) Intermediate SchoolGrades: 5-8Distance: 0.5 mi
- 8/10Santa Teresa High SchoolGrades: 9-12Distance: 0.5 mi
Schools provided by the listing agent
- District: OakGroveElementary
Source: MLSListings Inc. This data may not be complete. We recommend contacting the local school district to confirm school assignments for this home.
Get a cash offer in 3 minutes
Find out how much your home could sell for in as little as 3 minutes with a no-obligation cash offer.
Estimated market value
$1,593,600
Get a cash offer in 3 minutes
Find out how much your home could sell for in as little as 3 minutes with a no-obligation cash offer.
Estimated market value
$1,593,600
- California
- Santa Clara County
- San Jose
- 95123
- Blossom Valley
- 6235 Tillamook Dr
Nearby cities
Nearby neighborhoods
Nearby zip codes
Other San Jose Topics
