RARE HORSE PROPERTY, 4 BEDROOM 2 BATH, CORNER LOT. THE GARAGE IS ENCLOSED W/THE 4TH BEDROOM, BUT ALSO HAS EXTRA STORAGE AT THE FRONT OF THE GARAGE. THE HOME IS A 2X6 CONSTRUCTED FRAME HOME & THE STUCCO FINISH ADDS EXTRA INSULATION TO THE HOME. KITCHEN HAS NEWER CABINETS AND GRANITE LOOK COUNTERS, NEWER APPLIANCES AND A HANDY PANTRY.
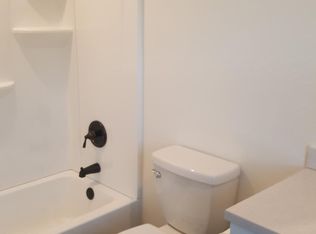
THE OPEN FLOOR PLAN HAS A WOOD BURNING FIREPLACE IN THE GREAT ROOM FACED WITH STACKED STONE. THE AZ ROOM HAS GLASS WINDOWS AND STEPS OUT TO A LONG COVERED PATIO. THE INSIDE LAUNDRY ROOM IS EXPANDED & COMES WITH THE WASHER/DRYER. BOTH BATHROOMS HAVE BEEN REMODELED., THERE IS A LARGE WALKING CLOSET IN THE MAIN BEDROOM . THERE IS LUXURY VINYL PLANK FLOORING THROUGHOUT . THE HOME HAS A WATER SOFTNER OWNED FOR THE WHOLE HOUSE TO THE EXTENDED LARGE PATIO HAS A OUTDOOR KITCHEN OVERLOOKING THE GRASSY MAIN YARD. THERE ARE 2 9'6" RV GATES. ONE ON THE EAST SIDE OF THE HOUSE WITH ROOM FOR AN RV AND ONE ON THE WEST SIDE OF THE HOME TOO. YOU CAN DRIVE BACK TO THE HORSE SET UP TO UNLOAD HAY TOO. THERE IS CHAIN LINK FENCING AROUND THE HORSE AREA. THERE ARE 3 METAL COVERED STALLS WITH WATER AND ELECTRIC ACCESSIBLE. THERE IS ALSO A HAY OR TACK STORAGE BUILDING. BEHIND THE PROPERTY IS AN ALLEY THAT IS FOR RIDING HORSES. YOU CAN HAVE 2 HORSES ON THE PROPERTY. CHICKENS ARE FINE TOO. THERE IS A PLAYHOUSE IN THE MAIN YARD AREA. A MANUAL SPRINKLER WATERS THE GRASS AND TREES. THERE HOME IS STUCCOED ON THE EXTERIOR WITH COLOR ADDED SO PAINTING IN NOT REQUIRED. THERE IS DECORATIVE BLOCK AROUND THE MAIN YARD ON THE STREET SIDE AND IN THE FRONT. THIS IS A REALLY NICE WELL MAINTAINED HOME . FOOTHILLS ELEMENTARY IS THE K-8 SCHOOL WITHING 200 YARDS. CACTUS HIGH SCHOOL IS ON THE CORNER OF 63RD AVE AND GREENWAY IN THE NEIGHBORHOOD. YOU WILL HEAR THE BANDS PLAYING ON FRIDAY NIGHTS. LOCATED CLOSE TO FRYS, WINCO, HOME DEPOT ON BELL ROAD, THE 101 FREEWAY. GREAT LOCATION. 30 MINUTES TO THE AIRPORT. WE APPRECIATE AN HOURS NOTICE MINIMUM FOR OWNER TO TAKE THE DOGS FOR A WALK. THANK YOU.
Sold for $515,000
$515,000
6235 W MONTE CRISTO Avenue, Glendale, AZ 85306
4beds
1,425sqft
Single Family Residence
Built in 1979
0.37 Acres Lot
$516,100 Zestimate®
$361/sqft
$1,962 Estimated rent
Home value
$516,100
$470,000 - $563,000
$1,962/mo
Zestimate® history
Owner options
List your home for rent
$1,962/mo
Rent Zestimate®
Find your next renter with Zillow Rental Manager. Plus, with online applications, you can quickly screen prospective tenants – for free.
$1,962/mo
Rent Zestimate®
Refinance and save
$2,992/mo
Est. payment
Refinancing to a lower rate could help reduce your monthly payments and save thousands over the life of the loan.
$2,992/mo
Est. payment
Explore your selling options
Work with a Zillow partner agent
Leverage their expertise and Zillow's premium Showcase listings to get your home seen by more buyers.
Get startedList with your own agent
Get your home in front of millions of buyers by listing it on Zillow.
Learn how to do itSell it yourself
Take full control of how buyers see your home on Zillow by listing For Sale by Owner (FSBO).
List your homeWhat's special
Wood burning fireplaceOpen floor planManual sprinklerInside laundry roomRv gatesCorner lotGlass windows
Zillow last checked:
Listing updated:
Listed by:
Keenan J Mcguire 602-696-6999,
West USA Realty,
Morgan Sevalia 602-488-9035,
West USA Realty
Bought with:
Cyndi Reisenbigler, SA537810000
Real Broker
Source: ARMLS,MLS#: 6939864
Facts & features
Interior
Bedrooms & bathrooms
- Bedrooms: 4
- Bathrooms: 2
- Full bathrooms: 2
Heating
- Heat Pump, Electric, Ceiling
Cooling
- Central Air, Ceiling Fan(s)
Appliances
- Included: Dryer, Washer, Water Softener Owned, Refrigerator, Dishwasher, Disposal, Electric Range
- Laundry: Inside
Features
- High Speed Internet, Eat-in Kitchen, No Interior Steps, Pantry, 3/4 Bath Master Bdrm, Laminate Counters
- Flooring: Vinyl, Tile
- Windows: Double Pane Windows, ENERGY STAR Qualified Windows
- Has basement: No
- Number of fireplaces: 1
- Fireplace features: Family Room
Interior area
- Total structure area: 1,425
- Total interior livable area: 1,425 sqft
Property
Parking
- Total spaces: 4
- Parking features: RV Access/Parking, RV Gate, Garage Door Opener
- Has garage: Yes
- Uncovered spaces: 4
Features
- Stories: 1
- Patio & porch: Covered, Patio
- Spa features: None
- Fencing: Block,Chain Link
Lot
- Size: 0.37 Acres
- Features: North/South Exposure, Sprinklers In Rear, Desert Front, Grass Back
Details
- Additional structures: Shed(s)
- Parcel number: 23102509
- Horses can be raised: Yes
- Horse amenities: Bridle Path Access, Stall
Construction
Type & style
- Home type: SingleFamily
- Architectural style: Ranch
- Property subtype: Single Family Residence
Materials
- Stucco, Wood Frame
- Foundation: Slab
- Roof: Composition
Condition
- Year built: 1979
Utilities & green energy
- Sewer: Public Sewer
- Water: City Water
Community & HOA
Community
- Features: Horse Facility
- Subdivision: SUNBURST FARMS 25
HOA
- Has HOA: No
- Services included: No Fees
Location
- Region: Glendale
Financial & listing details
- Price per square foot: $361/sqft
- Tax assessed value: $365,600
- Annual tax amount: $1,180
- Date on market: 7/14/2026
- Cumulative days on market: 22 days
- Listing terms: Cash,Conventional,FHA,VA Loan
- Ownership: Fee Simple
- Road surface type: Asphalt
Price history
| Date | Event | Price |
|---|---|---|
| 12/19/2025 | Sold | $515,000$361/sqft |
Source:  ARMLS #6939864 Report a problem ARMLS #6939864 Report a problem | ||
| 11/21/2025 | Pending sale | $515,000$361/sqft |
Source: ARMLS #6939864 Report a problem | ||
| 10/29/2025 | Listed for sale | $515,000$361/sqft |
Source: ARMLS #6939864 Report a problem | ||
Public tax history
| Year | Property taxes | Tax assessment |
|---|---|---|
| 2025 | $1,179 +2.3% | $36,560 +0.7% |
| 2024 | $1,153 -2.2% | $36,300 +158.5% |
| 2023 | $1,179 -1.2% | $14,044 -43.5% |
| 2022 | $1,193 -8.2% | $24,870 +16.3% |
| 2021 | $1,300 +2.9% | $21,380 +0.6% |
| 2020 | $1,264 +2.4% | $21,260 +7.6% |
| 2019 | $1,234 | $19,750 +9.8% |
| 2018 | $1,234 -0.7% | $17,980 +7.3% |
| 2017 | $1,243 +7.3% | $16,750 +5.9% |
| 2016 | $1,158 +8.8% | $15,810 +7.1% |
| 2015 | $1,064 | $14,760 +56.9% |
| 2014 | -- | $9,410 +14.3% |
| 2013 | -- | $8,230 -4.6% |
| 2012 | -- | $8,630 -23.5% |
| 2011 | -- | $11,280 -26% |
| 2010 | -- | $15,250 -19.4% |
| 2009 | -- | $18,910 -12.5% |
| 2008 | -- | $21,600 +16.8% |
| 2007 | -- | $18,500 +46.2% |
| 2006 | -- | $12,650 |
| 2005 | -- | $12,650 +48.8% |
| 2004 | -- | $8,500 |
| 2003 | -- | $8,500 +3.7% |
| 2002 | -- | $8,200 |
Find assessor info on the county website
Neighborhood: 85306
Nearby homes
- $508,8003 bd2 ba2k sqft6227 W Monte Cristo Ave, Glendale, AZ 85306Off Market

- $510,100-- bd2 ba1.9k sqft6242 W Marconi Ave, Glendale, AZ 85306Off Market
- $379,7004 bd2 ba1.6k sqft15824 N 63rd Ave, Glendale, AZ 85306Off Market
- $377,1003 bd2 ba1.6k sqft15830 N 63rd Ave, Glendale, AZ 85306Off Market

- $581,5004 bd3 ba2k sqft6219 W Monte Cristo Ave, Glendale, AZ 85306Off Market
- $611,3004 bd2 ba2.6k sqft6234 W Marconi Ave, Glendale, AZ 85306Off Market
- $359,5003 bd2 ba1.2k sqft15836 N 63rd Ave, Glendale, AZ 85306Off Market
- $368,3003 bd2 ba1.2k sqft15818 N 63rd Ave, Glendale, AZ 85306Off Market
Nearby schools
GreatSchools rating
- 4/10Foothills Elementary SchoolGrades: PK-8Distance: 0.2 mi
- 5/10Cactus High SchoolGrades: 7-12Distance: 0.3 mi
Schools provided by the listing agent
- Elementary: Foothills Elementary School
- Middle: Foothills Elementary School
- High: Cactus High School
- District: Peoria Unified School District
Source: ARMLS. This data may not be complete. We recommend contacting the local school district to confirm school assignments for this home.
Get a cash offer in 3 minutes
Find out how much your home could sell for in as little as 3 minutes with a no-obligation cash offer.
Estimated market value
$516,100
Get a cash offer in 3 minutes
Find out how much your home could sell for in as little as 3 minutes with a no-obligation cash offer.
Estimated market value
$516,100
- Arizona
- Maricopa County
- Glendale
- 85306
- 6235 W MONTE CRISTO Avenue
Nearby cities
Nearby neighborhoods
Nearby zip codes
Other Glendale Topics
