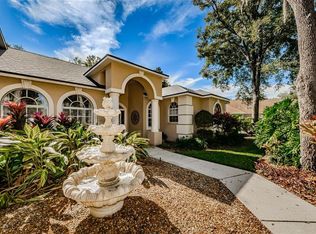
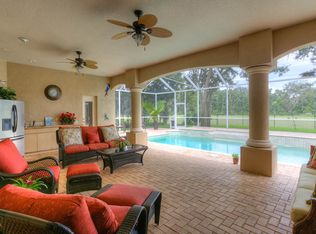
This impressive home is now available!! Located in the highly sought after gate guarded (24/7) community of Fish Hawk Trails with large executive homesites, miles of trails, wide streets, tennis & basketball courts, soccer field & community center, all surrounded by nature. The home sits on a lushly landscaped lot backing to conservation, green space & a short walk to community trails. As you arrive, you will take in all of the finer details this home encompasses with stunning views & accessibility to the expansive sparkling pool/spa & outdoor living space from all main living areas & primary suite. Beautiful flooring flows seamlessly through the home with wood in the formal areas & all bedrooms & gorgeous travertine in the kitchen, family room & all baths. The well designed floor plan is perfect with privacy for all & no wasted space. The dining room is spacious & perfect for hosting large gatherings with access to the outdoor space through French Doors. The cozy living room - sitting area is located at the front of the home. The 4th bedroom which is currently being used as an office is located at the front of the home & features bay windows with an adjacent full bath. You will fall in love with the primary suite with sitting area, plenty of natural sunlite, his/hers walk in closets with built in closet systems, stunning en-suite bath with elegant designer tile, luxurious soaking tub, walk in shower, dual vanities with wood cabinets, granite tops & make-up vanity. The delightful kitchen & family room will be your haven. The family chef will appreciate the kitchen appointments that include SS appliances, dual wall ovens, cooktop, dishwasher, microwave, fridge, quality staggered wood cabinetry with crown, endless granite counter space with island & breakfast bar along with a built in desk/workstation. The family room features a tumbled stone accent wall with gas fireplace flanked with built in shelving & cabinetry. The dinette is a lovely place to enjoy your morning coffee & daily meals with unobstructed views to the beautiful outdoor space. The expansive outdoor living space will be your favorite spot featuring cobblestone pavers, two generously sized covered areas, outdoor kitchen (vented grill, wine cooler, additional gas burner, warming drawer, sink, storage & bar seating for conversation with the chef) sparkling pool/spa with tranquil waterfall feature & tropical landscaping as a perfect backdrop. Entertaining family & friends will be easy & delightful in this home. Two of the secondary bedrooms each have ensuite full baths with walk-in closets & built in closet systems. The 3rd bay of the garage has been enclosed as air conditioned space giving you plenty of flexibility for it's use - additional A/C storage (who doesn't need more storage) gym, second office, craft room - you decide. Other notable features include: NEW ROOF 2023, Crown Molding throughout the entire home, Built in niches, French Doors Throughout, No Carpet, Electric Car Charger 2018, New electrical panel 2018, Generator, Well for irrigation saving you $$ on your water bill, New energy efficient variable speed pool pump 2023, Tankless water heater 2021, New water softener 2021, New garage door opener 2020. This home is also zoned for outstanding schools with close, convenient bus stop. Entire list of features/updates in attachments. There is so much to love about this home!! Make your appointment to see it today!!
Sold for $860,000
$860,000
6235 WILD ORCHID DRIVE, LITHIA, FL 33547
4beds
3,085sqft
Single Family Residence
Built in 2005
0.51 Acres Lot
$878,600 Zestimate®
$279/sqft
$4,854 Estimated rent
Home value
$878,600
$835,000 - $923,000
$4,854/mo
Zestimate® history
Owner options
List your home for rent
$4,854/mo
Rent Zestimate®
Find your next renter with Zillow Rental Manager. Plus, with online applications, you can quickly screen prospective tenants – for free.
$4,854/mo
Rent Zestimate®
Refinance and save
$6,102/mo
Est. payment
Refinancing to a lower rate could help reduce your monthly payments and save thousands over the life of the loan.
$6,102/mo
Est. payment
Explore your selling options
Work with a Zillow partner agent
Leverage their expertise and Zillow's premium Showcase listings to get your home seen by more buyers.
Get startedList with your own agent
Get your home in front of millions of buyers by listing it on Zillow.
Learn how to do itSell it yourself
Take full control of how buyers see your home on Zillow by listing For Sale by Owner (FSBO).
List your homeWhat's special
Zillow last checked:
Listing updated:
Listed by:
Diane Huson, PA 813-684-0016,
RE/MAX REALTY UNLIMITED 813-684-0016
Bought with:
Rock Scaglione, 3375816
KELLER WILLIAMS SOUTH TAMPA
Jennifer Rutemiller, 3301904
KELLER WILLIAMS SOUTH TAMPA
Source: Stellar MLS,MLS#: T3518784 Originating MLS: Tampa
Originating MLS: Tampa
Facts & features
Interior
Bedrooms & bathrooms
- Bedrooms: 4
- Bathrooms: 4
- Full bathrooms: 4
Rooms
- Room types: Family Room, Utility Room, Storage Rooms
Primary bedroom
- Features: Walk-In Closet(s)
- Level: First
- Dimensions: 14x22
Bedroom 2
- Features: Walk-In Closet(s)
- Level: First
- Dimensions: 13x14
Bedroom 3
- Features: Walk-In Closet(s)
- Level: First
- Dimensions: 11x14
Bedroom 4
- Features: Built-in Closet
- Level: First
- Dimensions: 10x17
Dinette
- Level: First
- Dimensions: 11x11
Dining room
- Level: First
- Dimensions: 13x16
Family room
- Level: First
- Dimensions: 14x15
Kitchen
- Level: First
- Dimensions: 14x18
Living room
- Level: First
- Dimensions: 10x13
Heating
- Central, Electric, Zoned
Cooling
- Central Air, Zoned
Appliances
- Included: Cooktop, Dishwasher, Disposal, Electric Water Heater, Microwave, Refrigerator, Tankless Water Heater, Water Softener
- Laundry: Electric Dryer Hookup, Inside, Laundry Room
Features
- Ceiling Fan(s), Crown Molding, Eating Space In Kitchen, High Ceilings, Kitchen/Family Room Combo, Living Room/Dining Room Combo, Open Floorplan, Solid Wood Cabinets, Split Bedroom, Stone Counters, Walk-In Closet(s)
- Flooring: Tile, Hardwood
- Doors: French Doors, Outdoor Kitchen
- Windows: Blinds, Shutters, Window Treatments
- Has fireplace: Yes
- Fireplace features: Family Room, Gas
Interior area
- Total structure area: 4,690
- Total interior livable area: 3,085 sqft
Property
Parking
- Total spaces: 2
- Parking features: Driveway, Garage Door Opener, Garage Faces Side, Oversized
- Attached garage spaces: 2
- Has uncovered spaces: Yes
Features
- Levels: One
- Stories: 1
- Patio & porch: Covered, Front Porch, Rear Porch, Screened
- Exterior features: Irrigation System, Lighting, Outdoor Kitchen, Rain Gutters, Sidewalk
- Has private pool: Yes
- Pool features: Auto Cleaner, Child Safety Fence, In Ground, Lighting, Outside Bath Access, Salt Water, Screen Enclosure, Tile
- Has spa: Yes
- Spa features: In Ground
Lot
- Size: 0.51 Acres
- Dimensions: 110 x 200
- Features: In County, Landscaped, Level, Oversized Lot, Private, Sidewalk
- Residential vegetation: Mature Landscaping, Oak Trees, Wooded
Details
- Additional structures: Outdoor Kitchen
- Parcel number: U22302138500001300020.0
- Zoning: PD
- Special conditions: None
Construction
Type & style
- Home type: SingleFamily
- Architectural style: Florida
- Property subtype: Single Family Residence
Materials
- Block, Stucco
- Foundation: Slab
- Roof: Shingle
Condition
- New construction: No
- Year built: 2005
Utilities & green energy
- Sewer: Public Sewer
- Water: Public
- Utilities for property: BB/HS Internet Available, Electricity Connected, Fiber Optics, Natural Gas Connected, Public, Sewer Connected, Sprinkler Well, Street Lights, Underground Utilities, Water Connected
Community & HOA
Community
- Features: Association Recreation - Owned, Clubhouse, Deed Restrictions, Gated Community - Guard, Park, Playground, Sidewalks
- Security: Gated Community, Security System, Smoke Detector(s)
- Pet fee: $0 monthly
- Subdivision: FISH HAWK TRAILS UNIT 4 PH
HOA
- Has HOA: Yes
- Amenities included: Basketball Court, Clubhouse, Gated, Park, Pickleball Court(s), Playground, Security, Tennis Court(s)
- Services included: 24-Hour Guard, Reserve Fund, Recreational Facilities, Security
- HOA fee: $192 monthly
- HOA name: Leland Management Company - Jennifer Sanchez
- HOA phone: 813-790-5506
Location
- Region: Lithia
Financial & listing details
- Price per square foot: $279/sqft
- Tax assessed value: $660,572
- Annual tax amount: $7,806
- Date on market: 4/16/2024
- Cumulative days on market: 11 days
- Listing terms: Cash,Conventional,VA Loan
- Ownership: Fee Simple
- Total actual rent: 0
- Electric utility on property: Yes
- Road surface type: Paved, Asphalt
Price history
| Date | Event | Price |
|---|---|---|
| 6/3/2024 | Sold | $860,000-2.8%$279/sqft |
Source:  Stellar MLS #T3518784 Report a problem Stellar MLS #T3518784 Report a problem | ||
| 4/28/2024 | Pending sale | $885,000$287/sqft |
Source: Stellar MLS #T3518784 Report a problem | ||
| 4/16/2024 | Listed for sale | $885,000-4.3%$287/sqft |
Source: Stellar MLS #T3518784 Report a problem | ||
| 7/13/2023 | Listing removed | -- |
Source: Stellar MLS #T3445943 Report a problem | ||
| 6/2/2023 | Price change | $925,000-1.5%$300/sqft |
Source: Stellar MLS #T3445943 Report a problem | ||
| 5/17/2023 | Listed for sale | $939,000+91.6%$304/sqft |
Source: Stellar MLS #T3445943 Report a problem | ||
| 9/18/2015 | Sold | $490,000-4.9%$159/sqft |
Source: Stellar MLS #T2753935 Report a problem | ||
| 8/3/2015 | Price change | $515,000-1.9%$167/sqft |
Source: SIGNATURE REALTY ASSOCIATES #T2753935 Report a problem | ||
| 7/6/2015 | Listed for sale | $525,000$170/sqft |
Source: SIGNATURE REALTY ASSOCIATES #T2753935 Report a problem | ||
| 7/6/2015 | Pending sale | $525,000$170/sqft |
Source: SIGNATURE REALTY ASSOCIATES #T2753935 Report a problem | ||
| 7/2/2015 | Listed for sale | $525,000$170/sqft |
Source: SIGNATURE REALTY ASSOCIATES #T2753935 Report a problem | ||
| 6/1/2015 | Pending sale | $525,000$170/sqft |
Source: SIGNATURE REALTY ASSOCIATES #T2753935 Report a problem | ||
| 5/28/2015 | Price change | $525,000-2.8%$170/sqft |
Source: SIGNATURE REALTY ASSOCIATES #T2753935 Report a problem | ||
| 5/8/2015 | Price change | $540,000-3.4%$175/sqft |
Source: SIGNATURE REALTY ASSOCIATES #T2753935 Report a problem | ||
| 4/26/2015 | Listed for sale | $559,000+11.8%$181/sqft |
Source: SIGNATURE REALTY ASSOCIATES #T2753935 Report a problem | ||
| 3/5/2012 | Listing removed | $499,900$162/sqft |
Source: SIGNATURE REALTY ASSOCIATES #T2506603 Report a problem | ||
| 2/18/2012 | Listed for sale | $499,900-5.5%$162/sqft |
Source: SIGNATURE REALTY ASSOCIATES #T2506603 Report a problem | ||
| 8/31/2011 | Listing removed | $529,000$171/sqft |
Source: SIGNATURE REALTY ASSOCIATES #T2478950 Report a problem | ||
| 7/16/2011 | Listed for sale | $529,000+11.4%$171/sqft |
Source: SIGNATURE REALTY ASSOCIATES #T2478950 Report a problem | ||
| 5/19/2005 | Sold | $475,000$154/sqft |
Source: Stellar MLS #T2087200 Report a problem | ||
Public tax history
| Year | Property taxes | Tax assessment |
|---|---|---|
| 2025 | $11,937 +47.2% | $660,572 -0.1% |
| 2024 | $8,111 +3.9% | $661,423 +42% |
| 2023 | $7,806 +3.6% | $465,890 +3% |
| 2022 | $7,536 +1% | $452,320 +3% |
| 2021 | $7,460 -2.3% | $439,146 +1.4% |
| 2020 | $7,638 +2.1% | $433,083 +2.3% |
| 2019 | $7,478 | $423,346 +1.9% |
| 2018 | $7,478 +1.4% | $415,452 -0.1% |
| 2017 | $7,375 +1.2% | $415,890 +4.4% |
| 2016 | $7,290 +0.6% | $398,538 +19.1% |
| 2015 | $7,249 +17.9% | $334,487 +1.7% |
| 2014 | $6,151 | $329,045 -4.7% |
| 2013 | $6,151 -6.2% | $345,244 +1.7% |
| 2012 | $6,558 +2.9% | $339,473 +3% |
| 2011 | $6,371 -10.4% | $329,585 -10.7% |
| 2010 | $7,111 +2.4% | $368,915 +2.7% |
| 2009 | $6,946 -1.1% | $359,216 -14.5% |
| 2008 | $7,022 -21.1% | $420,358 -5.4% |
| 2007 | $8,901 -6.8% | $444,164 +1.5% |
| 2006 | $9,552 +333.1% | $437,514 +508.2% |
| 2005 | $2,206 | $71,940 |
| 2004 | -- | $71,940 +20% |
| 2003 | -- | $59,950 +5.3% |
| 2002 | -- | $56,952 |
| 2001 | -- | $56,952 +11.8% |
| 2000 | $1,225 | $50,958 |
Find assessor info on the county website
Neighborhood: 33547
Nearby homes
- $1,000,6005 bd4 ba4.1k sqft6301 Wild Orchid Dr, Lithia, FL 33547Off Market
- $859,7004 bd3 ba3.4k sqft6233 Wild Orchid Dr, Lithia, FL 33547Off Market

- $880,7005 bd4 ba4.1k sqft6231 Wild Orchid Dr, Lithia, FL 33547Off Market

- $1,121,8005 bd5 ba4.8k sqft6303 Wild Orchid Dr, Lithia, FL 33547Off Market
- $737,8004 bd3 ba3.1k sqft6234 Wild Orchid Dr, Lithia, FL 33547Off Market
- $830,3006 bd3 ba3.4k sqft6232 Wild Orchid Dr, Lithia, FL 33547Off Market
- $959,4004 bd4 ba4k sqft6128 Audubon Manor Blvd, Lithia, FL 33547Off Market
- $771,5005 bd3 ba3k sqft6305 Wild Orchid Dr, Lithia, FL 33547Off Market
Nearby schools
GreatSchools rating
- 8/10Lithia Springs Elementary SchoolGrades: PK-5Distance: 2.8 mi
- 9/10Randall Middle SchoolGrades: 6-8Distance: 1.4 mi
- 8/10Newsome High SchoolGrades: 9-12Distance: 1.3 mi
Schools provided by the listing agent
- Elementary: Fishhawk Creek-HB
- Middle: Randall-HB
- High: Newsome-HB
Source: Stellar MLS. This data may not be complete. We recommend contacting the local school district to confirm school assignments for this home.
Get a cash offer in 3 minutes
Find out how much your home could sell for in as little as 3 minutes with a no-obligation cash offer.
Estimated market value
$878,600
Get a cash offer in 3 minutes
Find out how much your home could sell for in as little as 3 minutes with a no-obligation cash offer.
Estimated market value
$878,600
- Florida
- Hillsborough County
- Lithia
- 33547
- 6235 WILD ORCHID DRIVE
Nearby cities
Nearby neighborhoods
Nearby zip codes
Other Lithia Topics
