Beautiful new build move in ready! Discover comfort and convenience in this fully custom 2 story home centrally located in South Sacramento with 4 bedrooms 2 and a half baths and 2,100 square feet of living space. Close to freeways, light rail station, and shopping centers. Don't miss out on this wonderful opportunity to make this beautiful custom home yours!
Closed
$560,000
6236 25th St, Sacramento, CA 95822
4beds
2,100sqft
Single Family Residence
Built in 2024
5,000 Square Feet Lot
$565,400 Zestimate®
$267/sqft
$2,846 Estimated rent
Home value
$565,400
$531,000 - $599,000
$2,846/mo
Zestimate® history
Owner options
List your home for rent
$2,846/mo
Rent Zestimate®
Find your next renter with Zillow Rental Manager. Plus, with online applications, you can quickly screen prospective tenants – for free.
$2,846/mo
Rent Zestimate®
Refinance and save
$3,782/mo
Est. payment
Refinancing to a lower rate could help reduce your monthly payments and save thousands over the life of the loan.
$3,782/mo
Est. payment
Explore your selling options
Work with a Zillow partner agent
Leverage their expertise and Zillow's premium Showcase listings to get your home seen by more buyers.
Get startedList with your own agent
Get your home in front of millions of buyers by listing it on Zillow.
Learn how to do itSell it yourself
Take full control of how buyers see your home on Zillow by listing For Sale by Owner (FSBO).
List your homeWhat's special
Zillow last checked:
Listing updated:
Listed by:
Lauren Romo DRE #02181055 916-798-8218,
Your Home Sold Guaranteed Realty Legends
Bought with:
Lauren Romo, DRE #02181055
Your Home Sold Guaranteed Realty Legends
Source: MetroList Services of CA,MLS#: 224124317Originating MLS: MetroList Services, Inc.
Facts & features
Interior
Bedrooms & bathrooms
- Bedrooms: 4
- Bathrooms: 3
- Full bathrooms: 2
- Partial bathrooms: 1
Rooms
- Room types: Attic, Bathroom, Dining Room, Family Room, Kitchen, Laundry, Storage
Primary bedroom
- Features: Closet, Walk-In Closet
Primary bathroom
- Features: Closet, Tile, Marble, Walk-In Closet(s)
Dining room
- Features: Dining/Family Combo, Space in Kitchen
Kitchen
- Features: Breakfast Area, Pantry Cabinet, Pantry Closet, Granite Counters, Kitchen Island
Heating
- Central, Electric
Cooling
- Ceiling Fan(s), Central Air, Heat Pump
Appliances
- Included: Built-In Electric Oven, Built-In Electric Range, Range Hood, Dishwasher, Water Heater, Disposal, Microwave, Plumbed For Ice Maker, Electric Cooktop, Electric Water Heater, ENERGY STAR Qualified Appliances
- Laundry: Laundry Room, Cabinets, Electric Dryer Hookup, Hookups Only
Features
- Flooring: Carpet, Laminate, Tile
- Attic: Room
- Has fireplace: No
Interior area
- Total structure area: 0
- Total interior livable area: 2,100 sqft
Property
Parking
- Total spaces: 2
- Parking features: Attached, Garage Door Opener
- Attached garage spaces: 2
Features
- Levels: Two
- Stories: 2
- Fencing: Back Yard,Fenced,Wood,Front Yard
Lot
- Size: 5,000 Square Feet
- Features: Sprinklers In Front, Curb(s), Curb(s)/Gutter(s), Shape Regular, Storm Drain, Street Lights, Landscape Front, Low Maintenance
Details
- Parcel number: 03600410300000
- Zoning: RES
- Special conditions: Standard
Construction
Type & style
- Home type: SingleFamily
- Architectural style: Traditional
- Property subtype: Single Family Residence
Materials
- Stucco, Lap Siding
- Foundation: Concrete
- Roof: Shingle,Composition
Condition
- Year built: 2024
Utilities & green energy
- Electric: 220 Volts in Kitchen, 220 Volts in Laundry
- Sewer: Public Sewer
- Water: Public
- Utilities for property: Public, Solar, Electric, Underground Utilities
Green energy
- Energy generation: Solar
Community & HOA
Location
- Region: Sacramento
Financial & listing details
- Price per square foot: $267/sqft
- Tax assessed value: $571,200
- Price range: $560K - $560K
- Date on market: 9/20/2026
Price history
| Date | Event | Price |
|---|---|---|
| 2/7/2025 | Sold | $560,000-6.7%$267/sqft |
Source: MetroList Services of CA #224124317 Report a problem | ||
| 1/2/2025 | Pending sale | $599,999$286/sqft |
Source: MetroList Services of CA #224124317 Report a problem | ||
| 11/8/2024 | Listed for sale | $599,999+1.7%$286/sqft |
Source: MetroList Services of CA #224124317 Report a problem | ||
| 5/24/2024 | Listing removed | $590,000$281/sqft |
Source: MetroList Services of CA #224055330 Report a problem | ||
| 5/23/2024 | Listed for sale | $590,000+306.9%$281/sqft |
Source: MetroList Services of CA #224055330 Report a problem | ||
| 8/4/2023 | Sold | $145,000-14.7%$69/sqft |
Source: MetroList Services of CA #221117457 Report a problem | ||
| 5/12/2023 | Pending sale | $170,000$81/sqft |
Source: MetroList Services of CA #221117457 Report a problem | ||
| 9/16/2021 | Price change | $170,000+6.3%$81/sqft |
Source: MetroList Services of CA #221117457 Report a problem | ||
| 9/15/2021 | Listed for sale | $160,000$76/sqft |
Source: MetroList Services of CA #221117457 Report a problem | ||
Public tax history
| Year | Property taxes | Tax assessment |
|---|---|---|
| 2026 | -- | $571,200 +2.4% |
| 2025 | $6,704 +293.7% | $557,900 +284.8% |
| 2024 | $1,703 +164.7% | $145,000 +168.9% |
| 2023 | $643 -0.6% | $53,914 +2% |
| 2022 | $648 +6.4% | $52,857 +2% |
| 2021 | $609 -0.4% | $51,821 +1% |
| 2020 | $612 +2.2% | $51,290 +2% |
| 2019 | $598 +64.2% | $50,285 +67.8% |
| 2018 | $364 +2.5% | $29,975 +2% |
| 2017 | $355 -1% | $29,388 +2% |
| 2016 | $359 +4.6% | $28,812 +1.5% |
| 2015 | $343 | $28,380 +2% |
| 2014 | $343 | $27,825 -29.8% |
| 2013 | -- | $39,615 +2% |
| 2012 | -- | $38,839 +2% |
| 2011 | -- | $38,078 +0.8% |
| 2010 | -- | $37,794 +1.8% |
| 2008 | -- | $37,142 +2% |
| 2007 | -- | $36,414 +2% |
| 2006 | -- | $35,700 |
Find assessor info on the county website
Neighborhood: Brentwood
Nearby homes
- $570,0004 bd3 ba2.1k sqft6240 25th St, Sacramento, CA 95822Sold
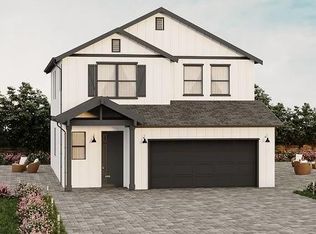
- $427,8003 bd2 ba1.4k sqft6232 25th St, Sacramento, CA 95822Off Market
- $466,9004 bd3 ba1.8k sqft2433 45th Ave, Sacramento, CA 95822Off Market
- $527,4005 bd2 ba2.1k sqft6230 25th St, Sacramento, CA 95822Off Market
- $33,526-- bd-- ba-- sqft2421 45th Ave, Sacramento, CA 95822Off Market
- $433,0004 bd2 ba1.4k sqft6224 25th St, Sacramento, CA 95822Off Market
- $--1 bd1 ba550 sqft2501 45th Ave #9, Sacramento, CA 95822Off Market
- $530,6004 bd2 ba2k sqft2440 45th Ave, Sacramento, CA 95822Off Market
Nearby schools
GreatSchools rating
- 4/10H. W. Harkness Elementary SchoolGrades: K-6Distance: 0.7 mi
- NAJohn Morse Therapeutic CenterGrades: K-8Distance: 1.2 mi
- 6/10C. K. McClatchy High SchoolGrades: 9-12Distance: 2.6 mi
Get a cash offer in 3 minutes
Find out how much your home could sell for in as little as 3 minutes with a no-obligation cash offer.
Estimated market value
$565,400
Get a cash offer in 3 minutes
Find out how much your home could sell for in as little as 3 minutes with a no-obligation cash offer.
Estimated market value
$565,400
