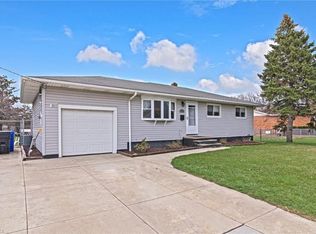
Welcome home and be greeted by newer Anderson doors with upgraded locks. Open floor plan with easy to clean LVT planks throughout, invites you to arrange your furniture creatively. Bay window adds charm, and morning light.
Inside this split level it’s just a few steps up to 3 bedrooms, and full bath. Bedrooms have been freshly painted in neutral colors. Just a few steps down to the carpeted family/play room with egress to the back yard. Partially finished basement has your laundry area and glass block windows. Enjoy sunsets with family or friends in the bonus 3 season room.
Enjoy extra privacy, and less traffic on this cul-de-sac street. This home is conveniently located near schools, restaurants, fitness centers, car washes, & the airport. Larger than average back yard, newer privacy fence, and 2.5 car garage with work bench area and plenty of tools to help with lawn care. Backyard is home to a walnut tree. All window treatments stay. All appliances stay, and are covered by HSA Home Warrantee. It covers the HVAC system as well, for extra peace of mind. Compete with a sky light for star gazing on clear nights.
Closed
$205,000
6236 Adair Ct, Brookpark, OH 44142
3beds
1,540sqft
Single Family Residence
Built in 1959
8,276 Square Feet Lot
$215,500 Zestimate®
$133/sqft
$1,848 Estimated rent
Home value
$215,500
$192,000 - $239,000
$1,848/mo
Zestimate® history
Owner options
List your home for rent
$1,848/mo
Rent Zestimate®
Find your next renter with Zillow Rental Manager. Plus, with online applications, you can quickly screen prospective tenants – for free.
$1,848/mo
Rent Zestimate®
Refinance and save
$1,525/mo
Est. payment
Refinancing to a lower rate could help reduce your monthly payments and save thousands over the life of the loan.
$1,525/mo
Est. payment
Explore your selling options
Work with a Zillow partner agent
Leverage their expertise and Zillow's premium Showcase listings to get your home seen by more buyers.
Get startedList with your own agent
Get your home in front of millions of buyers by listing it on Zillow.
Learn how to do itSell it yourself
Take full control of how buyers see your home on Zillow by listing For Sale by Owner (FSBO).
List your homeWhat's special
Zillow last checked:
Listing updated:
Listed by:
Sharon A Fedor (216)952-6400,
Howard Hanna
Bought with:
Brett A Casey, 2015004503
Russell Real Estate Services
Caleb Barney, 2020004333
Russell Real Estate Services
Source: MLS Now,MLS#: 4499194Originating MLS: Akron Cleveland Association of REALTORS
Facts & features
Interior
Bedrooms & bathrooms
- Bedrooms: 3
- Bathrooms: 1
- Full bathrooms: 1
Primary bedroom
- Description: Flooring: Carpet
- Features: Window Treatments
- Level: Second
- Dimensions: 14.00 x 11.00
Bedroom
- Description: Flooring: Carpet
- Features: Window Treatments
- Level: Second
- Dimensions: 14.00 x 10.00
Bedroom
- Description: Flooring: Carpet
- Features: Window Treatments
- Level: Second
- Dimensions: 10.00 x 9.00
Bathroom
- Description: Flooring: Laminate
- Level: Second
Bonus room
- Description: Flooring: Carpet
- Features: Window Treatments
- Level: First
- Dimensions: 12.00 x 25.00
Family room
- Description: Flooring: Carpet
- Level: Lower
- Dimensions: 21.00 x 12.00
Kitchen
- Description: Flooring: Laminate
- Features: Window Treatments
- Level: First
- Dimensions: 9.00 x 9.00
Laundry
- Level: First
Living room
- Description: Flooring: Laminate
- Features: Window Treatments
- Level: First
Heating
- Forced Air, Gas
Cooling
- Central Air
Appliances
- Included: Dryer, Dishwasher, Disposal, Microwave, Refrigerator, Washer
Features
- Basement: Partially Finished
- Has fireplace: No
Interior area
- Total structure area: 1,540
- Total interior livable area: 1,540 sqft
- Finished area above ground: 1,540
Property
Parking
- Parking features: Detached, Electricity, Garage, Garage Door Opener, Paved
- Garage spaces: 2
Accessibility
- Accessibility features: None
Features
- Levels: Two,Multi/Split
- Stories: 2
- Fencing: Partial
Lot
- Size: 8,276 Square Feet
- Dimensions: 60 x 140
- Features: Cul-De-Sac
Details
- Parcel number: 34421110
- Special conditions: Estate
Construction
Type & style
- Home type: SingleFamily
- Architectural style: Split Level
- Property subtype: Single Family Residence
Materials
- Brick, Vinyl Siding
- Roof: Asphalt,Fiberglass
Condition
- Year built: 1959
Details
- Warranty included: Yes
Utilities & green energy
- Sewer: Private Sewer
- Water: Public
Community & HOA
Community
- Features: Public Transportation
- Security: Smoke Detector(s)
HOA
- Has HOA: No
Location
- Region: Brookpark
Financial & listing details
- Price per square foot: $133/sqft
- Annual tax amount: $3,206
- Date on market: 10/23/2023
- Cumulative days on market: 115 days
- Listing agreement: Exclusive Right To Sell
- Listing terms: Cash,Conventional
Price history
| Date | Event | Price |
|---|---|---|
| 3/13/2024 | Sold | $205,000-2.4%$133/sqft |
Source: MLS Now #4499194 Report a problem | ||
| 2/15/2024 | Pending sale | $209,999$136/sqft |
Source: MLS Now #4499194 Report a problem | ||
| 1/30/2024 | Price change | $209,999-4.5%$136/sqft |
Source: MLS Now #4499194 Report a problem | ||
| 11/14/2023 | Price change | $219,900-2.2%$143/sqft |
Source: MLS Now #4499194 Report a problem | ||
| 10/23/2023 | Listed for sale | $224,900+99.9%$146/sqft |
Source: MLS Now #4499194 Report a problem | ||
| 7/26/1996 | Sold | $112,500$73/sqft |
Source: MLS Now #815427 Report a problem | ||
Public tax history
Tax history is unavailable.
Neighborhood: 44142
Nearby homes
- $275,5003 bd2 ba1.8k sqft15062 Holland Rd, Brookpark, OH 44142Off Market
- $238,0003 bd1 ba1.5k sqft6210 Adair Dr, Brookpark, OH 44142Off Market
- $215,4003 bd1 ba1.5k sqft6250 Adair Dr, Brookpark, OH 44142Off Market
- $236,1003 bd2 ba1k sqft6217 Smith Rd, Brookpark, OH 44142Off Market
- $235,7003 bd1 ba1.9k sqft15042 Holland Rd, Brookpark, OH 44142Off Market
- $221,4003 bd1 ba1.5k sqft6258 Adair Dr, Brookpark, OH 44142Off Market
- $220,0003 bd1 ba1k sqft6220 Adair Dr, Brookpark, OH 44142Off Market
- $305,5003 bd2 ba1.3k sqft6259 Smith Rd, Brookpark, OH 44142Off Market
Nearby schools
GreatSchools rating
- 4/10Brook Park Memorial Elementary SchoolGrades: PK-4Distance: 0.8 mi
- 5/10Berea-Midpark Middle SchoolGrades: 5-9Distance: 1.2 mi
- 7/10Berea-Midpark High SchoolGrades: 9-12Distance: 2.6 mi
Schools provided by the listing agent
- District: Berea CSD - 1804
Source: MLS Now. This data may not be complete. We recommend contacting the local school district to confirm school assignments for this home.
Get a cash offer in 3 minutes
Find out how much your home could sell for in as little as 3 minutes with a no-obligation cash offer.
Estimated market value
$215,500
Get a cash offer in 3 minutes
Find out how much your home could sell for in as little as 3 minutes with a no-obligation cash offer.
Estimated market value
$215,500
- Ohio
- Cuyahoga County
- Brookpark
- 44142
- 6236 Adair Ct
Nearby cities
Nearby zip codes
Other Brookpark Topics
