Skip main navigation
Off market
  • $416,100

    6236 Anise Cir, Moseley, VA 23120

    3beds
    2,024sqft
    Townhouse
    Built in 2019
    4,556 Square Feet Lot
    $416,100 Zestimate®
    $206/sqft
    $2,714 Estimated rent

    Home value

    $416,100

    $395,000 - $437,000

    $2,714/mo

    Zestimate® history
    Loading
    Loading...

    Owner options

    List your home for rent

    $2,714/mo

    Rent Zestimate®

    Find your next renter with Zillow Rental Manager. Plus, with online applications, you can quickly screen prospective tenants – for free.

    Learn more

    $2,714/mo

    Rent Zestimate®

    Refinance and save

    $2,622/mo

    Est. payment

    Refinancing to a lower rate could help reduce your monthly payments and save thousands over the life of the loan.

    See today's rates

    $2,622/mo

    Est. payment

    Explore your selling options

    Work with a Zillow partner agent

    Leverage their expertise and Zillow's premium Showcase listings to get your home seen by more buyers.

    Get started

    List with your own agent

    Get your home in front of millions of buyers by listing it on Zillow.

    Learn how to do it

    Sell it yourself

    Take full control of how buyers see your home on Zillow by listing For Sale by Owner (FSBO).

    List your home

    What's special

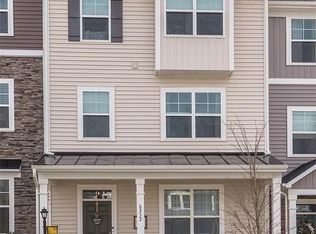
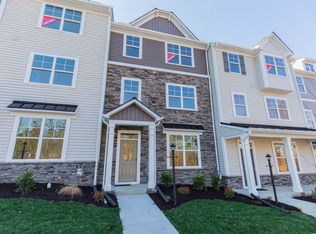
    END UNIT TOWNHOME IN FOXCREEK! Welcome to 6236 Anise Cir, a maintenance free townhome tucked in the high demand community, Wynwood at FoxCreek. As you walk into the first level, you'll notice the luxury vinyl plank flooring, half bath, and garage access. The perfect location for an at-home office! The BRIGHT 2nd story kitchen and living space are loaded with features such as wide-planked hardwood through the entire space, HUGE crown moulding, a custom wall feature, 6 LED lights, electric roller shade on slider door, and a half bath with custom wallpaper and fixtures. The kitchen features moon white granite counters - including the island, stainless steel appliances (FRIDGE INCLUDED!), gas cooking, and a subway tile backsplash. The primary bedroom -which is big enough for a king size bed- includes a walk-in closet and en-suite bathroom with a tiled shower and shiplap walls. Upstairs you'll also find another full bathroom with tile floors, washer/dryer, and access to a pull down attic with a TANKLESS water heater. This better-than-new home has been professionally cleaned every two weeks since the sellers moved in. Schedule your showing and experience NEW without the wait!

    This property is off market, which means it's not currently listed for sale or rent on Zillow. This may be different from what's available on other websites or public sources.
    Facts & features

    Interior

    Bedrooms & bathrooms
    • Bedrooms: 3
    • Bathrooms: 4
    • Full bathrooms: 2
    • 1/2 bathrooms: 2
    • Main level bathrooms: 1
    Heating
    • Forced air, Gas
    Cooling
    • Central
    Appliances
    • Included: Dishwasher, Dryer, Freezer, Garbage disposal, Microwave, Range / Oven, Refrigerator, Washer
    • Laundry: Washer Hookup
    Features
    • Pantry, Recessed Lighting, Walk-In Closet(s), High Ceilings, Breakfast Nook, Eat-in Kitchen, Tray Ceiling(s), Countertops - Granite/Stone
    • Flooring: Tile, Carpet, Hardwood
    • Doors: Sliding Doors
    • Windows: Window Treatments
    • Basement: Finished
    • Attic: Pull Down Stairs
    • Common walls with other units/homes: End Unit
    Interior area
    • Structure area source: Per Builder
    • Total interior livable area: 2,024 sqft

    Property

    Parking
    • Total spaces: 2
    • Parking features: Garage - Attached
    Features
    • Patio & porch: Deck
    • Exterior features: Stone, Vinyl
    • Pool features: Community
    • Frontage length: 0.0000
    Lot
    • Size: 4,556 Square Feet
    Details
    • Parcel number: 708676743100000
    • Zoning: R15
    • Zoning description: R15

    Construction

    Type & style
    • Home type: Townhouse
    • Architectural style: Rowhouse/Townhouse
    Materials
    • Wood
    • Roof: Composition
    Condition
    • Year built: 2019

    Utilities & green energy

    • Sewer: Public Sewer
    • Water: Public Water
    • Utilities for property: Cable Available

    Community & HOA

    HOA
    • Has HOA: Yes
    • Amenities included: Association
    • Services included: Snow Removal, Trash, Maintenance Grounds, Pool, Clubhouse, Community Utilities
    • HOA fee: $160 monthly
    Location
    • Region: Moseley

    Financial & listing details

    • Price per square foot: $206/sqft
    • Tax assessed value: $388,000
    • Annual tax amount: $3,453

    Price history

    DateEventPrice
    1/7/2021Sold$335,000-0.6%$166/sqft
    Source: Public Record Report a problem
    11/17/2020Pending sale$337,000$167/sqft
    Source: Shaheen Ruth Martin & Fonville #2031193 Report a problem
    10/30/2020Listed for sale$337,000+14.5%$167/sqft
    Source: Shaheen Ruth Martin & Fonville #2031193 Report a problem
    4/12/2019Sold$294,435$145/sqft
    Source: Public Record Report a problem

    Public tax history

    YearProperty taxesTax assessment
    2025$3,453 +4.7%$388,000 +5.9%
    2024$3,299 +11%$366,500 +12.2%
    2023$2,972 +4.8%$326,600 +6%
    2022$2,835 +4.7%$308,200 +8.1%
    2021$2,708 $285,100
    2020$2,708 +470.2%$285,100 -14.9%
    2019$475 $335,100
    Find assessor info on the county website

    Neighborhood: 23120

    Nearby schools

    GreatSchools rating
    Schools provided by the listing agent
    • Elementary: Grange Hall
    • Middle: Tomahawk Creek
    • High: Cosby

    Source: The MLS. This data may not be complete. We recommend contacting the local school district to confirm school assignments for this home.

    Get a cash offer in 3 minutes
    Find out how much your home could sell for in as little as 3 minutes with a no-obligation cash offer.
    Estimated market value
    $416,100
    Get a cash offer in 3 minutes
    Find out how much your home could sell for in as little as 3 minutes with a no-obligation cash offer.
    Estimated market value
    $416,100