Nestled on 5+ acres, located in the enchanting Daisy Hill Neighborhood. Impeccably maintained home with pride of ownership. Exceptional UPDATES along with NEWER mechanicals (geothermal) & roof, make this the perfect well maintained home. Charming covered front porch leads to oversized wood door opening to 9 ft ceilings & gleaming hardwood floors throughout. Flanking the wide foyer, in perfect symmetry, are the music & dining rooms, both with pristine white raised paneling. Foyer leads past the main staircase (1 of 2) & into the open concept living space combining family room & newly updated kitchen w/custom cabs/leathered granite counters, Well thought out design offers a breakfast bar, bayed eating area, sep cooking area, & seamlessly connects the pantry & butlers pantry serving as a bar/coffee station with the dining room that offering fabulous flow for entertaining. Cozy family room offers relaxing place to watch Tv, read a book with wood burning fireplace. Sellers favorite is the 4 seasons room, (previous screen porch) where they spend their time overlooking magnificent grounds filled with perennials, water feature, woods & wildlife. Beyond the kitchen & 2nd staircase is a private den, adjacent to powder room which provides opportunity to be a guest suite with addition of a shower. Ascending the main staircase to the second floor you'll find the wide & open foyer leading to the massive primary suite with sep sitting area/fireplace & a primary bathroom that exceeds your expectations. Recently updated with detailed craftsmanship & includes a sep vanity, walk-in shower, gorgeous standalone copper tub & 2 massive walk-in closets. 2 add’l bedrooms with shared bathroom have also been recently updated. Over the garage, a spacious bonus room offers exceptional versatility which could be purposed as a bedroom, playroom or 2nd family room. Enjoy the outdoors on the covered front porch or large patio overlooking manicured lawn and serene pond. Ready and waiting!
Closed
$1,100,000
6236 Brynwood Dr, Medina, OH 44256
4beds
4,609sqft
Single Family Residence
Built in 1998
5.13 Acres Lot
$1,071,200 Zestimate®
$239/sqft
$3,829 Estimated rent
Home value
$1,071,200
$996,000 - $1.15M
$3,829/mo
Zestimate® history
Owner options
List your home for rent
$3,829/mo
Rent Zestimate®
Find your next renter with Zillow Rental Manager. Plus, with online applications, you can quickly screen prospective tenants – for free.
$3,829/mo
Rent Zestimate®
Refinance and save
$5,814/mo
Est. payment
Refinancing to a lower rate could help reduce your monthly payments and save thousands over the life of the loan.
$5,814/mo
Est. payment
Explore your selling options
Work with a Zillow partner agent
Leverage their expertise and Zillow's premium Showcase listings to get your home seen by more buyers.
Get startedList with your own agent
Get your home in front of millions of buyers by listing it on Zillow.
Learn how to do itSell it yourself
Take full control of how buyers see your home on Zillow by listing For Sale by Owner (FSBO).
List your homeWhat's special
Serene pondManicured lawnOpen concept living spaceLarge patioSpacious bonus roomMassive primary suitePrimary bathroom
Zillow last checked:
Listing updated:
Listed by:
Julie A Boyle julieboyle@howardhanna.com330-730-6290,
Howard Hanna,
Jenny Frantz 330-329-7220,
Howard Hanna
Bought with:
Laura H Duryea, 2006004525
Berkshire Hathaway HomeServices Stouffer Realty
Source: MLS Now,MLS#: 5115205Originating MLS: Akron Cleveland Association of REALTORS
Facts & features
Interior
Bedrooms & bathrooms
- Bedrooms: 4
- Bathrooms: 3
- Full bathrooms: 2
- 1/2 bathrooms: 1
- Main level bathrooms: 1
- Main level bedrooms: 1
Primary bedroom
- Description: Flooring: Carpet
- Features: Fireplace, Walk-In Closet(s), Window Treatments
- Level: Second
- Dimensions: 25 x 29
Bedroom
- Features: Window Treatments
- Level: First
- Dimensions: 16 x 12
Bedroom
- Description: Flooring: Carpet
- Features: Window Treatments
- Level: Second
- Dimensions: 14 x 21
Bedroom
- Description: Flooring: Carpet
- Features: Window Treatments
- Level: Second
- Dimensions: 14 x 21
Bedroom
- Description: Flooring: Carpet
- Features: Window Treatments
- Level: Second
- Dimensions: 14 x 21
Primary bathroom
- Description: Flooring: Wood
- Level: Second
- Dimensions: 10 x 19
Bonus room
- Description: Flooring: Carpet
- Level: Second
- Dimensions: 21 x 21
Dining room
- Description: Flooring: Wood
- Features: Window Treatments
- Level: First
- Dimensions: 14 x 16
Eat in kitchen
- Description: Flooring: Wood
- Features: Breakfast Bar, Built-in Features, Granite Counters, Window Treatments
- Level: First
- Dimensions: 14 x 16
Family room
- Description: Flooring: Wood
- Features: Fireplace, Window Treatments
- Level: First
- Dimensions: 21 x 16
Laundry
- Description: Flooring: Wood
- Features: Built-in Features
- Level: Second
- Dimensions: 7 x 8
Living room
- Description: Flooring: Wood
- Features: Window Treatments
- Level: First
- Dimensions: 14 x 15
Sunroom
- Description: Flooring: Wood
- Features: Bookcases, Built-in Features, Window Treatments
- Level: First
- Dimensions: 44 x 12
Heating
- Geothermal
Cooling
- Central Air
Appliances
- Included: Built-In Oven, Cooktop, Dryer, Dishwasher, Disposal, Microwave, Range, Refrigerator, Washer
- Laundry: Upper Level
Features
- Bookcases, Built-in Features, Chandelier, Crown Molding, Dry Bar, Double Vanity, Entrance Foyer, Eat-in Kitchen, Granite Counters, High Ceilings, His and Hers Closets, Kitchen Island, Multiple Closets, Pantry, Storage, Soaking Tub, Walk-In Closet(s)
- Basement: Full,Unfinished
- Number of fireplaces: 2
- Fireplace features: Family Room, Primary Bedroom
Interior area
- Total structure area: 4,609
- Total interior livable area: 4,609 sqft
- Finished area above ground: 4,609
Property
Parking
- Parking features: Attached, Electricity, Garage
- Attached garage spaces: 3
Features
- Levels: Two
- Stories: 2
- Patio & porch: Patio, Porch
- Fencing: Front Yard
- Has view: Yes
- View description: Trees/Woods
Lot
- Size: 5.13 Acres
- Features: Back Yard, Dead End, Front Yard, Pond on Lot, Wooded
Details
- Parcel number: 03011D04015
Construction
Type & style
- Home type: SingleFamily
- Architectural style: Colonial
- Property subtype: Single Family Residence
Materials
- Brick, Cedar
- Roof: Asphalt,Fiberglass
Condition
- Year built: 1998
Utilities & green energy
- Sewer: Septic Tank
- Water: Cistern
Community & HOA
Community
- Security: Smoke Detector(s)
- Subdivision: Daisy Hill Farm
HOA
- Has HOA: Yes
- Services included: Common Area Maintenance
- HOA fee: $100 monthly
- HOA name: Daisy Hill Farm
Location
- Region: Medina
Financial & listing details
- Price per square foot: $239/sqft
- Tax assessed value: $738,930
- Annual tax amount: $12,722
- Date on market: 5/2/2025
- Cumulative days on market: 57 days
- Listing agreement: Exclusive Right To Sell
- Listing terms: Cash,Conventional
Price history
| Date | Event | Price |
|---|---|---|
| 7/30/2025 | Sold | $1,100,000$239/sqft |
Source: Public Record Report a problem | ||
| 6/30/2025 | Pending sale | $1,100,000$239/sqft |
Source: MLS Now #5115205 Report a problem | ||
| 5/30/2025 | Contingent | $1,100,000$239/sqft |
Source: MLS Now #5115205 Report a problem | ||
| 5/24/2025 | Price change | $1,100,000-11.9%$239/sqft |
Source: MLS Now #5115205 Report a problem | ||
| 5/2/2025 | Listed for sale | $1,249,000+164.1%$271/sqft |
Source: MLS Now #5115205 Report a problem | ||
| 2/28/2001 | Sold | $473,000$103/sqft |
Source:  MLS Now #1026291 Report a problem MLS Now #1026291 Report a problem | ||
Public tax history
| Year | Property taxes | Tax assessment |
|---|---|---|
| 2025 | $11,892 -6.5% | $258,630 +9.1% |
| 2024 | $12,722 +16.3% | $237,110 |
| 2023 | $10,941 -0.8% | $237,110 |
| 2022 | $11,029 +7.2% | $237,110 +26% |
| 2021 | $10,284 | $188,180 |
| 2020 | $10,284 -0.2% | $188,180 |
| 2019 | $10,305 -6.5% | $188,180 +0.3% |
| 2018 | $11,027 -1.6% | $187,660 |
| 2017 | $11,209 -1.1% | $187,660 |
| 2016 | $11,334 +6.5% | $187,660 +11.5% |
| 2015 | $10,647 +1.7% | $168,350 |
| 2014 | $10,465 -0.1% | $168,350 |
| 2013 | $10,480 +9.6% | $168,350 -2.2% |
| 2012 | $9,558 -4% | $172,120 -5.6% |
| 2011 | $9,952 +14.9% | $182,250 +15.6% |
| 2010 | $8,665 -5.6% | $157,700 -11.1% |
| 2009 | $9,181 -0.5% | $177,440 |
| 2008 | $9,225 +0.1% | $177,440 |
| 2007 | $9,213 -1.6% | $177,440 +3.2% |
| 2006 | $9,358 +0.8% | $171,890 |
| 2005 | $9,281 +16.7% | $171,890 |
| 2004 | $7,956 +0.3% | $171,890 +5% |
| 2003 | $7,930 +1.2% | $163,650 |
| 2002 | $7,834 +99.5% | $163,650 |
| 2001 | $3,926 | $163,650 +29.4% |
| 2000 | -- | $126,420 |
Find assessor info on the county website
Neighborhood: 44256
Nearby homes
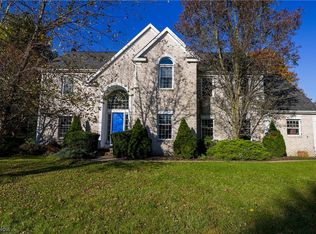
- $575,0004 bd3 ba4.2k sqft6226 Brynwood Dr, Medina, OH 44256Sold
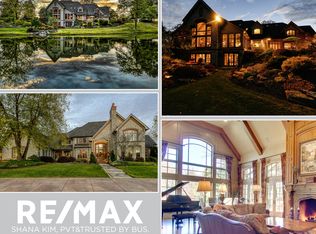
- $119,0206.36 acresBrynwood Dr, Medina, OH 44256Off Market
- $897,1003 bd4 ba4.5k sqft6282 Brynwood Dr, Medina, OH 44256Off Market
- $157,2005.35 acres6282 Brynwood Dr, Medina, OH 44256Off Market
- $970,3006 bd4 ba2.3k sqft6218 Brynwood Dr, Medina, OH 44256Off Market
- $721,4004 bd4 ba2.8k sqft3120 Sharon Copley Rd, Medina, OH 44256Off Market
- $--9.21 acresBrynwood Dr, Medina, OH 44256Off Market
- $--6.09 acresBrynwood Dr, Medina, OH 44256Off Market
Nearby schools
GreatSchools rating
- 8/10Ralph E. Waite Elementary SchoolGrades: K-5Distance: 3.2 mi
- 7/10A. I. Root Middle SchoolGrades: 6-8Distance: 4.1 mi
- 7/10Medina High SchoolGrades: 9-12Distance: 3.9 mi
Schools provided by the listing agent
- District: Medina CSD - 5206
Source: MLS Now. This data may not be complete. We recommend contacting the local school district to confirm school assignments for this home.
Get a cash offer in 3 minutes
Find out how much your home could sell for in as little as 3 minutes with a no-obligation cash offer.
Estimated market value
$1,071,200
Get a cash offer in 3 minutes
Find out how much your home could sell for in as little as 3 minutes with a no-obligation cash offer.
Estimated market value
$1,071,200
- Ohio
- Medina County
- Medina
- 44256
- 6236 Brynwood Dr
