Skip main navigation
Sold for $545,000
  • $545,000

    6236 Choctaw Ct, Manteca, CA 95336

    4beds
    1,752sqft
    Residential, Single Family Residence
    Built in 1983
    6,969.6 Square Feet Lot
    $551,900 Zestimate®
    $311/sqft
    $2,779 Estimated rent

    Home value

    $551,900

    $497,000 - $613,000

    $2,779/mo

    Zestimate® history
    Loading
    Loading...

    Owner options

    List your home for rent

    $2,779/mo

    Rent Zestimate®

    Find your next renter with Zillow Rental Manager. Plus, with online applications, you can quickly screen prospective tenants – for free.

    Learn more

    $2,779/mo

    Rent Zestimate®

    Refinance and save

    $3,428/mo

    Est. payment

    Refinancing to a lower rate could help reduce your monthly payments and save thousands over the life of the loan.

    See today's rates

    $3,428/mo

    Est. payment

    Explore your selling options

    Work with a Zillow partner agent

    Leverage their expertise and Zillow's premium Showcase listings to get your home seen by more buyers.

    Get started

    List with your own agent

    Get your home in front of millions of buyers by listing it on Zillow.

    Learn how to do it

    Sell it yourself

    Take full control of how buyers see your home on Zillow by listing For Sale by Owner (FSBO).

    List your home

    What's special

    Park-like backyardSerene side yardPeaceful cul-de-sacCozy dining areaInviting family roomGranite countertopsUpdated kitchen
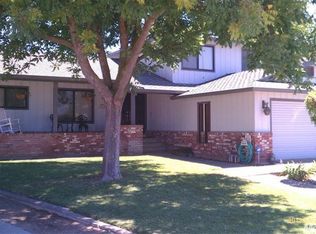
    Welcome to 6236 Choctaw Court – Where Comfort, Charm, and Style Come Together. Step into this beautifully cared-for 4-bedroom, 2-bath 1752 sq ft ranch-style gem, perfectly nestled in a peaceful cul-de-sac. This home is designed for easy living and joyful entertaining—inside and out. You’ll love the warm and spacious sunken living room, the cozy dining area, and the thoughtfully updated kitchen featuring granite countertops, double ovens, and a gas cooktop that opens into the inviting family room—perfect for staying connected while cooking. A cheerful window over the kitchen sink offers a relaxing view of the serene side yard. With two bedrooms upstairs and two more downstairs, the layout offers flexible living options for families, guests, or a home office setup. Both bathrooms have been tastefully updated, and energy-efficient vinyl dual-pane windows let in plenty of natural light throughout. Step outside and fall in love with your very own park-like backyard—complete with a fenced, solar-heated Pebble Tec pool, ideal for summer days and weekend gatherings. Plus, enjoy the added benefit of leased solar for energy savings all year long. This home is more than a place to live—it’s a place to thrive. Come see it for yourself, and imagine the memories you'll make here.

    Zillow last checked:

    Listing updated:

    Listed by:

    Arthur Roland DRE #01830234 510-672-8354,

    Homesmart Optima Realty

    Bought with:

    Reesha Ellison, DRE #01882291

    Exp Realty Of Northern California, Inc.

    Source: Bay East AOR,MLS#: 41107082MLS Logo

    Facts & features

    Interior

    Bedrooms & bathrooms
    • Bedrooms: 4
    • Bathrooms: 2
    • Full bathrooms: 2
    Kitchen
    • Features: Dishwasher, Double Oven, Gas Range/Cooktop
    Heating
    • Central
    Cooling
    • Central Air
    Appliances
    • Included: Dishwasher, Double Oven, Gas Range, Dryer, Washer
    • Laundry: In Garage, Common Area
    Features
    • Flooring: Laminate, Tile, Carpet
    • Number of fireplaces: 1
    • Fireplace features: Family Room, Insert
    Interior area
    • Total structure area: 1,752
    • Total interior livable area: 1,752 sqft

    Property

    Parking
    • Total spaces: 2
    • Parking features: Attached
    • Garage spaces: 2
    Features
    • Levels: Two
    • Stories: 2
    • Patio & porch: Patio
    • Has private pool: Yes
    • Pool features: Gunite, In Ground, Pool Sweep, Solar Heat, See Remarks, Solar Pool Leased
    Lot
    • Size: 6,969 sqft
    • Features: Cul-De-Sac, Back Yard, Front Yard, Side Yard, Landscape Back, Landscape Front
    Details
    • Parcel number: 197160250000
    • Special conditions: Standard
    • Other equipment: Irrigation Equipment

    Construction

    Type & style
    • Home type: SingleFamily
    • Architectural style: Ranch
    • Property subtype: Residential, Single Family Residence
    Materials
    • Brick, Stucco, Frame
    • Foundation: Slab
    • Roof: Composition
    Condition
    • Existing
    • New construction: No
    • Year built: 1983

    Utilities & green energy

    • Electric: Photovoltaics Third-Party Owned

    Community & neighborhood

    Security
    • Security features: Carbon Monoxide Detector(s), Security System Leased, Smoke Detector(s)
    Location
    • Region: Manteca
    • Subdivision: Raymus Village

    Other

    Other facts
    • Listing agreement: Excl Right
    • Price range: $545K - $545K
    • Listing terms: CalHFA,Cash,Conventional,FHA,VA Loan

    Price history

    DateEventPrice
    10/2/2025Sold$545,000+3%$311/sqft
    Source: Bay East AOR #41107082 Report a problem
    9/9/2025Pending sale$529,000$302/sqft
    Source: Bay East AOR #41107082 Report a problem
    8/14/2025Listed for sale$529,000+50.3%$302/sqft
    Source: Bay East AOR #41107082 Report a problem
    11/18/2016Sold$352,000$201/sqft
    Source: MetroList Services of CA #16065712 Report a problem

    Public tax history

    Tax history is unavailable.

    Neighborhood: 95336

    Nearby schools

    GreatSchools rating
    Get a cash offer in 3 minutes
    Find out how much your home could sell for in as little as 3 minutes with a no-obligation cash offer.
    Estimated market value
    $551,900
    Get a cash offer in 3 minutes
    Find out how much your home could sell for in as little as 3 minutes with a no-obligation cash offer.
    Estimated market value
    $551,900