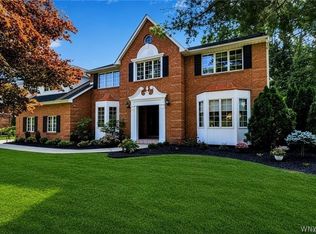
Beautifully maintained 4-bedroom, 2.5-bath home ideally situated along the Clarence bike path, adjacent to Meadow Lakes Park, and within the highly regarded Clarence School District. This spacious two-story home showcases timeless natural woodwork, abundant natural light, and inviting living spaces throughout.
A dramatic two-story foyer with oak flooring and an oak staircase welcomes you inside. The main level features a private den with custom cabinetry, inlay hardwood floors, and French doors, as well as a warm and inviting family room with cathedral ceilings, a wood-burning fireplace, custom mantel, and built-in bookcases. The spacious primary suite offers a walk-in closet and an ensuite bath with a Jacuzzi tub. Bedrooms two and three each include walk-in closets, while the fourth bedroom features two closets, including a cedar closet. A convenient first-floor laundry room and partially finished basement provide additional flexible living and storage space. Step outside to your private backyard retreat featuring an inground saltwater pool, covered deck with awning, and plenty of space for entertaining or relaxing. Additional updates include central air, a central vacuum system, high-efficiency furnace (2023), and A/C unit (2023). Offering classic craftsmanship, generous storage, and an exceptional location close to parks, bike paths, and top-rated schools, this home is a rare opportunity in Clarence. Showings at OPEN HOUSE Wednesday 7/15, 5-7PM and Saturday 7/18, 11AM-1PM and by appointment Monday, Tuesday, Thursday Friday 4-7PM. Offers to be reviewed no sooner than Tuesday 7/21 at 5PM.
Active
$749,900
6236 Cloverleaf Dr, East Amherst, NY 14051
4beds
3,098sqft
Single Family Residence
Built in 1991
0.44 Acres Lot
$741,800 Zestimate®
$242/sqft
$-- HOA
What's special
Abundant natural lightPrivate backyard retreatCentral airOak staircaseSpacious two-story homeInground saltwater poolCentral vacuum system
- 7 days |
- 1,953 |
- 109 |
Zillow last checked:
Listing updated:
Listed by:
WNYbyOwner.com 716-523-8508,
Robyn Sansone 716-523-8508
Source: NYSAMLSs,MLS#: B1697932 Originating MLS: Buffalo
Originating MLS: BuffaloFacts & features
Interior
Bedrooms & bathrooms
- Bedrooms: 4
- Bathrooms: 3
- Full bathrooms: 2
- 1/2 bathrooms: 1
- Main level bathrooms: 1
Bedroom 1
- Level: Second
- Dimensions: 27.00 x 14.00
Bedroom 2
- Level: Second
- Dimensions: 13.00 x 13.00
Bedroom 3
- Level: Second
- Dimensions: 13.00 x 13.00
Bedroom 4
- Level: Second
- Dimensions: 13.00 x 11.00
Den
- Level: First
- Dimensions: 13.00 x 7.00
Dining room
- Level: First
- Dimensions: 13.00 x 13.00
Family room
- Level: First
- Dimensions: 15.00 x 17.00
Living room
- Level: First
- Dimensions: 14.00 x 16.00
Other
- Level: First
- Dimensions: 9.00 x 15.00
Other
- Level: Basement
- Dimensions: 33.00 x 29.00
Other
- Level: Basement
- Dimensions: 15.00 x 15.00
Other
- Level: Basement
- Dimensions: 22.00 x 15.00
Heating
- Gas, Forced Air
Cooling
- Central Air
Appliances
- Included: Appliances Negotiable, Gas Water Heater
- Laundry: Main Level
Features
- Central Vacuum, Den, Separate/Formal Dining Room, Entrance Foyer, Eat-in Kitchen, Separate/Formal Living Room, Granite Counters, Kitchen Island, Other, See Remarks, Natural Woodwork
- Flooring: Carpet, Hardwood, Other, See Remarks, Varies
- Basement: Full,Partially Finished
- Number of fireplaces: 1
Interior area
- Total structure area: 3,098
- Total interior livable area: 3,098 sqft
Video & virtual tour
Property
Parking
- Total spaces: 2.5
- Parking features: Attached, Garage
- Attached garage spaces: 2.5
Features
- Levels: Two
- Stories: 2
- Exterior features: Concrete Driveway, Pool
- Pool features: In Ground
Lot
- Size: 0.44 Acres
- Dimensions: 112 x 161
- Features: Rectangular, Rectangular Lot, Residential Lot
Details
- Parcel number: 1432000431100001042000
- Special conditions: Standard
Construction
Type & style
- Home type: SingleFamily
- Architectural style: Two Story
- Property subtype: Single Family Residence
Materials
- Brick, Vinyl Siding
- Foundation: Poured
Condition
- Resale
- Year built: 1991
Utilities & green energy
- Sewer: Connected
- Water: Connected, Public
- Utilities for property: Sewer Connected, Water Connected
Community & HOA
Location
- Region: East Amherst
Financial & listing details
- Price per square foot: $242/sqft
- Tax assessed value: $638,000
- Annual tax amount: $10,363
- Date on market: 7/13/2026
- Listing terms: Cash,Conventional,FHA,VA Loan
Estimated market value
$741,800
$705,000 - $779,000
$3,727/mo
Price history
| Date | Event | Price |
|---|---|---|
| 7/13/2026 | Listed for sale | $749,900+183%$242/sqft |
Source:  NYSAMLSs #B1697932 Report a problem NYSAMLSs #B1697932 Report a problem | ||
| 4/28/2010 | Sold | $265,000-15.9%$86/sqft |
Source: Public Record Report a problem | ||
| 10/15/2003 | Sold | $315,000$102/sqft |
Source: Public Record Report a problem | ||
Public tax history
| Year | Property taxes | Tax assessment |
|---|---|---|
| 2025 | -- | $638,000 |
| 2024 | -- | $638,000 +37.8% |
| 2023 | -- | $463,000 |
| 2022 | -- | $463,000 |
| 2021 | -- | $463,000 +5.5% |
| 2020 | -- | $439,000 |
| 2019 | -- | $439,000 |
| 2018 | -- | $439,000 +12.3% |
| 2017 | $8,839 +144.4% | $391,000 |
| 2016 | $3,617 | $391,000 |
| 2015 | -- | $391,000 +11.7% |
| 2014 | -- | $350,000 |
| 2013 | -- | $350,000 |
| 2012 | -- | $350,000 |
| 2011 | -- | $350,000 |
| 2010 | -- | $350,000 +3.6% |
| 2009 | -- | $338,000 |
| 2008 | -- | $338,000 |
| 2007 | -- | $338,000 |
| 2006 | -- | $338,000 +7.3% |
| 2005 | -- | $315,000 +11.7% |
| 2004 | -- | $282,000 |
| 2003 | -- | $282,000 +4.1% |
| 2002 | -- | $271,000 |
| 2001 | -- | $271,000 |
| 2000 | -- | $271,000 |
Find assessor info on the county website
Monthly payment
Climate risks
Neighborhood: 14051
Nearby schools
GreatSchools rating
- 6/10Sheridan Hill Elementary SchoolGrades: K-5Distance: 3.2 mi
- 7/10Clarence Middle SchoolGrades: 6-8Distance: 3.9 mi
- 10/10Clarence Senior High SchoolGrades: 9-12Distance: 4 mi
Schools provided by the listing agent
- Elementary: Sheridan Hill Elementary
- High: Clarence Senior High
- District: Clarence
Source: NYSAMLSs. This data may not be complete. We recommend contacting the local school district to confirm school assignments for this home.
- $815,3004 bd2 ba4k sqft6224 Bridlewood Dr S, East Amherst, NY 14051Off Market
- $797,4004 bd4 ba2.9k sqft6242 Cloverleaf Dr, East Amherst, NY 14051Off Market
- $676,6004 bd3 ba2.9k sqft6239 Cloverleaf Dr, East Amherst, NY 14051Off Market

- $668,3004 bd2 ba2.9k sqft6212 Bridlewood Dr S, East Amherst, NY 14051Off Market
- $758,8004 bd2 ba2.9k sqft6248 Cloverleaf Dr, East Amherst, NY 14051Off Market
- $820,9004 bd2 ba4k sqft6269 Crosswinds Ct, East Amherst, NY 14051Off Market
- $712,4004 bd3 ba2.7k sqft6245 Cloverleaf Dr, East Amherst, NY 14051Off Market
- $650,3004 bd2 ba2.7k sqft6196 Bridlewood Dr S, East Amherst, NY 14051Off Market
A local agent can set up tours, give advice and negotiate with sellers.
Similar homes
- $649,9004 bd3 ba2.7k sqft216 Quail Hollow Ln, East Amherst, NY 14051For Sale

 MLS ID #B1696810, Robyn Sansone, Listing by: WNYbyOwner.com. NYSAMLSs
 - $659,9003 bd3 ba2.8k sqft265 Paradise Rd, East Amherst, NY 14051For Sale
 MLS ID #B1696741, Maxine A Destefano, Listing by: MJ Peterson Real Estate Inc.. NYSAMLSs
 - $729,9004 bd3 ba2.6k sqft5396 Raintree Ct, Williamsville, NY 14221For Sale
 MLS ID #B1697713, Caroline R Mehta Chung, Listing by: HUNT Real Estate Corporation. NYSAMLSs
 - $874,9004 bd3 ba3.3k sqft11 Stratford Ct, East Amherst, NY 14051For Sale
 MLS ID #B1691282, Beth H Klipfel, Listing by: HUNT Real Estate Corporation. NYSAMLSs
 - $985,0004 bd5 ba3.5k sqft6690 Chesley Ct, East Amherst, NY 14051For SaleMLS ID #B1697594, Michael J Burke, Listing by: HUNT Real Estate Corporation. NYSAMLSs
- $669,9004 bd3 ba2.6k sqft9090 Via Cimato Dr, Clarence Center, NY 14032For SaleMLS ID #B1696341, Michelle C Winer, Listing by: HUNT Real Estate Corporation. NYSAMLSs
- $589,0004 bd3 ba3.2k sqft2 Chicory Ln, East Amherst, NY 14051For SaleMLS ID #B1680853, Ann J Caruana, Listing by: Chubb-Aubrey Leonard Real Estate. NYSAMLSs
- $874,9004 bd5 ba3.5k sqft177 Promenade Ln, Williamsville, NY 14221For SaleMLS ID #B1698501, Joel P Calabrese, Listing by: HUNT Real Estate Corporation. NYSAMLSs
- $625,0004 bd3 ba2.8k sqft10 E Pinelake Dr, Williamsville, NY 14221For SaleMLS ID #B1696642, Anish Patel, Listing by: Buffalo Residential LLC.. NYSAMLSs
- $799,9004 bd4 ba3.1k sqft9574 English Ivy Ct, Clarence Center, NY 14032For SaleMLS ID #B1696874, Harriet U Flanagan, Listing by: Berkshire Hathaway Homeservices Zambito Realtors. NYSAMLSs
- $699,9003 bd3 ba2.8k sqft8908 Connemara Ln, Clarence Center, NY 14032For SaleMLS ID #B1689341, John Santora III, Listing by: Keller Williams Realty WNY. NYSAMLSs
- $539,4005 bd5 ba2.9k sqft8165 Miles Rd, East Amherst, NY 14051For SaleMLS ID #B1686265, James M Vecchiarelli Jr, Listing by: HUNT Real Estate Corporation. NYSAMLSs
- $599,9003 bd3 ba2k sqft31 Stubwoode Dr, East Amherst, NY 14051For SaleMLS ID #B1693751, Dana Sciolino, Listing by: WNY Metro Roberts Realty. NYSAMLSs
- $779,0004 bd3 ba2.9k sqft924 Klein Rd, Amherst, NY 14221For SaleMLS ID #B1696509, David Vari, Listing by: HUNT Real Estate Corporation. NYSAMLSs
- $699,9004 bd4 ba3.1k sqft10200 Lapp Rd, Clarence Center, NY 14032For SaleMLS ID #B1689004, Frank Ungaro, Listing by: WNY Metro Roberts Realty. NYSAMLSs
- $899,9004 bd5 ba4.2k sqft6225 Country Walk Ct, Clarence Center, NY 14032For SaleMLS ID #B1695422, Erin E Murphy-Kubiak, Listing by: REMAX North. NYSAMLSs
- $699,9004 bd5 ba3.4k sqft70 Wynngate Ln, Williamsville, NY 14221For SaleMLS ID #B1667047, Susan D Lenahan, Listing by: MJ Peterson Real Estate Inc.. NYSAMLSs
- $764,9004 bd4 ba3.5k sqft5460 Pinecrest Dr, Lockport, NY 14094For SaleMLS ID #B1695959, Marilyn E Robinson, Listing by: Mootry Murphy & Burgin Realty Group LLC. NYSAMLSs
- $699,9003 bd3 ba2.7k sqft6600 Dye Rd, Akron, NY 14001For SaleMLS ID #B1695847, Nathanael Budde, Listing by: WNY Metro Roberts Realty. NYSAMLSs
- $689,0003 bd2 ba1.9k sqft3921 Wildwing Dr, North Tonawanda, NY 14120For SaleMLS ID #B1700110, Rachele Sutherland, Listing by: eXp Realty. NYSAMLSs
