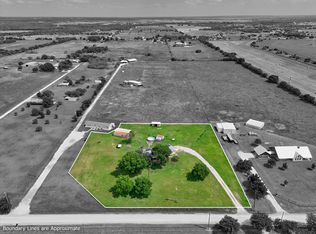
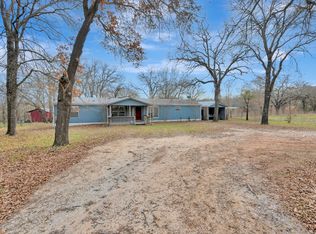
Welcome to your own piece of Texas paradise! Nestled on 2.314 picturesque acres in the highly sought-after Grandview ISD, this beautifully maintained 3-bedroom, 2-bath home offers the perfect blend of quality construction, modern updates, and peaceful country living.
Designed with comfort and durability in mind, the spacious open floor plan is filled with natural light and offers inviting living spaces that are perfect for both everyday living and entertaining. Recent major improvements include a brand-new roof, new AC system, and beautiful new laminate flooring, giving the home a fresh, updated feel while providing years of comfort and peace of mind for the next owner.
Built with features often found in higher-quality homes, you'll appreciate the 2x6 exterior walls for enhanced strength and insulation, taped and textured sheetrock walls, residential-style finishes, and energy-efficient construction designed to provide year-round comfort.
Step outside and discover everything country living has to offer. With more than 2.3 acres, you'll have endless opportunities to create the lifestyle you've been dreaming of—whether that's building a workshop, planting a garden, keeping animals, parking recreational vehicles, or simply relaxing and taking in breathtaking Texas sunsets from your own backyard.
Conveniently located with easy access to nearby shopping, dining, and major highways, this property offers the serenity of rural living without sacrificing everyday convenience.
Whether you're searching for room to spread out, award-winning schools, thoughtful updates, or a place to truly call home, this exceptional property checks all the boxes. Don't miss your opportunity to experience the best of country living—schedule your private showing today!
Under contract
Price cut: $10K (7/6)
$280,000
6236 County Road 308, Cleburne, TX 76031
3beds
1,680sqft
Manufactured Home, Single Family Residence
Built in 2008
2.31 Acres Lot
$275,000 Zestimate®
$167/sqft
$-- HOA
What's special
Filled with natural lightInviting living spacesSpacious open floor planBeautiful new laminate flooringNew ac systemBrand-new roofResidential-style finishes
- 60 days |
- 91 |
- 4 |
Zillow last checked:
Listing updated:
Listed by:
Shannon Harnden 0626888 817-312-6165,
Texas Legacy Realty 817-312-6165
Source: NTREIS,MLS#: 21313706
Facts & features
Interior
Bedrooms & bathrooms
- Bedrooms: 3
- Bathrooms: 2
- Full bathrooms: 2
Primary bedroom
- Features: Ceiling Fan(s), En Suite Bathroom, Walk-In Closet(s)
- Level: First
- Dimensions: 17 x 13
Bedroom
- Features: Ceiling Fan(s)
- Level: First
- Dimensions: 10 x 12
Bedroom
- Features: Ceiling Fan(s)
- Level: First
- Dimensions: 10 x 12
Primary bathroom
- Features: Dual Sinks, En Suite Bathroom, Garden Tub/Roman Tub, Separate Shower
- Level: First
- Dimensions: 7 x 12
Dining room
- Level: First
- Dimensions: 10 x 11
Other
- Level: First
- Dimensions: 4 x 9
Kitchen
- Features: Built-in Features, Eat-in Kitchen, Kitchen Island
- Level: First
- Dimensions: 13 x 13
Laundry
- Level: First
- Dimensions: 5 x 5
Living room
- Features: Ceiling Fan(s), Fireplace
- Level: First
- Dimensions: 24 x 25
Heating
- Central, Electric, Fireplace(s)
Cooling
- Central Air, Ceiling Fan(s), Electric
Appliances
- Included: Dishwasher, Electric Cooktop, Electric Oven, Microwave
Features
- High Speed Internet, Kitchen Island, Cable TV, Wired for Sound
- Has basement: No
- Number of fireplaces: 1
- Fireplace features: Living Room, Masonry, Wood Burning
Interior area
- Total interior livable area: 1,680 sqft
Video & virtual tour
Property
Parking
- Total spaces: 6
- Parking features: Additional Parking, Carport, Detached Carport, Driveway
- Carport spaces: 6
Features
- Levels: One
- Stories: 1
- Pool features: None
Lot
- Size: 2.31 Acres
- Features: Acreage, Many Trees
Details
- Parcel number: 126322802011
Construction
Type & style
- Home type: MobileManufactured
- Architectural style: Mobile Home
- Property subtype: Manufactured Home, Single Family Residence
Condition
- Year built: 2008
Utilities & green energy
- Sewer: Aerobic Septic
- Water: Community/Coop
- Utilities for property: Electricity Available, Septic Available, Water Available, Cable Available
Community & HOA
Community
- Subdivision: Cross Timber Estates
HOA
- Has HOA: No
Location
- Region: Cleburne
Financial & listing details
- Price per square foot: $167/sqft
- Tax assessed value: $281,224
- Annual tax amount: $4,197
- Date on market: 6/26/2026
- Cumulative days on market: 61 days
- Exclusions: RV Carport out front
Estimated market value
$275,000
$261,000 - $289,000
$1,850/mo
Price history
| Date | Event | Price |
|---|---|---|
| 7/26/2026 | Contingent | $280,000$167/sqft |
Source: NTREIS #21313706 Report a problem | ||
| 7/6/2026 | Price change | $280,000-3.4%$167/sqft |
Source: NTREIS #21313706 Report a problem | ||
| 6/26/2026 | Listed for sale | $290,000$173/sqft |
Source: NTREIS #21313706 Report a problem | ||
Public tax history
| Year | Property taxes | Tax assessment |
|---|---|---|
| 2025 | $4,197 +0.6% | $281,224 |
| 2024 | $4,171 -4.3% | $281,224 -4.3% |
| 2023 | $4,358 +32.2% | $293,940 +45.2% |
| 2022 | $3,297 +21.5% | $202,481 +27.5% |
| 2021 | $2,713 +75.9% | $158,854 +78.1% |
| 2020 | $1,543 | $89,210 |
| 2019 | $1,543 +26.4% | $89,210 +35% |
| 2018 | $1,221 -6.8% | $66,070 |
| 2017 | $1,310 +0.1% | $66,070 -0.5% |
| 2016 | $1,308 -0.8% | $66,391 -1.5% |
| 2015 | $1,318 | $67,412 |
| 2014 | $1,318 | $67,412 |
| 2012 | -- | -- |
| 2011 | -- | -- |
| 2010 | -- | -- |
| 2009 | -- | -- |
| 2008 | -- | -- |
Find assessor info on the county website
Monthly payment
Climate risks
Neighborhood: 76031
Nearby schools
GreatSchools rating
- 6/10Grandview Elementary SchoolGrades: PK-5Distance: 6.9 mi
- 8/10Grandview Junior High SchoolGrades: 6-8Distance: 6.8 mi
- 8/10Grandview High SchoolGrades: 9-12Distance: 6.9 mi
Schools provided by the listing agent
- Elementary: Grandview
- Middle: Grandview
- High: Grandview
- District: Grandview ISD
Source: NTREIS. This data may not be complete. We recommend contacting the local school district to confirm school assignments for this home.
- $275,900-- bd-- ba2.4k sqft5201 Cross Timber Rd W, Cleburne, TX 76031Off Market
- $185,700-- bd-- ba2.4k sqft5200 Cross Timber Rd W, Cleburne, TX 76031Off Market
- $200,5002 bd2 ba440 sqft6201 County Road 308, Cleburne, TX 76031Off Market
- $287,5003 bd2 ba1.2k sqft6301 County Road 308, Grandview, TX 76050Off Market
- $--3 bd2 ba1.6k sqft6232 County Road 308, Cleburne, TX 76031Sold
- $196,900-- bd-- ba-- sqft5200 Cross Timber Rd W, Cleburne, TX 76031Off Market
- $300,1003 bd2 ba1.4k sqft5209 Cross Timber Rd W, Cleburne, TX 76031Off Market
- $235,8003 bd2 ba1.4k sqft5208 Cross Timber Rd W, Cleburne, TX 76031Off Market
A local agent can set up tours, give advice and negotiate with sellers.
Similar homes
- $290,0003 bd2 ba1.8k sqft1524 County Road 1107b, Cleburne, TX 76031For Sale
 MLS ID #21314132, Glenda Hall. NTREIS
 - $250,0003 bd2 ba1.7k sqft304 Hcr #1433, Covington, TX 76636For Sale
 MLS ID #21348802, Chandler Crouch. NTREIS
 - $220,0003 bd2 ba1.4k sqft7821 Fm 3136, Alvarado, TX 76009For Sale
 MLS ID #21332661, Ashley Michael. NTREIS
 - $271,0003 bd2 ba1.4k sqft1015 Christine St, Cleburne, TX 76031For Sale
 MLS ID #21310665, Cassie Spears. NTREIS
 - $314,9003 bd2 ba1.5k sqft2412 Luisa Ln, Alvarado, TX 76009For SaleMLS ID #21255216, Natasha Rico. NTREIS
- $374,9993 bd2 ba2.1k sqft3235 County Road 204, Alvarado, TX 76009For SaleMLS ID #21347490, Jessica Vesely. NTREIS
- $275,0003 bd2 ba1.3k sqft306 Woodlawn Dr, Keene, TX 76059For SaleMLS ID #21330042, Tatem Bullard. NTREIS
- $284,9004 bd2 ba1.4k sqft1106 Hcr #1414, Covington, TX 76636For SaleMLS ID #21207773, Mark Snavely. NTREIS
- $240,0004 bd3 ba1.9k sqft4040 Dillard Ct, Joshua, TX 76058For SaleMLS ID #21230463, Kim Griffin. NTREIS
- $227,0003 bd2 ba1.2k sqft307 N Robinson St, Cleburne, TX 76031For SaleMLS ID #21354147, Johnathan Coker. NTREIS
- $215,0003 bd2 ba1.5k sqft8316 County Road 508, Alvarado, TX 76009For SaleMLS ID #21298393, Jonathan Cook. NTREIS
- $250,0004 bd2 ba1.6k sqft100 Rosedale Ave, Keene, TX 76059For SaleMLS ID #21334003, Edgar Barrera. NTREIS
- $280,0003 bd2 ba1.6k sqft315 Rose Ave, Cleburne, TX 76033For SaleMLS ID #21156961, Abbey Griffin. NTREIS
- $259,0004 bd2 ba1.6k sqft402 S Robbins St, Cleburne, TX 76031For SaleMLS ID #21313696, Thomas Rivera. NTREIS
- $230,0003 bd2 ba1.3k sqft161 Columbia St, Cleburne, TX 76031For SaleMLS ID #21280633, Wendy Garcia. NTREIS
- $250,0003 bd2 ba1.6k sqft1116 Center St, Cleburne, TX 76033For SaleMLS ID #21353729, Rebecca Townsend. NTREIS
- $301,0003 bd2 ba1.8k sqft1117 Sheridan Ln, Cleburne, TX 76033For SaleMLS ID #21313997, Toie Harp. NTREIS
- $395,0003 bd1 ba1.8k sqft5156 County Road 304, Grandview, TX 76050For SaleMLS ID #21351903, Kimberly Gonzalez. NTREIS
- $284,9003 bd2 ba1.3k sqft806 Ridgeway Rd, Joshua, TX 76058For SaleMLS ID #21331712, Betty Fish. NTREIS
- $230,0004 bd3 ba1.5k sqft525 Surrey Ln, Burleson, TX 76028For SaleMLS ID #21326499, Aracely Vazquez. NTREIS
