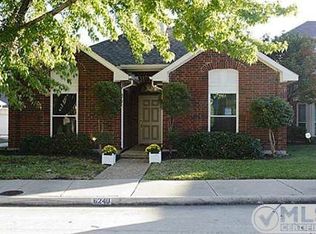
Nestled in a quiet, established neighborhood, this beautifully updated home is located in the highly sought-after area of Far North Dallas but in Collin County and zoned to Plano ISD schools. Step inside and be greeted by soaring ceilings, abundant natural light, and a fresh, neutral palette that complements any decor. The unique floor plan flows seamlessly, perfect for entertaining and comfortable everyday living. The heart of the home is a fully renovated kitchen featuring quartz countertops, a stylish backsplash, stainless steel appliances, and an eat in island with bar seating. The spacious living room boasts a cozy fireplace and large windows overlooking the lush backyard, creating an inviting space to relax with a half bath just around the corner for your guests. The primary suite is a true retreat, complete with a completely redone spa-like ensuite bathroom showcasing dual vanities, a huge walk-in shower, and an oversized walk-in closet. Upstairs, you'll find additional bedrooms and the 2nd full bathroom. Outside, the backyard offers a private oasis with a covered patio, perfect for al fresco dining or relaxing with your morning coffee. The beautifully landscaped yard provides plenty of space for outdoor activities or even a future pool. This home also features numerous upgrades, including new flooring, fresh paint, updated light fixtures, new bathrooms, and more. Conveniently located near shopping, dining, parks, and major highways, this home truly has it all. Don’t miss this rare opportunity to own a meticulously updated home in a top-rated school district. Schedule your showing today and make this stunning property yours!
Sold
Price Unknown
6236 Cupertino Trl, Dallas, TX 75252
4beds
1,846sqft
Single Family Residence
Built in 1986
5,662 Square Feet Lot
$453,200 Zestimate®
$--/sqft
$3,264 Estimated rent
Home value
$453,200
$426,000 - $480,000
$3,264/mo
Zestimate® history
Owner options
List your home for rent
$3,264/mo
Rent Zestimate®
Find your next renter with Zillow Rental Manager. Plus, with online applications, you can quickly screen prospective tenants – for free.
$3,264/mo
Rent Zestimate®
Refinance and save
$394/mo
Est. payment
Refinancing to a lower rate could help reduce your monthly payments and save thousands over the life of the loan.
$394/mo
Est. payment
Explore your selling options
Work with a Zillow partner agent
Leverage their expertise and Zillow's premium Showcase listings to get your home seen by more buyers.
Get startedList with your own agent
Get your home in front of millions of buyers by listing it on Zillow.
Learn how to do itSell it yourself
Take full control of how buyers see your home on Zillow by listing For Sale by Owner (FSBO).
List your homeWhat's special
Zillow last checked:
Listing updated:
Listed by:
Gabrielle Wolff 0647507 214-659-1890,
Keller Williams Realty DPR 972-732-6000
Bought with:
Weicong Hu
Brilliant USA Real Estate LLC
Source: NTREIS,MLS#: 20783554
Facts & features
Interior
Bedrooms & bathrooms
- Bedrooms: 4
- Bathrooms: 3
- Full bathrooms: 2
- 1/2 bathrooms: 1
Primary bedroom
- Features: Closet Cabinetry, Dual Sinks, En Suite Bathroom
- Level: First
- Dimensions: 0 x 0
Living room
- Level: First
- Dimensions: 0 x 0
Appliances
- Included: Dishwasher, Electric Range, Disposal, Microwave
- Laundry: Washer Hookup, Electric Dryer Hookup, Gas Dryer Hookup, Laundry in Utility Room
Features
- Built-in Features, Decorative/Designer Lighting Fixtures, Eat-in Kitchen, Granite Counters, High Speed Internet, Kitchen Island, Open Floorplan
- Flooring: Wood
- Has basement: No
- Number of fireplaces: 1
- Fireplace features: Dining Room
Interior area
- Total interior livable area: 1,846 sqft
Property
Parking
- Total spaces: 2
- Parking features: Garage, Garage Door Opener, Lighted, On Site, Open, Garage Faces Rear, On Street
- Garage spaces: 2
- Has uncovered spaces: Yes
Features
- Levels: Two
- Stories: 2
- Patio & porch: Rear Porch, Front Porch
- Pool features: None
Lot
- Size: 5,662 Square Feet
- Features: Landscaped
Details
- Parcel number: R191901200301
Construction
Type & style
- Home type: SingleFamily
- Architectural style: Detached
- Property subtype: Single Family Residence
Materials
- Brick
- Foundation: Slab
- Roof: Composition
Condition
- Year built: 1986
Utilities & green energy
- Sewer: Public Sewer
- Water: Public
- Utilities for property: Cable Available, Natural Gas Available, Sewer Available, Separate Meters, Underground Utilities, Water Available
Community & HOA
Community
- Features: Curbs, Sidewalks
- Subdivision: Bent Trail Add Ph Four
HOA
- Has HOA: Yes
- Services included: All Facilities, Association Management
- HOA fee: $394 annually
- HOA name: Bent Trail Swim Club
- HOA phone: 855-289-6007
Location
- Region: Dallas
Financial & listing details
- Tax assessed value: $419,000
- Annual tax amount: $7,185
- Date on market: 11/24/2024
- Cumulative days on market: 17 days
- Listing terms: Cash,Conventional,FHA,VA Loan
Price history
| Date | Event | Price |
|---|---|---|
| 12/31/2024 | Sold | -- |
Source: NTREIS #20783554 Report a problem | ||
| 12/26/2024 | Pending sale | $450,000$244/sqft |
Source: NTREIS #20783554 Report a problem | ||
| 12/13/2024 | Contingent | $450,000$244/sqft |
Source: NTREIS #20783554 Report a problem | ||
| 11/24/2024 | Listed for sale | $450,000+57.9%$244/sqft |
Source: NTREIS #20783554 Report a problem | ||
| 12/20/2017 | Sold | -- |
Source: Agent Provided Report a problem | ||
| 12/4/2017 | Pending sale | $285,000$154/sqft |
Source: Ebby Halliday, REALTORS #13703005 Report a problem | ||
| 11/3/2017 | Price change | $285,000-4.7%$154/sqft |
Source: Ebby Halliday, REALTORS #13703005 Report a problem | ||
| 9/30/2017 | Listed for sale | $299,000$162/sqft |
Source: Ebby Halliday, REALTORS #13703005 Report a problem | ||
Public tax history
| Year | Property taxes | Tax assessment |
|---|---|---|
| 2025 | $5,322 +40.8% | $419,000 +8.4% |
| 2024 | $3,779 +10.3% | $386,656 +10% |
| 2023 | $3,425 -19.2% | $351,505 +10% |
| 2022 | $4,238 +0.8% | $319,550 +10% |
| 2021 | $4,202 +5.6% | $290,500 +5.6% |
| 2020 | $3,979 -6.5% | $275,000 -5.2% |
| 2019 | $4,257 -3.5% | $290,000 +2.7% |
| 2018 | $4,413 +25.8% | $282,325 +0.4% |
| 2017 | $3,507 | $281,240 +10.8% |
| 2016 | $3,507 +32.3% | $253,728 +12.7% |
| 2015 | $2,650 | $225,228 +3.9% |
| 2014 | $2,650 | $216,744 +18.9% |
| 2013 | -- | $182,312 -0.5% |
| 2012 | -- | $183,182 +2.6% |
| 2011 | -- | $178,581 -1.8% |
| 2010 | -- | $181,937 -0.4% |
| 2009 | -- | $182,634 -1.4% |
| 2008 | -- | $185,295 -1.9% |
| 2007 | -- | $188,870 +3.8% |
| 2006 | -- | $181,894 -0.3% |
| 2005 | -- | $182,500 +4.3% |
| 2004 | -- | $174,915 +0.3% |
| 2003 | -- | $174,345 +5.6% |
| 2002 | -- | $165,122 +3.8% |
| 2001 | -- | $159,098 +10.2% |
| 2000 | -- | $144,339 |
Find assessor info on the county website
Neighborhood: 75252
Nearby homes
- $384,3003 bd2 ba1.5k sqft6232 Cupertino Trl, Dallas, TX 75252Off Market
- $412,2003 bd2 ba1.6k sqft6240 Cupertino Trl, Dallas, TX 75252Off Market
- $388,9003 bd2 ba1.7k sqft6228 Cupertino Trl, Dallas, TX 75252Off Market
- $--2 bd1 ba775 sqft6228 Cupertino Trl #B, Dallas, TX 75252Off Market

- $462,4004 bd2 ba2.3k sqft6238 Gray Wolf Trl, Dallas, TX 75252Off Market
- $398,7003 bd2 ba1.8k sqft6234 Gray Wolf Trl, Dallas, TX 75252Off Market
- $419,8003 bd3 ba1.8k sqft6308 Cupertino Trl, Dallas, TX 75252Off Market
- $442,2005 bd4 ba2.3k sqft6304 Cupertino Trl, Dallas, TX 75252Off Market
Nearby schools
GreatSchools rating
- 7/10Rose Haggar Elementary SchoolGrades: PK-5Distance: 0.8 mi
- 5/10Frankford Middle SchoolGrades: 6-8Distance: 1.6 mi
- 5/10Shepton High SchoolGrades: 9-10Distance: 1.3 mi
Schools provided by the listing agent
- Elementary: Haggar
- Middle: Frankford
- High: Shepton
- District: Plano ISD
Source: NTREIS. This data may not be complete. We recommend contacting the local school district to confirm school assignments for this home.
Get a cash offer in 3 minutes
Find out how much your home could sell for in as little as 3 minutes with a no-obligation cash offer.
Estimated market value
$453,200
Get a cash offer in 3 minutes
Find out how much your home could sell for in as little as 3 minutes with a no-obligation cash offer.
Estimated market value
$453,200
- Texas
- Collin County
- Dallas
- 75252
- 6236 Cupertino Trl
