Skip main navigation
Off market
  • $544,800

    6236 Gaines St, Norcross, GA 30071

    3beds
    2,349sqft
    Townhouse
    Built in 2015
    3,920 Square Feet Lot
    $544,800 Zestimate®
    $232/sqft
    $2,946 Estimated rent

    Home value

    $544,800

    $518,000 - $572,000

    $2,946/mo

    Zestimate® history
    Loading
    Loading...

    Owner options

    List your home for rent

    $2,946/mo

    Rent Zestimate®

    Find your next renter with Zillow Rental Manager. Plus, with online applications, you can quickly screen prospective tenants – for free.

    Learn more

    $2,946/mo

    Rent Zestimate®

    Refinance and save

    $3,653/mo

    Est. payment

    Refinancing to a lower rate could help reduce your monthly payments and save thousands over the life of the loan.

    See today's rates

    $3,653/mo

    Est. payment

    Explore your selling options

    Work with a Zillow partner agent

    Leverage their expertise and Zillow's premium Showcase listings to get your home seen by more buyers.

    Get started

    List with your own agent

    Get your home in front of millions of buyers by listing it on Zillow.

    Learn how to do it

    Sell it yourself

    Take full control of how buyers see your home on Zillow by listing For Sale by Owner (FSBO).

    List your home

    What's special

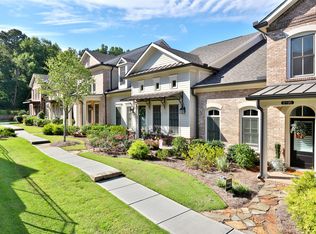
    Call Listing Agent - 678.801.1598 for private tours. Practically a stone’s throw from Downtown Norcross is Seven Norcross, one of the area’s most quiet high-end townhome communities that is nestled among well-landscaped lawns and pristine sidewalks. This beautifully bricked End unit warmly welcomes you with its cozy front porch that offers ample awning for shade. The interior of this well-maintained townhome, with an open concept design and impeccable architectural details, will not disappoint even the choosiest of buyers either. The two-story foyer, which not only smoothly sweeps you into the family room, but also boasts a wall of windows, 12-foot ceilings, double-sided fireplace and 5-inch-wide dark hardwood floors that stretch across the entire home. Discover some of your best culinary creations in the Chef’s kitchen using the stainless steel appliances, from the convection oven to gas cooktop. Not to mention, the granite countertops and soft-close drawers and customized cabinets add style to the space. Your high impression of this home is sure to continue as you stroll through the master on the main and accompanying bathroom with its luxurious features, including quartz countertops and stepless/ frameless shower. Upstairs, large secondary bedrooms are great for guest and office space, and a loft offers great space for entertaining or movie nights. End your day relaxing or reading a book on the screened back porch, or enjoy walking to local restaurants and shopping. Enjoy the amazing amenities in the community featuring Swimming pool, Playground and Dog park. HOA fee included maintenance of the exterior of the building including Roof, lawn care, termite and Pool. Our preferred lender Mortgage Atlanta is offering $2500 as an incentive towards Buyer's Closing Cost . Ask Listing agent for details when you come visit us on Sunday from August 15 from 2pm - 4pm.

    This property is off market, which means it's not currently listed for sale or rent on Zillow. This may be different from what's available on other websites or public sources.

    Facts & features

    Interior

    Bedrooms & bathrooms
    • Bedrooms: 3
    • Bathrooms: 3
    • Full bathrooms: 3
    • 1/2 bathrooms: 1
    Heating
    • Forced air, Gas
    Cooling
    • Central
    Appliances
    • Included: Dishwasher, Dryer, Garbage disposal, Microwave, Range / Oven, Refrigerator, Washer
    • Laundry: Laundry Room,Main Level
    Features
    • Disappearing Attic Stairs,Double Vanity,Entrance F
    • Flooring: Tile, Carpet, Hardwood
    • Basement: None
    • Has fireplace: Yes
    • Fireplace features: masonry
    • Common walls with other units/homes: End Unit
    Interior area
    • Total interior livable area: 2,349 sqft

    Property

    Parking
    • Total spaces: 2
    • Parking features: Garage - Attached
    Accessibility
    • Accessibility features: Accessible Entrance
    Features
    • Patio & porch: Covered, Enclosed
    • Exterior features: Brick, Cement / Concrete
    • Has view: Yes
    • View description: None
    Lot
    • Size: 3,920 sqft
    • Features: Landscaped
    Details
    • Parcel number: R6243286
    • Other equipment: Irrigation Equipment

    Construction

    Type & style
    • Home type: Townhouse
    • Architectural style: Townhouse,Traditional
    Materials
    • Wood
    • Roof: Composition
    Condition
    • Resale
    • Year built: 2015

    Utilities & green energy

    • Sewer: Public Sewer
    • Water: Public
    • Utilities for property: Cable Available,Underground Utilities
    Green energy
    • Energy efficient items: HVAC,Insulation,Thermostat

    Community & neighborhood

    Security
    • Security features: Smoke Detector(s), Open Access
    Location
    • Region: Norcross

    HOA & financial

    HOA
    • Has HOA: Yes
    • HOA fee: $305 monthly

    Other

    Other facts
    • Cooling: Ceiling Fan(s),Central Air
    • Lock Box Type: Supra
    • Property Condition: Resale
    • Property Type: Residential
    • Road Surface Type: Paved
    • Roof Type: Composition, Ridge Vents
    • Kitchen Features: Breakfast Bar, Pantry, View to Family Room, Stone Counters, Kitchen Island, Cabinets Other, Other
    • Master Bathroom Features: Double Vanity,Separate Tub/Shower,Soaking Tub,Vaul
    • Security Features: Smoke Detector(s), Open Access
    • Utilities: Cable Available,Underground Utilities
    • View: Other
    • Water Source: Public
    • Accessibility Features: Accessible Entrance
    • Heating: Forced Air,Natural Gas,Zoned
    • Sewer: Public Sewer
    • Flooring: Hardwood
    • Other Equipment: Irrigation Equipment
    • Home Warranty: 0
    • Architectural Style: Townhouse,Traditional
    • Association Fee Frequency: Monthly
    • Standard Status: Active
    • Laundry Features: Laundry Room,Main Level
    • Construction Materials: Other
    • Green Energy Efficient: HVAC,Insulation,Thermostat
    • Common Walls: End Unit
    • Parking Features: Attached,Garage,Garage Door Opener,Garage Faces Si
    • Acreage Source: Public Records
    • Interior Features: Disappearing Attic Stairs,Double Vanity,Entrance F
    • Diningroom Features: Open Concept,Seats 12+
    • Lot Features: Landscaped
    • Bedroom Features: Master on Main,Split Bedroom Plan
    • Patio And Porch Features: Covered, Enclosed
    • Tax Year: 2018
    • Exterior Features: Private Front Entry,Other
    • High School: Norcross
    • Appliances: Dishwasher,Gas Range,Microwave,Self Cleaning Oven
    • Fireplace Features: Factory Built,Family Room,Gas Log,Glass Doors
    • Elementary School: Stripling
    • Community Features: Homeowners Assoc,Near Shopping,Park,Playground,Poo
    • Middle School: Summerour
    • Taxes: 4890.00
    • Owner Financing Y/N: 0
    • Tax ID: R6243-286
    • Road surface type: Paved

    Price history

    DateEventPrice
    11/10/2021Sold$485,000$206/sqft
    Source: FMLS GA #6925983 Report a problem
    9/2/2021Pending sale$485,000$206/sqft
    Source: FMLS GA #6925983 Report a problem
    8/28/2021Contingent$485,000$206/sqft
    Source: FMLS GA #6925983 Report a problem
    8/28/2021Pending sale$485,000$206/sqft
    Source: GAMLS #9028189 Report a problem
    8/12/2021Listed for sale$485,000+18.9%$206/sqft
    Source: FMLS GA #6925983 Report a problem
    6/11/2019Sold$408,000-1.7%$174/sqft
    Source: FMLS GA #6525153 Report a problem
    5/8/2019Pending sale$415,000$177/sqft
    Source: Berkshire Hathaway HomeServices Georgia Properties - Fayetteville Office #6525153 Report a problem
    3/29/2019Listed for sale$415,000+8.7%$177/sqft
    Source: Berkshire Hathaway HomeServices Georgia Properties #8552779 Report a problem
    9/22/2016Sold$381,845$163/sqft
    Source: Public Record Report a problem
    8/30/2016Pending sale$381,845$163/sqft
    Source: The Providence Group Realty LLC #5618318 Report a problem
    4/22/2016Price change$381,845-0.9%$163/sqft
    Source: The Providence Group Realty LLC #5618318 Report a problem
    3/17/2016Price change$385,265+1.3%$164/sqft
    Source: The Providence Group Realty LLC #5618318 Report a problem
    11/13/2015Listed for sale$380,265$162/sqft
    Source: The Providence Group Realty LLC #5618318 Report a problem

    Public tax history

    YearProperty taxesTax assessment
    2025$5,645 -8.3%$241,600 +8.6%
    2024$6,154 +15.9%$222,560 +8.9%
    2023$5,309 -0.3%$204,280 +12.6%
    2022$5,327 +9.3%$181,480 +17.5%
    2021$4,874 -2.4%$154,400 -1.6%
    2020$4,995 +2.8%$156,880
    2019$4,859 -20.3%$156,880
    2018$6,098 +133.6%$156,880 +98.7%
    2016$2,611 +1008.2%$78,960 +1216%
    2015$236 $6,000
    2014$236 $6,000
    2012-- $6,000
    2011-- $6,000

    Find assessor info on the county website

    Neighborhood: 30071

    Nearby schools

    GreatSchools rating
    Schools provided by the listing agent
    • Elementary: Stripling
    • Middle: Summerour
    • High: Norcross
    • District: 6th

    Source: The MLS. This data may not be complete. We recommend contacting the local school district to confirm school assignments for this home.

    Get a cash offer in 3 minutes
    Find out how much your home could sell for in as little as 3 minutes with a no-obligation cash offer.
    Estimated market value
    $544,800
    Get a cash offer in 3 minutes
    Find out how much your home could sell for in as little as 3 minutes with a no-obligation cash offer.
    Estimated market value
    $544,800