Located just steps from the lively shops and restaurants on Harrison Avenue, this gorgeous 4-bedroom, 3-bathroom Lakeview home perfectly blends classic charm with major modern upgrades. Inside, a grand brick foyer opens into a bright, sun-drenched floor plan featuring towering 10-foot ceilings and massive windows. The kitchen has been beautifully upgraded with sleek marble countertops that complement the stainless steel appliances and pantry, flowing right into the living and dining areas for effortless entertaining.
The layout is incredibly functional, offering a main-floor bedroom and full bath that’s great for guests or a home office. Upstairs, the spacious primary suite serves as a private retreat, complete with doors opening onto a wide balcony.
What really sets this property apart is that all the big-ticket items have already been taken care of. The exterior has excellent curb appeal with brand-new siding and a fresh coat of paint, while the backyard has been transformed into a private oasis with a newly installed swimming pool. You also get total peace of mind with a new roof installed in 2021 after Ida, and central A/C units replaced in 2019 and 2021. Complete with a detached 2-car garage with alley access, this home is entirely move-in ready.
Active under contract
$935,000
6236 General Diaz St, New Orleans, LA 70124
4beds
2,460sqft
:
Get pre-qualified$6,073/mo
Single Family Residence
Built in 2008
4,400 Square Feet Lot
$925,000 Zestimate®
$380/sqft
$-- HOA
What's special
Newly installed swimming poolGrand brick foyerPrivate retreatStainless steel appliancesSleek marble countertopsExcellent curb appealFresh coat of paint
- 48 days |
- 97 |
- 1 |
Likely to sell faster than
Zillow last checked:
Listing updated:
Listed by:
Leo Lalla 504-975-2554,
LALLA Real Estate, LLC 504-324-9515,
Simonne Duet 504-708-4071,
LALLA Real Estate, LLC
Source: GSREIN,MLS#: 2560254
Facts & features
Interior
Bedrooms & bathrooms
- Bedrooms: 4
- Bathrooms: 3
- Full bathrooms: 3
Primary bedroom
- Description: Flooring: Plank,Simulated Wood
- Level: Second
- Dimensions: 15'8" X 16'6"
Bedroom
- Description: Flooring: Plank,Simulated Wood
- Level: Second
- Dimensions: 13'10" X 10'9"
Bedroom
- Description: Flooring: Tile
- Level: Second
- Dimensions: 10'9" X 13'10"
Bedroom
- Description: Flooring: Plank,Simulated Wood
- Level: First
- Dimensions: 10'8" X 16'1"
Primary bathroom
- Description: Flooring: Tile
- Level: Second
- Dimensions: 9'9" X 13'10"
Bathroom
- Description: Flooring: Plank,Simulated Wood
- Level: First
- Dimensions: 7'4" X 5'2"
Bathroom
- Description: Flooring: Plank,Simulated Wood
- Level: Second
- Dimensions: 6'1" X 10'9"
Dining room
- Description: Flooring: Plank,Simulated Wood
- Level: First
- Dimensions: 12'2" X 14'4"
Foyer
- Description: Flooring: Brick
- Level: First
- Dimensions: 11'1" X 13'2"
Kitchen
- Description: Flooring: Tile
- Level: First
- Dimensions: 20'11" X 13'8"
Laundry
- Description: Flooring: Tile
- Level: Second
- Dimensions: 6'2" X 11'11"
Living room
- Description: Flooring: Plank,Simulated Wood
- Level: First
- Dimensions: 21'11" X 14'4"
Patio
- Description: Flooring: Other
- Level: First
- Dimensions: 5'7" X 16'0"
Porch
- Description: Flooring: Other
- Level: First
- Dimensions: 4'3" X 19'8"
Heating
- Central
Cooling
- Central Air, 2 Units, Attic Fan
Features
- Ceiling Fan(s), Pantry, Stone Counters, Stainless Steel Appliances
- Has fireplace: Yes
- Fireplace features: Gas
Interior area
- Total structure area: 2,820
- Total interior livable area: 2,460 sqft
Property
Parking
- Total spaces: 2
- Parking features: Carport, Detached, Two Spaces, Garage Door Opener
- Has garage: Yes
- Has carport: Yes
Features
- Levels: Two
- Stories: 2
- Patio & porch: Concrete, Balcony, Porch
- Exterior features: Balcony, Fence, Porch
- Pool features: In Ground
Lot
- Size: 4,400 Square Feet
- Dimensions: 40 x 110
- Features: City Lot, Rectangular Lot
Details
- Additional structures: Shed(s)
- Parcel number: 206400819
- Special conditions: None
Construction
Type & style
- Home type: SingleFamily
- Architectural style: Traditional
- Property subtype: Single Family Residence
Materials
- HardiPlank Type
- Foundation: Raised
- Roof: Asphalt,Shingle
Condition
- Excellent
- Year built: 2008
Utilities & green energy
- Sewer: Public Sewer
- Water: Public
Green energy
- Energy efficient items: Insulation, Windows
Community & HOA
Community
- Security: Smoke Detector(s)
- Subdivision: Lakeview
HOA
- Has HOA: No
Location
- Region: New Orleans
Financial & listing details
- Price per square foot: $380/sqft
- Date on market: 6/5/2026
Estimated market value
$925,000
$879,000 - $971,000
$3,436/mo
Price history
| Date | Event | Price |
|---|---|---|
| 6/12/2026 | Contingent | $935,000$380/sqft |
Source:  GSREIN #2560254 Report a problem GSREIN #2560254 Report a problem | ||
| 6/5/2026 | Listed for sale | $935,000$380/sqft |
Source: GSREIN #2560254 Report a problem | ||
| 4/30/2019 | Sold | -- |
Source: GSREIN #2193803 Report a problem | ||
| 2/14/2017 | Sold | -- |
Source: GSREIN #2083127 Report a problem | ||
Public tax history
Tax history is unavailable.
Monthly payment
Est. payment
Payment breakdown
Explore the cost of this home by adjusting the details. Changes won't be saved.Climate risks
Neighborhood: Lakeview
Nearby schools
GreatSchools rating
- 8/10Mary McLeod Bethune Elementary School of Literature & TechnologyGrades: PK-8Distance: 3.2 mi
- NAMcDonogh 35 College Preparatory SchoolGrades: 9-12Distance: 1.4 mi
- 7/10Benjamin Franklin Elementary Math And ScienceGrades: PK-8Distance: 5.6 mi
- $132,0002,200 Square Feet6239 Memphis St, New Orleans, LA 70124Off Market
- $--3 bd3 ba2k sqft6229 Memphis St, New Orleans, LA 70124Sold

- $605,9004 bd3 ba2.7k sqft6241 Memphis St, New Orleans, LA 70124Off Market
- $397,8002 bd2 ba1.4k sqft6227 Memphis St, New Orleans, LA 70124Off Market
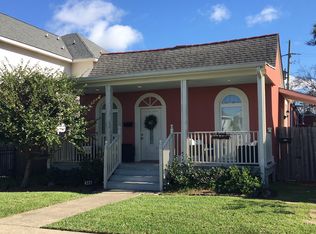
- $--2 bd1 ba748 sqft6235 General Diaz St, New Orleans, LA 70124Sold
- $737,4004 bd5 ba3.1k sqft6239 General Diaz St, New Orleans, LA 70124Off Market
- $596,1006 bd2 ba4k sqft6220 General Diaz St, New Orleans, LA 70124Off Market
- $421,7003 bd2 ba2.3k sqft6245 General Diaz St, New Orleans, LA 70124Off Market
A local agent can set up tours, give advice and negotiate with sellers.
A local lender can help you make sure your offer is ready when you are.
Similar homes
- $875,0004 bd4 ba3k sqft6415 Bellaire Dr, New Orleans, LA 70124For Sale

 MLS ID #2565153, Gina Murphy, Homesmart Realty South. GSREIN
 - $999,0004 bd3 ba2.7k sqft49 Gull St, New Orleans, LA 70124For Sale
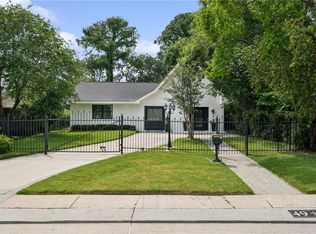 MLS ID #2555035, Rebecca Waxman, McEnery Residential, LLC. GSREIN
 - $649,9003 bd3 ba2.7k sqft5978 Argonne Blvd, New Orleans, LA 70124For Sale
 MLS ID #2559531, Sarah Aucoin, Coldwell Banker TEC MAGAZINE. GSREIN
 - $810,0005 bd5 ba3.6k sqft400 Hay Pl, New Orleans, LA 70124For Sale
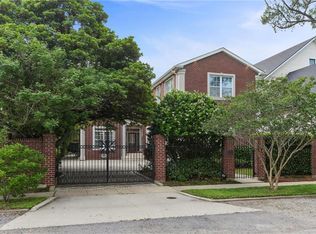 MLS ID #2554101, Jacques Alfonso, REVE, REALTORS. GSREIN
 - $675,0004 bd3 ba3k sqft5870 Canal Blvd, New Orleans, LA 70124For SaleMLS ID #2545614, Gabriella Francescon, REVE, REALTORS. GSREIN
- $699,0005 bd4 ba3.3k sqft6204 Louis Xiv St, New Orleans, LA 70124For SaleMLS ID #2542710, Erin Rotolo, RE/MAX Affiliates. GSREIN
- $550,0003 bd3 ba2.7k sqft6032 Pontchartrain Blvd, New Orleans, LA 70124For SaleMLS ID #2566535, Kristi Salvaggio, Sound Realty LLC. GSREIN
- $669,0004 bd3 ba2.5k sqft331 36th St, New Orleans, LA 70124For SaleMLS ID #2548087, Aaron Dare, Crane Realtors. GSREIN
- $569,0003 bd3 ba1.9k sqft6955 Louisville St, New Orleans, LA 70124For SaleMLS ID #2562578, Billy Patout, FQR Realtors. GSREIN
- $659,0003 bd3 ba2.3k sqft5801 Colbert St, New Orleans, LA 70124For SaleMLS ID #2523501, Debbie Lewis, Burk Brokerage, LLC. GSREIN
- $529,0003 bd3 ba1.8k sqft341 12th St, New Orleans, LA 70124For SaleMLS ID #2565356, Kara Breithaupt, Snap Realty. GSREIN
- $899,0004 bd4 ba3k sqft2909 Ridgeway Dr, Metairie, LA 70002For SaleMLS ID #2551046, Erin Rotolo, RE/MAX Affiliates. GSREIN
- $575,0003 bd2 ba1.6k sqft814 Florida Blvd, New Orleans, LA 70124For SaleMLS ID #2563276, Nathalie Dubois, Berkshire Hathaway HomeServices Preferred, REALTOR. GSREIN
- $924,9993 bd3 ba2.7k sqft4316 Constance St, New Orleans, LA 70115For SaleMLS ID #2536440, Susan Mizell, Berkshire Hathaway HomeServices Preferred, REALTOR. GSREIN
- $995,0004 bd3 ba3.5k sqft2215 Calhoun St, New Orleans, LA 70118For SaleMLS ID #2559278, Blair Lancaster, Satsuma Real Estate LLC. GSREIN
- $700,0005 bd4 ba2.7k sqft342 Spencer Ave, New Orleans, LA 70122For SaleMLS ID #2561579, Mary Danna, KELLER WILLIAMS REALTY 455-0100. GSREIN
- $950,0004 bd4 ba2.5k sqft6112 Chestnut St, New Orleans, LA 70118For SaleMLS ID #2564909, Samantha Bach, Compass Uptown. GSREIN
- $799,0003 bd2 ba2k sqft2622 Lowerline St, New Orleans, LA 70125For SaleMLS ID #2558698, Charlotte Dorion, Berkshire Hathaway HomeServices Preferred, REALTOR. GSREIN
- $590,0004 bd4 ba3.1k sqft612 Hesper Ave, Metairie, LA 70005For SaleMLS ID #2568365, Melissa Adamcewicz, KELLER WILLIAMS REALTY 455-0100. GSREIN
- $899,0004 bd4 ba3.1k sqft411 Focis St, Metairie, LA 70005For SaleMLS ID #2555053, Shaun McCarthy, McCarthy Group REALTORS. GSREIN
