Skip main navigation
Sold for $680,000
  • $680,000

    6236 Hard Bargain Cir, Indian Head, MD 20640

    4beds
    5,747sqft
    Single Family Residence
    Built in 2002
    0.52 Acres Lot
    $738,100 Zestimate®
    $118/sqft
    $4,581 Estimated rent

    Home value

    $738,100

    $701,000 - $775,000

    $4,581/mo

    Zestimate® history
    Loading
    Loading...

    Owner options

    List your home for rent

    $4,581/mo

    Rent Zestimate®

    Find your next renter with Zillow Rental Manager. Plus, with online applications, you can quickly screen prospective tenants – for free.

    Learn more

    $4,581/mo

    Rent Zestimate®

    Refinance and save

    $4,552/mo

    Est. payment

    Refinancing to a lower rate could help reduce your monthly payments and save thousands over the life of the loan.

    See today's rates

    $4,552/mo

    Est. payment

    Explore your selling options

    Work with a Zillow partner agent

    Leverage their expertise and Zillow's premium Showcase listings to get your home seen by more buyers.

    Get started

    List with your own agent

    Get your home in front of millions of buyers by listing it on Zillow.

    Learn how to do it

    Sell it yourself

    Take full control of how buyers see your home on Zillow by listing For Sale by Owner (FSBO).

    List your home

    What's special

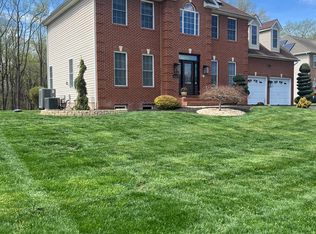
    Price reduced by 60k This spacious colonial brick home sits on a ½ acre lot with wooded backyard features 3 levels full of oversized rooms and bathrooms; Step inside the double-front door entry into a massive open foyer and 2-way oak handrail stairstep entrance; Home features dimmer switches, two gas fireplaces, chair molding in dining room; 9’ feet ceilings on first floor; NuTone Intercom system with CD player and radio – intercom reaches three bedrooms, study, and basement; custom blinds and custom drapes; columns as you enter the living room, dining room, and family room; laundry/mud room; service door leading into house from large garage that has insulated steel-paneled garage doors; basement is massive and includes two large unfinished storage areas equivalent to 3 rooms; home also has single huge vinyl tilt windows with screen, 2 zone electric heat pump system; and 80 gallon electric hot water heater; energy efficient solar panels; architectural grade shingles; Kitchen features bay window in nook with atrium door and 2 side windows; 42” cabinets with molding; stainless steel sink and garbage disposal; granite countertop with extension for barstool area; huge dual-door pantry, double ovens, and built-in desk area; Upstairs master bedroom features a linen closet as well as a his and her walk-in closets, a huge sitting room that leads into the master bedroom; Upstairs master bathroom features a whirlpool tub, stand-in shower, double vanity sink; two spacious upstairs bedrooms feature a Jack and Jill bathroom with a double vanity sink and tub and a third upstairs bedroom has a private bathroom; outside has an asphalt driveway, concrete pathway leading to front of garage; pre-engineered roof trusses; front and rear hose bid; replicable irrigation system; and landscapable flower bed area by front door. Note: Home is part of a homeowners association.

    Zillow last checked:

    Listing updated:

    Listed by:

    Cristian Sams 202-674-8226,

    RE/MAX One Solutions

    Bought with:

    Kofi Edjah, 575571

    Tenet Real Estate Solutions

    Source: Bright MLS,MLS#: MDCH2020480MLS Logo

    Facts & features

    Interior

    Bedrooms & bathrooms
    • Bedrooms: 4
    • Bathrooms: 5
    • Full bathrooms: 5
    • Main level bathrooms: 1
    Basement
    • Area: 1991
    Heating
    • Heat Pump, Central
    Cooling
    • Central Air, Electric
    Appliances
    • Included: Electric Water Heater
    Features
    • Flooring: Ceramic Tile, Hardwood, Carpet
    • Basement: Finished
    • Has fireplace: No
    Interior area
    • Total structure area: 6,146
    • Total interior livable area: 5,747 sqft
    • Finished area above ground: 4,155
    • Finished area below ground: 1,592

    Property

    Parking
    • Total spaces: 3
    • Parking features: Garage Faces Side, Built In, Attached
    • Attached garage spaces: 3
    Accessibility
    • Accessibility features: None
    Features
    • Levels: Three
    • Stories: 3
    • Pool features: None
    Lot
    • Size: 0.52 Acres
    Details
    • Additional structures: Above Grade, Below Grade
    • Parcel number: 0907059493
    • Zoning: RL
    • Special conditions: Standard

    Construction

    Type & style
    • Home type: SingleFamily
    • Architectural style: Colonial
    • Property subtype: Single Family Residence
    Materials
    • Brick
    • Foundation: Other
    Condition
    • New construction: No
    • Year built: 2002

    Utilities & green energy

    • Sewer: Public Sewer
    • Water: Public

    Community & HOA

    Community
    • Subdivision: None Available
    HOA
    • Has HOA: Yes
    • HOA fee: $345 annually
    • HOA name: MONTROSE POINT
    Location
    • Region: Indian Head

    Financial & listing details

    • Price per square foot: $118/sqft
    • Tax assessed value: $546,367
    • Annual tax amount: $6,460
    • Date on market: 2/21/2023
    • Listing agreement: Exclusive Right To Sell
    • Ownership: Fee Simple

    Price history

    DateEventPrice
    1/11/2024Sold$680,000-1.3%$118/sqft
    Source: Bright MLS #MDCH2020480 Report a problem
    1/2/2024Pending sale$689,000$120/sqft
    Source: Bright MLS #MDCH2020480 Report a problem
    10/25/2023Listing removed--
    Source: Bright MLS #MDCH2020480 Report a problem
    9/14/2023Listed for sale$689,000-1.6%$120/sqft
    Source: Bright MLS #MDCH2020480 Report a problem
    9/1/2023Listing removed$699,900$122/sqft
    Source: Bright MLS #MDCH2020480 Report a problem
    7/20/2023Price change$699,900-4.1%$122/sqft
    Source: Bright MLS #MDCH2020480 Report a problem
    6/3/2023Price change$729,900-2.6%$127/sqft
    Source: Bright MLS #MDCH2020480 Report a problem
    3/31/2023Price change$749,000-1.3%$130/sqft
    Source: Bright MLS #MDCH2020480 Report a problem
    2/21/2023Listed for sale$759,000+102.9%$132/sqft
    Source: Bright MLS #MDCH2020480 Report a problem
    3/5/2002Sold$374,100$65/sqft
    Source: Public Record Report a problem

    Public tax history

    YearProperty taxesTax assessment
    2025$9,436 +11.1%$685,300 +11.3%
    2024$8,493 +24.1%$615,833 +12.7%
    2023$6,846 +29.1%$546,367 +14.6%
    2022$5,303 -10.8%$476,900 +0.5%
    2021$5,947 +0.5%$474,600 +0.5%
    2020$5,918 -4.4%$472,300 +0.5%
    2019$6,190 +2.6%$470,000 +2.6%
    2018$6,034 +2.7%$458,133 +2.7%
    2017$5,877 -1%$446,267 +2.7%
    2016$5,938 $434,400
    2015$5,938 $434,400
    2014$5,938 $434,400 -12.7%
    2013-- $497,600
    2012-- $497,600
    2011-- $497,600 -30.9%
    2010-- $720,060 +10%
    2009-- $654,382 +7.5%
    2008-- $608,816 +16.4%
    2007-- $523,030 +14.3%
    2006-- $457,732 +16.6%
    2005-- $392,436 +20%
    2004-- $327,140 +2.5%
    2003-- $319,116 +2.6%
    2002-- $311,093 +5987.9%
    2001-- $5,110
    Find assessor info on the county website

    Neighborhood: 20640

    Nearby schools

    GreatSchools rating
    Schools provided by the listing agent
    • District: Charles County Public Schools

    Source: Bright MLS. This data may not be complete. We recommend contacting the local school district to confirm school assignments for this home.

    Get pre-qualified for a loan
    At Zillow Home Loans, we can pre-qualify you in as little as 5 minutes with no impact to your credit score.

    An equal housing lender. NMLS #10287.

    Sell for more on Zillow
    Get a Zillow Showcase℠ listing at no additional cost and you could sell for .
    $738,100
    2% more
    +$14,762
    With Zillow Showcase(estimated)
    $752,862