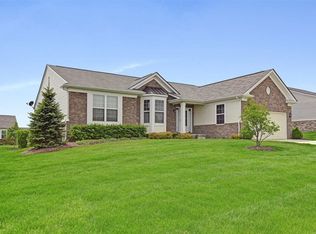
Welcome to this stunning 2200 square foot condo in a vibrant 55+ community where luxury meets convenience. This expansive residence offers a spacious open floor plan, accentuated by high ceilings and oversized windows that flood the space with natural light. With 3 generously sized bedrooms and 3 full bathrooms, this home provides ample space and comfort for you and your guests. Step inside and experience the blend of elegance and functionality. The great room, featuring a cozy gas fireplace, is perfect for relaxing or entertaining. The modern eat-in kitchen, equipped with stainless steel appliances, is a chef's dream. Hardwood floors and plush carpeting enhance the beauty and comfort of the living areas, creating a warm and inviting atmosphere. For those who work from home or need a dedicated space for hobbies, the home office offers a quiet and functional area to focus on your tasks. The main bedroom is a true retreat, boasting a large walk-in closet and a private full bathroom. Enjoy the convenience of main floor laundry and the added bonus of a partially finished basement. This versatile space includes daylight windows, an additional bedroom, and a full bathroom, offering flexibility for your needs. Outside, a maintenance-free deck provides a serene spot to unwind and enjoy the surroundings. The community amenities are exceptional, featuring a clubhouse, indoor and outdoor pools, a fitness center, tennis and bocce ball courts, and a pickleball court. Sidewalks and trails invite you to explore and stay active in this welcoming neighborhood. The HOA fees cover lawn care, snow removal, exterior maintenance, insurance, and clubhouse access, allowing you to enjoy a hassle-free lifestyle. Located with easy access to I-75, this condo is just minutes from downtown Grand Blanc and Goodrich, offering the perfect blend of tranquility and convenience. This home truly has it all—style, comfort, and an incredible community. Don’t miss your chance to experience this exceptional condo lifestyle!
Sold for $440,000
Zillow last checked:
Listing updated:
Bought with:
, 6506044186
C2C Real Estate Group
Source: MiRealSource,MLS#: 50153627 Originating MLS: East Central Association of REALTORS
Originating MLS: East Central Association of REALTORSPrice history
| Date | Event | Price |
|---|---|---|
| 9/20/2024 | Sold | $440,000+0.7%$176/sqft |
Source:  MiRealSource #50153627 Report a problem MiRealSource #50153627 Report a problem | ||
| 9/4/2024 | Pending sale | $436,900$175/sqft |
Source:  RE/MAX of Michigan #50153627 Report a problem RE/MAX of Michigan #50153627 Report a problem | ||
| 9/4/2024 | Listed for sale | $436,900$175/sqft |
Source: RE/MAX of Michigan #50153627 Report a problem | ||
| 9/4/2024 | Pending sale | $436,900$175/sqft |
Source: MiRealSource #50153627 Report a problem | ||
| 8/30/2024 | Listed for sale | $436,900+62.1%$175/sqft |
Source: MiRealSource #50153627 Report a problem | ||
| 1/21/2015 | Sold | $269,500+429.5%$108/sqft |
Source: MiRealSource #31209055 Report a problem | ||
| 8/27/2014 | Sold | $50,900$20/sqft |
Source: Public Record Report a problem | ||
Nearby homes
Get a cash offer in 3 minutes
Find out how much your home could sell for in as little as 3 minutes with a no-obligation cash offer.
Estimated market value
$453,600
