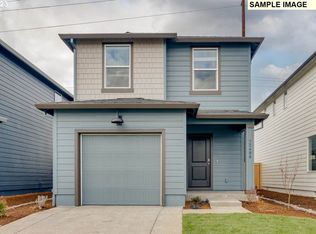
Limited time to save THOUSANDS on a brand-new home during our Red Tag Sale PLUS special interest rate as low as 4.99% with use of preferred lender! Restrictions apply. Hurry in to 119th Cottages today to secure your new home! This new-build move-in ready home on a coveted corner lot is available now at 119th St. Cottages in Vancouver! 3 bedrooms, 2 bathrooms, and an attached garage envelop you in comfort. Front yard low-maintenance irrigated landscaping adds lots of curb appeal. Step into the open-concept great room and take in the high-quality finishes throughout, like premium laminate floors and quartz counters, adding elevated touches to the interior design. The bright kitchen invites you to dine at the breakfast bar, or cook up a storm on the stainless-steel appliances (including fridge!). A full corner pantry stores enough food for winter. Outside, you'll find a covered patio (perfect for barbecues) and a fenced backyard with landscaping and irrigation. Upstairs, a cozy loft area can transform into a flexible workspace or a play area. The primary features an ensuite bathroom with a walk-in shower and a walk-in closet. Shopping and grocery are less than 3 miles away from your new home, including Winco and Costco. Commute to PDX or downtown Vancouver with ease via I-205 and SR-500. Included washer and dryer, blinds and smart features provide a turnkey move-in. A 2-10 limited warranty protects your investment. Schedule a tour today and see all the value in owning this home!
Sold
$429,995
6236 NE 120th St, Vancouver, WA 98686
3beds
1,353sqft
Residential, Single Family Residence
Built in 2024
-- sqft lot
$451,300 Zestimate®
$318/sqft
$2,603 Estimated rent
Home value
$451,300
$429,000 - $474,000
$2,603/mo
Zestimate® history
Owner options
List your home for rent
$2,603/mo
Rent Zestimate®
Find your next renter with Zillow Rental Manager. Plus, with online applications, you can quickly screen prospective tenants – for free.
$2,603/mo
Rent Zestimate®
Refinance and save
$2,181/mo
Est. payment
Refinancing to a lower rate could help reduce your monthly payments and save thousands over the life of the loan.
$2,181/mo
Est. payment
Explore your selling options
Work with a Zillow partner agent
Leverage their expertise and Zillow's premium Showcase listings to get your home seen by more buyers.
Get startedList with your own agent
Get your home in front of millions of buyers by listing it on Zillow.
Learn how to do itSell it yourself
Take full control of how buyers see your home on Zillow by listing For Sale by Owner (FSBO).
List your homeWhat's special
Zillow last checked:
Listing updated:
Listed by:
Katherine Dodd 559-827-5499,
D. R. Horton
Bought with:
Charlie Arnell, 22024486
D. R. Horton
Source: RMLS (OR),MLS#: 24661859
Facts & features
Interior
Bedrooms & bathrooms
- Bedrooms: 3
- Bathrooms: 2
- Full bathrooms: 2
Rooms
- Room types: Bedroom 2, Bedroom 3, Dining Room, Family Room, Kitchen, Living Room, Primary Bedroom
Primary bedroom
- Features: Bathroom, Ensuite, Walkin Closet, Walkin Shower, Wallto Wall Carpet
- Level: Upper
Bedroom 2
- Features: Closet, Wallto Wall Carpet
- Level: Upper
Bedroom 3
- Features: Closet, Wallto Wall Carpet
- Level: Upper
Kitchen
- Features: Dishwasher, Eat Bar, Island, Microwave, Pantry, Free Standing Range, Laminate Flooring, Plumbed For Ice Maker, Quartz, Solid Surface Countertop
- Level: Main
Living room
- Features: Great Room, Living Room Dining Room Combo, Patio, Laminate Flooring
- Level: Main
Heating
- Forced Air 95 Plus, Heat Pump
Cooling
- Central Air, Heat Pump
Appliances
- Included: Dishwasher, Disposal, Free-Standing Range, Microwave, Plumbed For Ice Maker, Stainless Steel Appliance(s), Electric Water Heater
- Laundry: Laundry Room
Features
- Quartz, Closet, Eat Bar, Kitchen Island, Pantry, Great Room, Living Room Dining Room Combo, Bathroom, Walk-In Closet(s), Walkin Shower
- Flooring: Laminate, Wall to Wall Carpet
- Windows: Double Pane Windows, Vinyl Frames
- Basement: Crawl Space
Interior area
- Total structure area: 1,353
- Total interior livable area: 1,353 sqft
Property
Parking
- Total spaces: 1
- Parking features: Driveway, Other, Attached
- Attached garage spaces: 1
- Has uncovered spaces: Yes
Features
- Levels: Two
- Stories: 2
- Patio & porch: Covered Patio, Patio
- Exterior features: Yard
- Fencing: Fenced
Lot
- Features: Level, SqFt 0K to 2999
Details
- Parcel number: New Construction
Construction
Type & style
- Home type: SingleFamily
- Property subtype: Residential, Single Family Residence
Materials
- Cement Siding
- Foundation: Concrete Perimeter
- Roof: Composition
Condition
- New Construction
- New construction: Yes
- Year built: 2024
Details
- Warranty included: Yes
Utilities & green energy
- Sewer: Public Sewer
- Water: Public
- Utilities for property: Cable Connected
Community & HOA
HOA
- Has HOA: Yes
- Amenities included: Front Yard Landscaping, Maintenance Grounds, Management
- HOA fee: $84 monthly
Location
- Region: Vancouver
Financial & listing details
- Price per square foot: $318/sqft
- Tax assessed value: $394,125
- Annual tax amount: $3,386
- Date on market: 3/28/2024
- Cumulative days on market: 105 days
- Listing terms: Cash,Conventional,FHA,VA Loan
- Road surface type: Paved
Price history
| Date | Event | Price |
|---|---|---|
| 8/6/2024 | Sold | $429,995-1.1%$318/sqft |
Source:  RMLS (OR) #24661859 Report a problem RMLS (OR) #24661859 Report a problem | ||
| 7/11/2024 | Pending sale | $434,995$322/sqft |
Source: RMLS (OR) #24661859 Report a problem | ||
| 7/4/2024 | Price change | $434,995-2%$322/sqft |
Source:  DR Horton Report a problem DR Horton Report a problem | ||
| 6/26/2024 | Price change | $443,995+0.9%$328/sqft |
Source: RMLS (OR) #24661859 Report a problem | ||
| 5/21/2024 | Price change | $439,995-2.2%$325/sqft |
Source: DR Horton Report a problem | ||
| 4/2/2024 | Listed for sale | $449,995$333/sqft |
Source: DR Horton Report a problem | ||
Public tax history
| Year | Property taxes | Tax assessment |
|---|---|---|
| 2024 | $3,386 +202.7% | $394,125 +191.9% |
| 2023 | $1,119 | $135,000 |
Find assessor info on the county website
Neighborhood: Barberton
Nearby homes
- $433,9953 bd2 ba1.3k sqft12111 NE 63rd Ave, Vancouver, WA 98686Sold
- $438,9953 bd2 ba1.3k sqft12123 NE 63rd Ave, Vancouver, WA 98686Sold
- $443,9953 bd2 ba1.3k sqft12117 NE 62nd Pl, Vancouver, WA 98686Sold
- $429,9953 bd2 ba1.3k sqft12101 NE 62nd Pl, Vancouver, WA 98686Sold
- $436,2053 bd2 ba1.3k sqft6221 NE 120th St, Vancouver, WA 98686Sold
- $449,9953 bd2 ba1.3k sqft6220 NE 121st Way, Vancouver, WA 98686Sold
- $428,1353 bd2 ba1.3k sqft6230 NE 121st St, Vancouver, WA 98686Sold
- $439,9953 bd2 ba1.3k sqft6237 NE 121st Way, Vancouver, WA 98686Sold
Nearby schools
GreatSchools rating
- 5/10Pleasant Valley Primary SchoolGrades: PK-4Distance: 1.5 mi
- 7/10Pleasant Valley Middle SchoolGrades: 5-8Distance: 1.5 mi
- 5/10Prairie High SchoolGrades: 9-12Distance: 2.5 mi
Schools provided by the listing agent
- Elementary: Pleasant Valley
- Middle: Pleasant Valley
- High: Prairie
Source: RMLS (OR). This data may not be complete. We recommend contacting the local school district to confirm school assignments for this home.
Get a cash offer in 3 minutes
Find out how much your home could sell for in as little as 3 minutes with a no-obligation cash offer.
Estimated market value
$451,300
Get a cash offer in 3 minutes
Find out how much your home could sell for in as little as 3 minutes with a no-obligation cash offer.
Estimated market value
$451,300
- Washington
- Clark County
- Vancouver
- 98686
- Barberton
- 6236 NE 120th St
Nearby cities
Nearby neighborhoods
Nearby zip codes
Other Vancouver Topics
