Skip main navigation
Sold for $502,600
  • $502,600

    6236 Oak Hills Plz, Omaha, NE 68137

    3beds
    4,298sqft
    Condominium
    Built in 1975
    -- sqft lot
    $519,300 Zestimate®
    $117/sqft
    $2,918 Estimated rent

    Home value

    $519,300

    $483,000 - $561,000

    $2,918/mo

    Zestimate® history
    Loading
    Loading...

    Owner options

    List your home for rent

    $2,918/mo

    Rent Zestimate®

    Find your next renter with Zillow Rental Manager. Plus, with online applications, you can quickly screen prospective tenants – for free.

    Learn more

    $2,918/mo

    Rent Zestimate®

    Refinance and save

    $3,272/mo

    Est. payment

    Refinancing to a lower rate could help reduce your monthly payments and save thousands over the life of the loan.

    See today's rates

    $3,272/mo

    Est. payment

    Explore your selling options

    Work with a Zillow partner agent

    Leverage their expertise and Zillow's premium Showcase listings to get your home seen by more buyers.

    Get started

    List with your own agent

    Get your home in front of millions of buyers by listing it on Zillow.

    Learn how to do it

    Sell it yourself

    Take full control of how buyers see your home on Zillow by listing For Sale by Owner (FSBO).

    List your home

    What's special

    Walk-in closetBreathtaking western viewsSpacious officeLarge bar areaFive bathroomsThree bedrooms
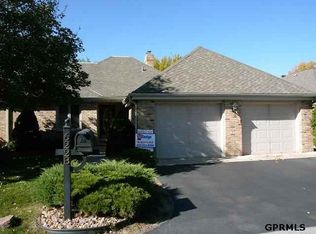
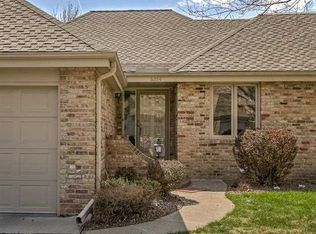
    Welcome to this gorgeous Condo along the #1 Fairway in the rare gsted community of Oak Hills. Step into this spacious property & enjoy a main fl. featuring a large office area a formal din. rm, a large living rm overlooking the #1 fairway, a primary bedroom w/ spacious 10x8 walk-in closet and an en-suite master bath w/ heated flrs, a circular walk-in shower w/ double heads. The kit. is equipped w/ a dbl oven, brand new dishwasher, cooktop, & massive cabinets w/ upgraded pull-outs. Fresh paint & new carpet enhance the main living area. Relax on one of 2 decks. The second floor you will find 2 addt'l oversized bedrooms, one w/ a private deck overlooking hole #1, a walk-in closet, & a bonus storage room. Enjoy beautiful lake & fountain views, main-fl. laundry, professionally installed epoxy garage floors, & a spacious lower level perfect for entertaining & winding down for the day w/ a large bar area & a 2nd pantry as well as a ½ bath.

    Zillow last checked:

    Listing updated:

    Listed by:

    Tim Salzbrenner 402-215-7410,

    NP Dodge RE Sales Inc 86Dodge,

    Emily Haynes 402-659-1529,

    NP Dodge RE Sales Inc 86Dodge

    Bought with:

    Nancy Boe

    NP Dodge RE Sales Inc 86Dodge

    Source: GPRMLS,MLS#: 22425255MLS Logo

    Facts & features

    Interior

    Bedrooms & bathrooms
    • Bedrooms: 3
    • Bathrooms: 4
    • Full bathrooms: 1
    • 3/4 bathrooms: 1
    • 1/2 bathrooms: 2
    • Main level bathrooms: 2
    Primary bedroom
    • Features: Wall/Wall Carpeting, Window Covering
    • Level: Main
    • Area: 279.48
    • Dimensions: 20.4 x 13.7
    Bedroom 2
    • Features: Wall/Wall Carpeting, Window Covering, Walk-In Closet(s), Sliding Glass Door
    • Level: Second
    • Area: 192
    • Dimensions: 16 x 12
    Bedroom 3
    • Features: Wall/Wall Carpeting, Window Covering
    • Level: Second
    • Area: 191.1
    • Dimensions: 21 x 9.1
    Primary bathroom
    • Features: 3/4, Shower, Double Sinks
    Dining room
    • Features: Wall/Wall Carpeting
    • Level: Main
    • Area: 111.1
    • Dimensions: 11 x 10.1
    Family room
    • Features: Wall/Wall Carpeting, Window Covering
    • Level: Basement
    • Area: 363.56
    • Dimensions: 24.4 x 14.9
    Kitchen
    • Features: Luxury Vinyl Plank
    • Level: Main
    • Area: 154.81
    • Dimensions: 13.7 x 11.3
    Living room
    • Features: Wall/Wall Carpeting, Balcony/Deck, Sliding Glass Door
    • Level: Main
    • Area: 425.04
    • Dimensions: 25.3 x 16.8
    Basement
    • Area: 1900
    Office
    • Features: Wood Floor, Window Covering
    • Level: Main
    • Area: 204.36
    • Dimensions: 13.1 x 15.6
    Heating
    • Natural Gas, Forced Air
    Cooling
    • Central Air
    Appliances
    • Included: Oven, Refrigerator, Freezer, Dishwasher, Disposal, Microwave, Cooktop
    • Laundry: Window Covering, Pantry, Luxury Vinyl Plank
    Features
    • Wet Bar, Ceiling Fan(s), Formal Dining Room, Pantry
    • Flooring: Vinyl, Carpet, Luxury Vinyl, Tile, Plank
    • Doors: Sliding Doors
    • Windows: Window Coverings, LL Daylight Windows, Skylight(s)
    • Basement: Daylight,Full,Finished
    • Has fireplace: No
    Interior area
    • Total structure area: 4,298
    • Total interior livable area: 4,298 sqft
    • Finished area above ground: 2,648
    • Finished area below ground: 1,650

    Property

    Parking
    • Total spaces: 2
    • Parking features: Attached, Extra Parking Slab, Garage Door Opener
    • Attached garage spaces: 2
    • Has uncovered spaces: Yes
    Features
    • Levels: One and One Half
    • Patio & porch: Porch, Deck
    • Exterior features: Sprinkler System
    • Has private pool: Yes
    • Pool features: In Ground
    • Fencing: None
    • Frontage type: Golf Course
    Lot
    • Size: 4,356 Square Feet
    • Features: City Lot, On Golf Course, Subdivided, Level, Sloped, Wooded, Paved, Common Area, Private Roadway
    Details
    • Parcel number: 1903106016
    • Zoning: 5.9 X 20

    Construction

    Type & style
    • Home type: Condo
    • Architectural style: Traditional
    • Property subtype: Condominium
    • Attached to another structure: Yes
    Materials
    • Masonite, Brick/Other
    • Foundation: Block
    • Roof: Composition
    Condition
    • Not New and NOT a Model
    • New construction: No
    • Year built: 1975

    Utilities & green energy

    • Sewer: Public Sewer
    • Water: Public
    • Utilities for property: Cable Available, Electricity Available, Natural Gas Available, Water Available, Sewer Available, Phone Available, Fiber Optic

    Community & HOA

    Community
    • Security: Security System
    • Subdivision: Oak Hills Highlands
    HOA
    • Has HOA: Yes
    • Amenities included: Pool Access
    • Services included: Maintenance Structure, Maintenance Grounds, Security, Snow Removal, Insurance, Common Area Maintenance, Trash, Management, Pool Maintenance
    • HOA fee: $435 monthly
    • HOA name: Oak Hills Highlands
    Location
    • Region: Omaha

    Financial & listing details

    • Price per square foot: $117/sqft
    • Tax assessed value: $421,100
    • Annual tax amount: $7,615
    • Date on market: 10/2/2024
    • Listing terms: VA Loan,FHA,Conventional,Cash
    • Ownership: Fee Simple
    • Electric utility on property: Yes
    • Road surface type: Paved

    Price history

    DateEventPrice
    11/7/2024Sold$502,600+2.6%$117/sqft
    Source: GPRMLS #22425255 Report a problem
    10/3/2024Pending sale$490,000$114/sqft
    Source: GPRMLS #22425255 Report a problem
    10/2/2024Listed for sale$490,000+78.2%$114/sqft
    Source: GPRMLS #22420488 Report a problem
    10/17/2011Sold$275,000+10%$64/sqft
    Source: GPRMLS #21113187 Report a problem
    9/5/2002Sold$250,000$58/sqft
    Source: Public Record Report a problem

    Public tax history

    YearProperty taxesTax assessment
    2025$6,867 -2.5%$421,100
    2024$7,042 -7.5%$421,100 +10.1%
    2023$7,615 -5.8%$382,500
    2022$8,084 +8.5%$382,500 +7.9%
    2021$7,452 +35.6%$354,400 +36.7%
    2020$5,496 -0.3%$259,200
    2019$5,512 -1.4%$259,200
    2018$5,589 +0.2%$259,200
    2017$5,579 $259,200 -1.3%
    2016$5,579 +4.8%$262,600 +7%
    2015$5,322 $245,400
    2014-- $245,400
    2013-- $245,400 +26.4%
    2012-- $194,200
    2011-- $194,200
    Find assessor info on the county website

    Neighborhood: 68137

    Nearby schools

    GreatSchools rating
    Schools provided by the listing agent
    • Elementary: Sandoz
    • Middle: Harry Andersen
    • High: Millard South
    • District: Millard

    Source: GPRMLS. This data may not be complete. We recommend contacting the local school district to confirm school assignments for this home.

    Get pre-qualified for a loan
    At Zillow Home Loans, we can pre-qualify you in as little as 5 minutes with no impact to your credit score.

    An equal housing lender. NMLS #10287.

    Sell for more on Zillow
    Get a Zillow Showcase℠ listing at no additional cost and you could sell for .
    $519,300
    2% more
    +$10,386
    With Zillow Showcase(estimated)
    $529,686