Skip main navigation
Off market
  • $184,500

    6236 Old Pineville Rd APT C, Charlotte, NC 28217

    2beds
    896sqft
    Townhouse
    Built in 1968
    6.28 Acres Lot
    $184,500 Zestimate®
    $206/sqft
    $1,444 Estimated rent

    Home value

    $184,500

    $172,000 - $197,000

    $1,444/mo

    Zestimate® history
    Loading
    Loading...

    Owner options

    List your home for rent

    $1,444/mo

    Rent Zestimate®

    Find your next renter with Zillow Rental Manager. Plus, with online applications, you can quickly screen prospective tenants – for free.

    Learn more

    $1,444/mo

    Rent Zestimate®

    Refinance and save

    $1,383/mo

    Est. payment

    Refinancing to a lower rate could help reduce your monthly payments and save thousands over the life of the loan.

    See today's rates

    $1,383/mo

    Est. payment

    Explore your selling options

    Work with a Zillow partner agent

    Leverage their expertise and Zillow's premium Showcase listings to get your home seen by more buyers.

    Get started

    List with your own agent

    Get your home in front of millions of buyers by listing it on Zillow.

    Learn how to do it

    Sell it yourself

    Take full control of how buyers see your home on Zillow by listing For Sale by Owner (FSBO).

    List your home

    What's special

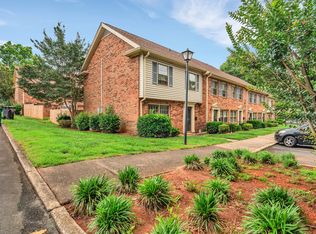
    MODERN REFURBISHED 2 bedroom, 1.5 bath unit is light, bright and airy with neutral decor and open floorplan. Many upgrades include a designer kitchen with serving bar, all new HVAC/heat in 2020, new LVP flooring on main, carpet upstairs, new lighting, interior paint (ceiling, walls and trim) throughout, and so much more. Updated baths, incl new vanity, all new fixtures and lighting, new toilets in both. Kitchen has brand new stainless appliance package with refrigerator, range, microwave and dishwasher, custom porcelain tile countertops with luxe designer brass edge for that rustic modern look. Create your own oasis in the city in your enclosed patio courtyard, perfect for private outdoor relaxation or a hobby container garden! Property is SO close to everywhere you want to be--walkable to light rail, convenient to restaurants, breweries, shopping, and minutes from main roads for easy travel. 2 parking spots and lighted parking lot. Units in this area do NOT last. Don't miss it!

    This property is off market, which means it's not currently listed for sale or rent on Zillow. This may be different from what's available on other websites or public sources.
    Facts & features

    Interior

    Bedrooms & bathrooms
    • Bedrooms: 2
    • Bathrooms: 2
    • Full bathrooms: 1
    • 1/2 bathrooms: 1
    Heating
    • Forced air, Electric
    Cooling
    • Central
    Appliances
    • Included: Dishwasher, Microwave, Refrigerator
    • Laundry: Electric Dryer Hookup, Main Level
    Features
    • Ceiling Fan(s), Breakfast Bar, Wired for Data, Open Floorplan, Split BR Plan
    • Flooring: Carpet, Linoleum / Vinyl
    • Attic: Other
    • Has fireplace: Yes
    Interior area
    • Total interior livable area: 896 sqft
    • Finished area below ground: 0

    Property

    Parking
    • Total spaces: 2
    Features
    • Entry location: Main
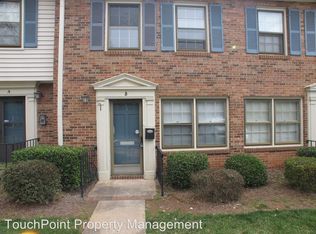
    • Exterior features: Brick
    • Pool features: In Ground
    • Frontage type: Paved Frontage
    Lot
    • Size: 6.28 Acres
    Details
    • Parcel number: 16916855
    • Zoning: R22MF
    • Special conditions: Standard

    Construction

    Type & style
    • Home type: Townhouse
    Materials
    • Roof: Asphalt
    Condition
    • Year built: 1968

    Utilities & green energy

    • Water: City Water

    Community & neighborhood

    Location
    • Region: Charlotte

    HOA & financial

    HOA
    • Has HOA: Yes
    • HOA fee: $207 monthly

    Other

    Other facts
    • BuildingFeatures: DSL/Cable Available
    • Flooring: Carpet, Vinyl Plank
    • Heating: Forced Air, Electric Hot Air
    • Appliances: Dishwasher, Refrigerator, Microwave, Gas Water Heater
    • InteriorFeatures: Ceiling Fan(s), Breakfast Bar, Wired for Data, Open Floorplan, Split BR Plan
    • HeatingYN: true
    • CoolingYN: true
    • FoundationDetails: Slab
    • RoomsTotal: 2
    • CurrentFinancing: Conventional, Cash
    • ElectricOnPropertyYN: True
    • PoolPrivateYN: True
    • OpenParkingSpaces: 2
    • SpecialListingConditions: Standard
    • FarmLandAreaUnits: Square Feet
    • CoveredSpaces: 0
    • PoolFeatures: In Ground
    • CommunityFeatures: Sidewalks, Street Lights
    • LaundryFeatures: Electric Dryer Hookup, Main Level
    • BelowGradeFinishedArea: 0
    • Attic: Other
    • BuildingName: Carriage House
    • WaterSource: City Water
    • ParkingFeatures: Asphalt, Parking Space - 2
    • FrontageType: Paved Frontage
    • StructureType: Site Built
    • RoadResponsibility: Publicly Maintained Road
    • Zoning: R22MF
    • EntryLocation: Main
    • ExteriorFeatures: Lawn Maintenance
    • AssociationPhone: 704-347-8900
    • AssociationName: William Douglas
    • MlsStatus: Under Contract-Show
    • TaxAnnualAmount: 82100.00

    Price history

    DateEventPrice
    12/23/2020Sold$142,999$160/sqft
    Source: Canopy MLS as distributed by MLS GRID #3687871 Report a problem
    12/5/2020Pending sale$142,999$160/sqft
    Source: Savvy + Co Real Estate #3687871 Report a problem
    12/4/2020Listed for sale$142,999+104.3%$160/sqft
    Source: Savvy + Co Real Estate #3687871 Report a problem
    10/22/2020Sold$70,000$78/sqft
    Source: Public Record Report a problem

    Public tax history

    YearProperty taxesTax assessment
    2025-- $173,500
    2024-- $173,500
    2023-- $173,500 +111.3%
    2022-- $82,100
    2021-- $82,100
    2020-- $82,100
    2019$884 +12.1%$82,100 +50.6%
    2018$789 +3.9%$54,500
    2017$759 $54,500
    2016$759 $54,500
    2015$759 +2.7%$54,500
    2014$739 $54,500
    2013-- $54,500
    2012-- $54,500
    2011-- $54,500 -8.7%
    2010-- $59,700
    2009-- $59,700
    2008-- $59,700
    2007-- $59,700
    2006-- $59,700
    2005-- $59,700
    2004-- $59,700
    2003-- $59,700 +27.2%
    2002-- $46,920
    2001-- $46,920
    2000-- $46,920

    Find assessor info on the county website

    Neighborhood: Montclaire South

    Nearby schools

    GreatSchools rating
    Schools provided by the listing agent
    • Elementary: Montclaire
    • Middle: Alexander Graham
    • High: Myers Park

    Source: The MLS. This data may not be complete. We recommend contacting the local school district to confirm school assignments for this home.

    Get a cash offer in 3 minutes
    Find out how much your home could sell for in as little as 3 minutes with a no-obligation cash offer.
    Estimated market value
    $184,500
    Get a cash offer in 3 minutes
    Find out how much your home could sell for in as little as 3 minutes with a no-obligation cash offer.
    Estimated market value
    $184,500