Luxury Living in Castle Pines Village! Huge .69 Acre Lot! Cul-de-Sac Location! Fully Owned Solar! 3-Car Garage! Great Outdoor Living Areas! Close to Gate Entry, Easy Access in and out of Village Gate 5! Grand Entry! Curved Staircase! Second Back Staircase! Iron Railings! Soaring Ceilings! Light, Bright & Open Floor Plan! Huge 24 x 24 Two Story Great Room with Gas Fireplace! Extensive Hardwood Flooring on All Levels! Plantations Shutters Throughout! Amazing Gourmet Kitchen with Huge Island & Breakfast Bar! Slab Granite Countertops! Stainless Steel Appliances! 5-Burner Gas Cooktop! 36 Inch Built-in Monogram Refrigerator! Butler Pantry! Wet Bar with Wine Fridge! Large Breakfast Room! Custom Window Treatments! Whole House Audio! Main Floor Guest Suite with Full Bath! Additional Powder Room! Formal Dining! Formal Living Room with Exterior Access! Main Floor Study/Office! Huge Primary Suite with Retreat! Luxurious Primary Bath! 2 Additional Spacious Bedrooms Up with Full Baths! Upstairs Loft! Main Floor Laundry with Sink! Finished Garage with Custom Floor Coating! Huge Yard! Mature Trees! Covered Front Porch! Covered Rear Patio! Newer Water Heaters! Water Softener! Whole House Water Filtration! Walk or Ride to The Country Club at Castle Pines, Summit Club Pool & Park! Neighborhood HOA Amenities Include 3 Pools, Fitness Center, Pickleball Courts, Tennis Courts, Park and 13 Miles of Walking & Bike Trails. Castle Pines Village is Gated and Staffed with 24/7 Emergency Services and Alarm Monitoring Integrated into Your Security System! The Neighborhood Contains Two Nationally Ranked Private Golf Courses, The Country Club at Castle Pines and The Castle Pines Golf Club which is Home to the 2024 BMW Championship! Close to Park Meadows, DTC, Charles Schwab Campus, Light Rail, Shopping, Restaurants & More!
Sold for $1,395,000
$1,395,000
6236 Oxford Peak Lane, Castle Rock, CO 80108
4beds
6,342sqft
Single Family Residence
Built in 2005
0.69 Acres Lot
$1,353,000 Zestimate®
$220/sqft
$7,225 Estimated rent
Home value
$1,353,000
$1.29M - $1.42M
$7,225/mo
Zestimate® history
Owner options
List your home for rent
$7,225/mo
Rent Zestimate®
Find your next renter with Zillow Rental Manager. Plus, with online applications, you can quickly screen prospective tenants – for free.
$7,225/mo
Rent Zestimate®
Refinance and save
$7,018/mo
Est. payment
Refinancing to a lower rate could help reduce your monthly payments and save thousands over the life of the loan.
$7,018/mo
Est. payment
Explore your selling options
Work with a Zillow partner agent
Leverage their expertise and Zillow's premium Showcase listings to get your home seen by more buyers.
Get startedList with your own agent
Get your home in front of millions of buyers by listing it on Zillow.
Learn how to do itSell it yourself
Take full control of how buyers see your home on Zillow by listing For Sale by Owner (FSBO).
List your homeWhat's special
Mature treesFormal diningCovered front porchGrand entryLuxurious primary bathStainless steel appliancesBuilt-in monogram refrigerator
Zillow last checked:
Listing updated:
Listed by:
Michael Kozlowski 303-949-2755 michael@team-koz.com,
RE/MAX Professionals
Bought with:
Christopher Howey, 100029924
Kentwood Real Estate DTC, LLC
Source: REcolorado as distributed by MLS GRID,MLS#: 8752230
Facts & features
Interior
Bedrooms & bathrooms
- Bedrooms: 4
- Bathrooms: 5
- Full bathrooms: 4
- 1/2 bathrooms: 1
- Main level bathrooms: 2
- Main level bedrooms: 1
Primary bedroom
- Description: Huge Primary Suite With Retreat!
- Level: Upper
- Area: 435 Square Feet
- Dimensions: 15 x 29
Bedroom
- Description: Main Floor Gues Suite With Full Bath!
- Level: Main
- Area: 156 Square Feet
- Dimensions: 12 x 13
Bedroom
- Description: Large Secondary Bedrooms!
- Level: Upper
- Area: 180 Square Feet
- Dimensions: 12 x 15
Bedroom
- Description: Large Secondary Bedrooms!
- Level: Upper
- Area: 180 Square Feet
- Dimensions: 12 x 15
Primary bathroom
- Description: Luxurious Primary Bath!
- Level: Upper
- Area: 221 Square Feet
- Dimensions: 13 x 17
Bathroom
- Description: Main Floor Powder Room!
- Level: Main
- Area: 35 Square Feet
- Dimensions: 5 x 7
Bathroom
- Level: Main
- Area: 45 Square Feet
- Dimensions: 5 x 9
Bathroom
- Level: Upper
- Area: 32 Square Feet
- Dimensions: 4 x 8
Bathroom
- Level: Upper
- Area: 40 Square Feet
- Dimensions: 5 x 8
Dining room
- Description: Spacious Formal Dining Room!
- Level: Main
- Area: 156 Square Feet
- Dimensions: 12 x 13
Great room
- Description: Soaring Ceilings! Gas Fireplace! Plantation Shutters!
- Level: Main
- Area: 576 Square Feet
- Dimensions: 24 x 24
Kitchen
- Description: Gourmet Kitchen! Butler Pantry! Wine Storage!
- Level: Main
- Area: 308 Square Feet
- Dimensions: 14 x 22
Laundry
- Description: Main Floor Laundry!
- Level: Main
Living room
- Description: Cozy Living Room With Exterior Access!
- Level: Main
- Area: 196 Square Feet
- Dimensions: 14 x 14
Loft
- Description: Upstairs Loft!
- Level: Upper
Office
- Description: Main Floor Study/Office!
- Level: Main
- Area: 180 Square Feet
- Dimensions: 12 x 15
Utility room
- Level: Basement
Heating
- Forced Air, Natural Gas
Cooling
- Central Air
Appliances
- Included: Bar Fridge, Cooktop, Dishwasher, Disposal, Double Oven, Down Draft, Gas Water Heater, Microwave, Oven, Refrigerator, Self Cleaning Oven, Water Purifier, Water Softener, Wine Cooler
- Laundry: In Unit
Features
- Audio/Video Controls, Built-in Features, Ceiling Fan(s), Eat-in Kitchen, Entrance Foyer, Five Piece Bath, Granite Counters, High Ceilings, High Speed Internet, Kitchen Island, Open Floorplan, Pantry, Primary Suite, Smart Thermostat, Smoke Free, Vaulted Ceiling(s), Walk-In Closet(s), Wet Bar
- Flooring: Carpet, Tile, Wood
- Windows: Double Pane Windows, Window Coverings, Window Treatments
- Basement: Unfinished
- Number of fireplaces: 1
- Fireplace features: Gas, Gas Log, Great Room
Interior area
- Total structure area: 6,342
- Total interior livable area: 6,342 sqft
- Finished area above ground: 4,367
- Finished area below ground: 0
Property
Parking
- Total spaces: 3
- Parking features: Concrete, Dry Walled, Exterior Access Door, Floor Coating, Insulated Garage, Lighted, Oversized
- Attached garage spaces: 3
Features
- Levels: Two
- Stories: 2
- Patio & porch: Covered, Front Porch, Patio
- Exterior features: Private Yard, Rain Gutters
Lot
- Size: 0.69 Acres
- Features: Cul-De-Sac, Greenbelt, Irrigated, Landscaped, Many Trees, Master Planned, Secluded, Sprinklers In Front, Sprinklers In Rear
Details
- Parcel number: R0439145
- Zoning: PDU
- Special conditions: Standard
Construction
Type & style
- Home type: SingleFamily
- Architectural style: Contemporary
- Property subtype: Single Family Residence
Materials
- Frame, Other, Stone, Stucco
- Foundation: Slab, Structural
- Roof: Concrete
Condition
- Updated/Remodeled
- Year built: 2005
Details
- Builder model: Springfield
- Builder name: Toll Brothers
Utilities & green energy
- Electric: 110V, 220 Volts
- Sewer: Public Sewer
- Water: Public
- Utilities for property: Cable Available, Electricity Connected, Internet Access (Wired), Natural Gas Connected, Phone Connected
Community & HOA
Community
- Security: Carbon Monoxide Detector(s), Smoke Detector(s)
- Subdivision: Castle Pines Village
HOA
- Has HOA: Yes
- Amenities included: Clubhouse, Fitness Center, Gated, Park, Playground, Pool, Spa/Hot Tub, Tennis Court(s)
- Services included: Road Maintenance, Security, Snow Removal, Trash
- HOA fee: $400 monthly
- HOA name: The Village at Castle Pines
- HOA phone: 303-814-1345
Location
- Region: Castle Rock
Financial & listing details
- Price per square foot: $220/sqft
- Tax assessed value: $1,510,567
- Annual tax amount: $11,423
- Date on market: 11/26/2024
- Listing terms: Cash,Conventional,FHA,VA Loan
- Exclusions: Inclusions: Kitchen Refrigerator, Wine Fridge, Solar Panels, Water Softener, Whole House Water Filtration System exclusions: Washer, Dryer negotiable: Laundry Room Freezer And Garage Freezer
- Ownership: Individual
- Electric utility on property: Yes
- Road surface type: Paved
Price history
| Date | Event | Price |
|---|---|---|
| 4/23/2025 | Sold | $1,395,000-5.4%$220/sqft |
Source:  REcolorado as distributed by MLS GRID #8752230 Report a problem REcolorado as distributed by MLS GRID #8752230 Report a problem | ||
| 3/22/2025 | Pending sale | $1,475,000$233/sqft |
Source: REcolorado as distributed by MLS GRID #8752230 Report a problem | ||
| 1/22/2025 | Price change | $1,475,000-1.7%$233/sqft |
Source: REcolorado as distributed by MLS GRID #8752230 Report a problem | ||
| 1/1/2025 | Price change | $1,500,000-3.2%$237/sqft |
Source: REcolorado as distributed by MLS GRID #8752230 Report a problem | ||
| 11/26/2024 | Listed for sale | $1,550,000+95.2%$244/sqft |
Source: REcolorado as distributed by MLS GRID #8752230 Report a problem | ||
| 11/1/2005 | Sold | $793,947$125/sqft |
Source: Public Record Report a problem | ||
Public tax history
| Year | Property taxes | Tax assessment |
|---|---|---|
| 2025 | $11,334 -0.8% | $94,410 -11.7% |
| 2024 | $11,423 +56.5% | $106,930 -1% |
| 2023 | $7,299 -3.6% | $107,960 +52.9% |
| 2022 | $7,572 | $70,630 -2.8% |
| 2021 | -- | $72,660 -0.8% |
| 2020 | $8,491 -4.7% | $73,210 |
| 2019 | $8,905 +10.5% | $73,210 -3.2% |
| 2018 | $8,056 -4.5% | $75,620 |
| 2017 | $8,434 +11.4% | $75,620 +13.1% |
| 2016 | $7,568 -1.7% | $66,860 |
| 2015 | $7,699 +16.6% | $66,860 +22.8% |
| 2014 | $6,601 | $54,460 |
| 2013 | -- | $54,460 +1.4% |
| 2012 | -- | $53,730 |
| 2011 | -- | $53,730 -18.9% |
| 2010 | -- | $66,270 +8.8% |
| 2009 | -- | $60,910 |
| 2008 | -- | $60,910 +15.7% |
| 2007 | -- | $52,650 |
| 2006 | $2,668 +270.6% | $52,650 +751.9% |
| 2004 | $720 +79.8% | $6,180 +163% |
| 2003 | $401 | $2,350 |
Find assessor info on the county website
Neighborhood: 80108
Nearby homes
- $1,578,7006 bd4 ba5.6k sqft6238 Oxford Peak Ln, Castle Rock, CO 80108Off Market
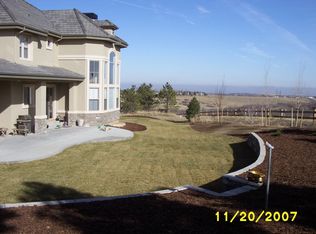
- $805,700-- bd-- ba231 sqft6500 Lagae Rd, Castle Rock, CO 80108Off Market
- $1,458,0005 bd5 ba5.7k sqft6234 Oxford Peak Ln, Castle Rock, CO 80108Off Market
- $1,396,9004 bd4 ba4.4k sqft6232 Oxford Peak Ln, Castle Rock, CO 80108Off Market
- $1,500,2005 bd5 ba4.5k sqft6237 Oxford Peak Ln, Castle Rock, CO 80108Off Market
- $1,614,3004 bd4 ba4.5k sqft6235 Oxford Peak Ln, Castle Rock, CO 80108Off Market
- $1,792,1004 bd5 ba6.7k sqft6239 Oxford Peak Ln, Castle Rock, CO 80108Off Market
- $1,432,6004 bd5 ba5k sqft6259 Oxford Peak Ct, Castle Rock, CO 80108Off Market
Nearby schools
GreatSchools rating
- 6/10Buffalo Ridge Elementary SchoolGrades: PK-5Distance: 0.6 mi
- 8/10Rocky Heights Middle SchoolGrades: 6-8Distance: 4.3 mi
- 9/10Rock Canyon High SchoolGrades: 9-12Distance: 4.6 mi
Schools provided by the listing agent
- Elementary: Buffalo Ridge
- Middle: Rocky Heights
- High: Rock Canyon
- District: Douglas RE-1
Source: REcolorado as distributed by MLS GRID. This data may not be complete. We recommend contacting the local school district to confirm school assignments for this home.
Get a cash offer in 3 minutes
Find out how much your home could sell for in as little as 3 minutes with a no-obligation cash offer.
Estimated market value
$1,353,000
Get a cash offer in 3 minutes
Find out how much your home could sell for in as little as 3 minutes with a no-obligation cash offer.
Estimated market value
$1,353,000
- Colorado
- Douglas County
- Castle Rock
- 80108
- 6236 Oxford Peak Lane
Nearby cities
Nearby neighborhoods
Nearby zip codes
Other Castle Rock Topics
