Custom-built home in The Orchards, one of the most prestigious gated communities on Eagle Mountain Lake! Sitting on over an acre, this home is in pristine condition with beautiful finishes and details throughout. Stately iron doors help set the tone capturing the elegance and sheer functionality of the property. Walking in you will notice stunning hardwood floors, detailed trim work throughout, tall ceilings with an open floor plan, and tons of large windows overlooking your private outdoor oasis. The kitchen is complete with a gas cooktop, double ovens, built in refrigerator, a huge island, and more cabinet space than you'll ever need! Downstairs features an office, wine room, formal dining, open living, kitchen, and dining area, large master suite, an additional bedroom downstairs with ensuite bath, full bath with direct access to the pool, and laundry room. Upstairs has 3 bedrooms, an oversized game room with balcony overlooking the pool and backyard, and media room. Game room and media room are fully equipped with surround sound providing the ultimate audio experience! The backyard is ideal for entertaining with surround sound, multiple seating areas, and a separate outdoor kitchen and bar with additional storage behind. The pool and attached spa are heated providing flexibility and can be used year round. Oversized 4 car garage with a porte-cochere for additional parking. Other highlights include a reverse osmosis and water softener system, mosquito system around all fences and the entire house. Built in speakers in the master bath as well. The current owners own the adjoining 1 acre lot and will provide first right to purchase to the buyers of this home. The neighborhood is a waterfront community with private lake access for its homeowners. There is also a private boat launch, beach area, fishing pier, and covered pavilion.
Sold
Price Unknown
6236 Peden Rd, Fort Worth, TX 76179
5beds
5,104sqft
Single Family Residence
Built in 2007
1 Acres Lot
$1,347,200 Zestimate®
$--/sqft
$7,613 Estimated rent
Home value
$1,347,200
$1.24M - $1.45M
$7,613/mo
Zestimate® history
Owner options
List your home for rent
$7,613/mo
Rent Zestimate®
Find your next renter with Zillow Rental Manager. Plus, with online applications, you can quickly screen prospective tenants – for free.
$7,613/mo
Rent Zestimate®
Refinance and save
$2,500/mo
Est. payment
Refinancing to a lower rate could help reduce your monthly payments and save thousands over the life of the loan.
$2,500/mo
Est. payment
Explore your selling options
Work with a Zillow partner agent
Leverage their expertise and Zillow's premium Showcase listings to get your home seen by more buyers.
Get startedList with your own agent
Get your home in front of millions of buyers by listing it on Zillow.
Learn how to do itSell it yourself
Take full control of how buyers see your home on Zillow by listing For Sale by Owner (FSBO).
List your homeWhat's special
Open floor planOutdoor kitchen and barPrivate outdoor oasisHardwood floorsBuilt in speakersLarge windowsFormal dining
Zillow last checked:
Listing updated:
Listed by:
Kristen Holle 0716804 817-920-7770,
Keller Williams Fort Worth 817-920-7770,
Kristen Holle 0716804 817-808-9464,
Keller Williams Fort Worth
Bought with:
Kristen Holle
Keller Williams Fort Worth
Source: NTREIS,MLS#: 20875697
Facts & features
Interior
Bedrooms & bathrooms
- Bedrooms: 5
- Bathrooms: 5
- Full bathrooms: 4
- 1/2 bathrooms: 1
Primary bedroom
- Features: Double Vanity, En Suite Bathroom, Garden Tub/Roman Tub, Linen Closet, Sitting Area in Primary, Separate Shower, Walk-In Closet(s)
- Level: First
- Dimensions: 18 x 19
Bedroom
- Features: Ceiling Fan(s), En Suite Bathroom
- Level: First
- Dimensions: 14 x 14
Bedroom
- Level: Second
- Dimensions: 14 x 11
Bedroom
- Level: Second
- Dimensions: 14 x 13
Bedroom
- Level: Second
- Dimensions: 13 x 12
Game room
- Level: Second
Living room
- Features: Built-in Features, Ceiling Fan(s), Fireplace
- Level: First
Media room
- Level: Second
Office
- Level: First
Other
- Level: First
Heating
- Central, Electric, Zoned
Cooling
- Central Air, Ceiling Fan(s), Electric, Zoned
Appliances
- Included: Built-In Gas Range, Built-In Refrigerator, Double Oven, Dishwasher, Disposal, Range, Refrigerator, Some Commercial Grade, Water Softener, Water Purifier, Wine Cooler
- Laundry: Laundry in Utility Room
Features
- Built-in Features, Decorative/Designer Lighting Fixtures, Eat-in Kitchen, Granite Counters, High Speed Internet, In-Law Floorplan, Kitchen Island, Multiple Master Suites, Open Floorplan, Pantry, Cable TV, Natural Woodwork, Walk-In Closet(s), Wired for Sound
- Flooring: Carpet, Ceramic Tile, Wood
- Windows: Shutters, Window Coverings
- Has basement: No
- Number of fireplaces: 2
- Fireplace features: Living Room, Outside, Stone
Interior area
- Total interior livable area: 5,104 sqft
Property
Parking
- Total spaces: 4
- Parking features: Additional Parking, Driveway, Garage, Inside Entrance, Kitchen Level, Lighted, Oversized, Private, Garage Faces Rear, Boat, RV Access/Parking
- Attached garage spaces: 4
- Has uncovered spaces: Yes
Features
- Levels: Two
- Stories: 2
- Patio & porch: Rear Porch, Front Porch, Patio, Balcony, Covered
- Exterior features: Awning(s), Built-in Barbecue, Balcony, Barbecue, Lighting, Outdoor Grill, Outdoor Kitchen, Outdoor Living Area, Private Yard, Rain Gutters
- Pool features: Gunite, Heated, In Ground, Outdoor Pool, Pool, Pool Sweep, Pool/Spa Combo, Water Feature
- Fencing: Wrought Iron
Lot
- Size: 1 Acres
- Features: Acreage, Back Yard, Cul-De-Sac, Lawn, Landscaped, Many Trees, Subdivision, Sprinkler System
Details
- Additional structures: Cabana, Second Garage, Outdoor Kitchen, RV/Boat Storage
- Parcel number: 41053699
- Other equipment: Home Theater
Construction
Type & style
- Home type: SingleFamily
- Architectural style: Detached
- Property subtype: Single Family Residence
Materials
- Foundation: Slab
- Roof: Composition
Condition
- Year built: 2007
Utilities & green energy
- Sewer: Septic Tank
- Water: Well
- Utilities for property: Septic Available, Separate Meters, Underground Utilities, Water Available, Cable Available
Community & HOA
Community
- Features: Boat Facilities, Dock, Fishing, Fenced Yard, Lake, Gated
- Security: Security System, Gated Community
- Subdivision: Orchards The
HOA
- Has HOA: Yes
- Services included: All Facilities, Association Management, Maintenance Grounds, Maintenance Structure, Security
- HOA fee: $2,500 annually
- HOA name: Choice Communities
- HOA phone: 817-932-5295
Location
- Region: Fort Worth
Financial & listing details
- Tax assessed value: $1,115,334
- Annual tax amount: $15,824
- Date on market: 3/20/2025
- Cumulative days on market: 170 days
- Exclusions: The home sits on 1.040 acres and the additional lot that's also 1.040 acres is for sale separately. Please reach out to the agent for pricing.
Price history
| Date | Event | Price |
|---|---|---|
| 9/26/2025 | Sold | -- |
Source: NTREIS #20875697 Report a problem | ||
| 9/25/2025 | Pending sale | $1,450,000$284/sqft |
Source: NTREIS #20875697 Report a problem | ||
| 9/6/2025 | Contingent | $1,450,000$284/sqft |
Source: NTREIS #20875697 Report a problem | ||
| 4/25/2025 | Price change | $1,450,000-1.7%$284/sqft |
Source: NTREIS #20875697 Report a problem | ||
| 3/20/2025 | Listed for sale | $1,475,000+112.2%$289/sqft |
Source: NTREIS #20875697 Report a problem | ||
| 5/4/2015 | Listing removed | $695,000$136/sqft |
Source: VIRGINIA COOK, REALTORS #13023828 Report a problem | ||
| 3/27/2015 | Pending sale | $695,000$136/sqft |
Source: VIRGINIA COOK, REALTORS #13023828 Report a problem | ||
| 2/17/2015 | Price change | $695,000-7.3%$136/sqft |
Source: Virginia Cook, Realtors #13023828 Report a problem | ||
| 12/3/2014 | Price change | $750,000-4.8%$147/sqft |
Source: Virginia Cook, Realtors #13023828 Report a problem | ||
| 10/14/2014 | Price change | $787,500-4.5%$154/sqft |
Source: Virginia Cook, Realtors #13023828 Report a problem | ||
| 9/24/2014 | Listed for sale | $825,000$162/sqft |
Source: Virginia Cook, Realtors #13023828 Report a problem | ||
Public tax history
| Year | Property taxes | Tax assessment |
|---|---|---|
| 2025 | $18,791 +34.9% | $1,115,334 |
| 2024 | $13,928 +7.3% | $1,115,334 +13.3% |
| 2023 | $12,976 -11% | $984,000 +9.8% |
| 2022 | $14,585 +7.1% | $895,963 +37.8% |
| 2021 | $13,622 -2% | $650,001 |
| 2020 | $13,897 -1% | $650,001 +0% |
| 2019 | $14,032 +3.4% | $650,000 +4.2% |
| 2018 | $13,570 -7.5% | $624,000 -6.7% |
| 2017 | $14,667 -1.1% | $668,876 -0.3% |
| 2016 | $14,823 +14.5% | $671,135 +9.7% |
| 2015 | $12,941 | $612,000 |
| 2014 | $12,941 | $612,000 +2.8% |
| 2013 | -- | $595,300 +10.2% |
| 2012 | -- | $540,100 -10% |
| 2011 | -- | $599,900 -2.7% |
| 2010 | -- | $616,400 -5.8% |
| 2009 | -- | $654,100 +28.1% |
| 2008 | -- | $510,700 +688.1% |
| 2007 | -- | $64,800 |
Find assessor info on the county website
Neighborhood: 76179
Nearby homes
- $200,000-- bd-- ba-- sqft6224 Peden Rd, Fort Worth, TX 76179Off Market
- $1,146,0004 bd3 ba4.2k sqft6248 Peden Rd, Fort Worth, TX 76179Off Market
- $521,400-- bd-- ba-- sqftPeden, Fort worth, TX 76179Off Market
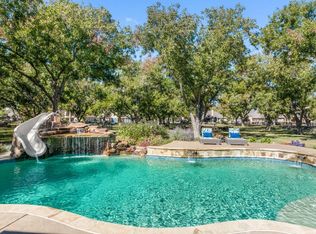
- $--4 bd3 ba3.7k sqft6212 Peden Rd, Fort Worth, TX 76179Sold
- $135,000-- bd-- ba-- sqft6260 Peden Rd, Fort Worth, TX 76179Off Market
- $373,0003 bd2 ba1.6k sqft11775 Randle Ln, Fort Worth, TX 76179Off Market
- $630,7964 bd4 ba4.6k sqft6237 Paper Shell Way, Fort Worth, TX 76179Off Market
- $577,3003 bd2 ba2.9k sqft6271 Peden Rd, Fort Worth, TX 76179Off Market
Nearby schools
GreatSchools rating
- 8/10Eagle Mountain Elementary SchoolGrades: PK-5Distance: 3.5 mi
- 6/10Wayside Middle SchoolGrades: 6-8Distance: 7.7 mi
- 4/10Eagle Mountain High SchoolGrades: 9-12Distance: 5.3 mi
Schools provided by the listing agent
- Elementary: Eagle Mountain
- Middle: Wayside
- High: Eagle Mountain
- District: Eagle MT-Saginaw ISD
Source: NTREIS. This data may not be complete. We recommend contacting the local school district to confirm school assignments for this home.
Get a cash offer in 3 minutes
Find out how much your home could sell for in as little as 3 minutes with a no-obligation cash offer.
Estimated market value
$1,347,200
Get a cash offer in 3 minutes
Find out how much your home could sell for in as little as 3 minutes with a no-obligation cash offer.
Estimated market value
$1,347,200
- Texas
- Tarrant County
- Pecan Acres
- 76179
- 6236 Peden Rd
