Skip main navigation
Sold for $823,000
  • $823,000

    6236 Saddleback Ave, Firestone, CO 80504

    3beds
    5,062sqft
    Single Family Residence
    Built in 2005
    0.57 Acres Lot
    $849,000 Zestimate®
    $163/sqft
    $3,188 Estimated rent

    Home value

    $849,000

    $807,000 - $891,000

    $3,188/mo

    Zestimate® history
    Loading
    Loading...

    Owner options

    List your home for rent

    $3,188/mo

    Rent Zestimate®

    Find your next renter with Zillow Rental Manager. Plus, with online applications, you can quickly screen prospective tenants – for free.

    Learn more

    $3,188/mo

    Rent Zestimate®

    Refinance and save

    $5,141/mo

    Est. payment

    Refinancing to a lower rate could help reduce your monthly payments and save thousands over the life of the loan.

    See today's rates

    $5,141/mo

    Est. payment

    Explore your selling options

    Work with a Zillow partner agent

    Leverage their expertise and Zillow's premium Showcase listings to get your home seen by more buyers.

    Get started

    List with your own agent

    Get your home in front of millions of buyers by listing it on Zillow.

    Learn how to do it

    Sell it yourself

    Take full control of how buyers see your home on Zillow by listing For Sale by Owner (FSBO).

    List your home

    What's special

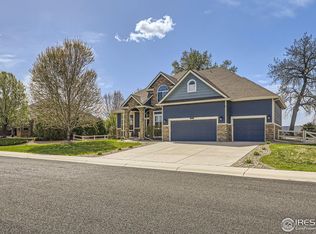
    Lock and Leave property with main floor living! This all brick ranch is perfect for any and every stage of life, resting on more than 1/2 acre of low maintenance landscaping makes for a peaceful existence with the amenities of living in town. A 50+ year roof, new windows throughout the main level save three. A large open foyer greets you as you enter this lovingly maintained home. To the left is a formal dining room and to your right a private office with French doors. Straight ahead are large windows that overlook the incredible backyard with gazebo and hot tub. The family room stays cozy with a granite surround fire place and built in bookcases, and everyone will want to gather around the oversized island is this beautiful kitchen. The large primary suite has it's own private hallway and includes a tile shower, with duel shower heads is big enough for everyone. Adjacent to the suite is the laundry room for your convenience. On the other side of the house you will find a jack-n-jill set up. Downstairs is almost 1000sq feet of finished space, including a game and tv area and bar and still 1500 sq feet unfinished! The garage is well appointed with a Tesla 50A charging station and a Gladiator wall and overhead organizing system.

    Zillow last checked:

    Listing updated:

    Listed by:

    Susan Massey 720-371-1511,

    Massey Real Estate LLC

    Bought with:

    Lisa Schlagel, 100098749

    Keller Williams Preferred Realty

    Source: IRES as distributed by MLS GRID,MLS#: 1003824MLS Logo

    Facts & features

    Interior

    Bedrooms & bathrooms
    • Bedrooms: 3
    • Bathrooms: 3
    • Full bathrooms: 2
    • 1/2 bathrooms: 1
    • Main level bathrooms: 3
    Primary bedroom
    • Description: Carpet
    • Features: Full Primary Bath
    • Level: Main
    • Area: 266 Square Feet
    • Dimensions: 14 x 19
    Bedroom 2
    • Description: Carpet
    • Level: Main
    • Area: 182 Square Feet
    • Dimensions: 13 x 14
    Bedroom 3
    • Description: Carpet
    • Level: Main
    • Area: 154 Square Feet
    • Dimensions: 11 x 14
    Dining room
    • Description: Carpet
    • Level: Main
    • Area: 154 Square Feet
    • Dimensions: 11 x 14
    Family room
    • Description: Carpet
    • Level: Basement
    • Area: 299 Square Feet
    • Dimensions: 13 x 23
    Great room
    • Description: Carpet
    • Level: Main
    • Area: 255 Square Feet
    • Dimensions: 15 x 17
    Kitchen
    • Description: Tile
    • Level: Main
    • Area: 299 Square Feet
    • Dimensions: 13 x 23
    Laundry
    • Description: Terrazzo
    • Level: Main
    • Area: 49 Square Feet
    • Dimensions: 7 x 7
    Study
    • Description: Carpet
    • Level: Main
    • Area: 187 Square Feet
    • Dimensions: 11 x 17
    Heating
    • Forced Air
    Appliances
    • Included: Gas Range, Dishwasher, Refrigerator, Bar Fridge, Washer, Dryer, Microwave
    Features
    • Eat-in Kitchen, Separate Dining Room, Open Floorplan
    • Windows: Window Coverings
    • Basement: Full,Partially Finished
    • Has fireplace: Yes
    • Fireplace features: Gas
    Interior area
    • Total structure area: 2,531
    • Total interior livable area: 5,062 sqft
    • Finished area above ground: 2,531

    Property

    Parking
    • Total spaces: 3
    • Parking features: Heated Garage, Oversized
    • Attached garage spaces: 3
    • Details: Attached
    Accessibility
    • Accessibility features: Level Lot, Main Floor Bath, Accessible Bedroom, Main Level Laundry
    Features
    • Levels: One
    • Stories: 1
    • Patio & porch: Deck
    • Exterior features: Sprinkler System
    • Spa features: Heated
    • Fencing: Fenced
    Lot
    • Size: 0.57 Acres
    Details
    • Parcel number: R0863101
    • Zoning: SFR
    • Special conditions: Private Owner

    Construction

    Type & style
    • Home type: SingleFamily
    • Property subtype: Single Family Residence
    Materials
    • Brick
    • Roof: Composition
    Condition
    • New construction: No
    • Year built: 2005

    Utilities & green energy

    • Sewer: Public Sewer
    • Water: City
    • Utilities for property: Natural Gas Available

    Community & neighborhood

    Location
    • Region: Firestone
    • Subdivision: St Vrain Ranch

    HOA & financial

    HOA
    • Has HOA: Yes
    • HOA fee: $350 annually
    • Association name: St Vrain Ranch HOA
    • Association phone: 303-485-0232

    Other

    Other facts
    • Listing terms: Cash,Conventional

    Price history

    DateEventPrice
    4/19/2024Sold$823,000-0.2%$163/sqft
    Source: IRES as distributed by MLS GRID #1003824 Report a problem
    3/7/2024Pending sale$825,000$163/sqft
    Source: REcolorado as distributed by MLS GRID #IR1003824 Report a problem
    2/29/2024Listed for sale$825,000+74.4%$163/sqft
    Source: IRES as distributed by MLS GRID #1003824 Report a problem
    2/8/2013Sold$473,000-3.3%$93/sqft
    Source: IRES as distributed by MLS GRID #695064 Report a problem
    11/17/2012Listed for sale$489,000-5.8%$97/sqft
    Source: Keller Williams 1st Realty Associates, Inc. #695064 Report a problem
    9/26/2012Listing removed$519,000$103/sqft
    Source: Keller Williams 1st Realty Associates, Inc. #686113 Report a problem
    8/4/2012Price change$519,000-5.5%$103/sqft
    Source: Keller Williams 1st Realty Associates, Inc. #686113 Report a problem
    7/11/2012Listed for sale$549,000+8.3%$108/sqft
    Source: Keller Williams 1st Realty Associates, Inc. #686113 Report a problem
    3/27/2006Sold$507,000+382.9%$100/sqft
    Source: Public Record Report a problem
    10/14/2005Sold$105,000$21/sqft
    Source: Public Record Report a problem

    Public tax history

    YearProperty taxesTax assessment
    2025$5,311 +4.3%$50,670 -7.1%
    2024$5,094 +16.6%$54,560 -1%
    2023$4,369 -1%$55,090 +31.9%
    2022$4,412 +7.9%$41,770 -2.8%
    2021$4,088 $42,970 +7.1%
    2020$4,088 +9.2%$40,140
    2019$3,745 -9.7%$40,140 +6.7%
    2018$4,148 +10.8%$37,610
    2017$3,745 -2.2%$37,610 +7.9%
    2016$3,828 +9.5%$34,860
    2015$3,496 +26.5%$34,860 +26.4%
    2014$2,763 $27,580
    2013-- $27,580 -2.5%
    2012-- $28,290
    2011-- $28,290 -11.8%
    2010-- $32,070
    2009-- $32,070 +4.1%
    2008-- $30,810
    2007-- $30,810 +143.2%
    2006-- $12,670
    2005-- $12,670 -18.2%
    2004-- $15,480

    Find assessor info on the county website

    Neighborhood: 80504

    Nearby schools

    GreatSchools rating
    Schools provided by the listing agent
    • Elementary: Prairie Ridge
    • Middle: Coal Ridge
    • High: Frederick

    Source: IRES as distributed by MLS GRID. This data may not be complete. We recommend contacting the local school district to confirm school assignments for this home.

    Get a cash offer in 3 minutes
    Find out how much your home could sell for in as little as 3 minutes with a no-obligation cash offer.
    Estimated market value
    $849,000
    Get a cash offer in 3 minutes
    Find out how much your home could sell for in as little as 3 minutes with a no-obligation cash offer.
    Estimated market value
    $849,000