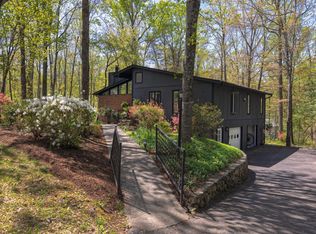
Graciously nestled on .75 acres of wooded grounds creating a serene and private atmosphere, this 4-bedroom, 2.5-bath colonial home has an exciting variety of amenities including an open floor plan featuring a spacious great room with masonry fireplace that opens to an inviting sunroom. Stepping out on the secluded stone patio, you'll enjoy the lush, manicured landscaping. The remodeled kitchen boasts stainless appliances including a convection oven, a Bosch dishwasher, and is highlighted with quartz countertops. The oversized 2-car garage is equipped with a workroom & pulldown steps for easy attic access. In addition to the large primary suite with walk-in closet and bath with jetted tub and ceramic tiled shower, the upper-level features 3 spacious bedrooms and hall bath.
Sold for $510,000
$510,000
6236 Saddleridge Rd, Roanoke, VA 24018
4beds
3,048sqft
Single Family Residence
Built in 1984
0.74 Acres Lot
$515,600 Zestimate®
$167/sqft
$3,001 Estimated rent
Home value
$515,600
$485,000 - $547,000
$3,001/mo
Zestimate® history
Owner options
List your home for rent
$3,001/mo
Rent Zestimate®
Find your next renter with Zillow Rental Manager. Plus, with online applications, you can quickly screen prospective tenants – for free.
$3,001/mo
Rent Zestimate®
Refinance and save
$3,934/mo
Est. payment
Refinancing to a lower rate could help reduce your monthly payments and save thousands over the life of the loan.
$3,934/mo
Est. payment
Explore your selling options
Work with a Zillow partner agent
Leverage their expertise and Zillow's premium Showcase listings to get your home seen by more buyers.
Get startedList with your own agent
Get your home in front of millions of buyers by listing it on Zillow.
Learn how to do itSell it yourself
Take full control of how buyers see your home on Zillow by listing For Sale by Owner (FSBO).
List your homeWhat's special
Zillow last checked:
Listing updated:
Listed by:
BILL GEARHART 540-354-4863,
COLDWELL BANKER TOWNSIDE, REALTORS®
Bought with:
JOSEPH PETER BECKMAN, 0225264782
RE/MAX REAL ESTATE ONE
Source: RVAR,MLS#: 919672
Facts & features
Interior
Bedrooms & bathrooms
- Bedrooms: 4
- Bathrooms: 3
- Full bathrooms: 2
- 1/2 bathrooms: 1
Primary bedroom
- Level: Upper
Bedroom 2
- Level: Upper
Bedroom 3
- Level: Upper
Bedroom 4
- Level: Upper
Other
- Level: Other
Other
- Level: Entry
Dining room
- Level: Entry
Foyer
- Level: Entry
Great room
- Level: Entry
Kitchen
- Level: Entry
Laundry
- Level: Entry
Sun room
- Level: Entry
Other
- Level: Entry
Heating
- Heat Pump Electric
Cooling
- Heat Pump Electric
Appliances
- Included: Microwave Oven (Built In), Wall Oven
Features
- Bookcases, Ceiling Fan(s), Walk-In Closet(s), Central Vacuum
- Flooring: Carpet, Tile, Wood
- Doors: Insulated Storm
- Windows: Insulated Windows, Drapes
- Basement: Crawl Space
- Number of fireplaces: 1
- Fireplace features: Great Room, Gas Log, Masonry
Interior area
- Total structure area: 3,048
- Total interior livable area: 3,048 sqft
Property
Parking
- Total spaces: 7
- Parking features: Paved Driveway, Garage Door Opener
- Has garage: Yes
- Covered spaces: 2
- Uncovered spaces: 5
- Details: Off Street Parking
Features
- Levels: Two
- Stories: 2
- Patio & porch: Front Porch, Patio
- Exterior features: Sunroom
- Fencing: Fenced
Lot
- Size: 0.74 Acres
- Features: Secluded, Sloped Up, Cul-De-Sac
Details
- Parcel number: 086.030144.000000
- Zoning: R1
Construction
Type & style
- Home type: SingleFamily
- Architectural style: Colonial
- Property subtype: Single Family Residence
Materials
- Wood Siding
Condition
- Year built: 1984
Utilities & green energy
- Sewer: Private Septic
- Water: Public
- Utilities for property: Underground Utilities
Community & HOA
Community
- Subdivision: Bridlewood
HOA
- Has HOA: Yes
- HOA fee: $600 annually
Location
- Region: Roanoke
Financial & listing details
- Price per square foot: $167/sqft
- Tax assessed value: $439,000
- Annual tax amount: $2,260
- Date on market: 8/9/2025
- Cumulative days on market: 16 days
Price history
| Date | Event | Price |
|---|---|---|
| 11/3/2025 | Sold | $510,000-11.3%$167/sqft |
Source:  RVAR #919672 Report a problem RVAR #919672 Report a problem | ||
| 8/26/2025 | Pending sale | $575,000$189/sqft |
Source: RVAR #919672 Report a problem | ||
| 8/9/2025 | Listed for sale | $575,000$189/sqft |
Source: RVAR #919672 Report a problem | ||
Public tax history
| Year | Property taxes | Tax assessment |
|---|---|---|
| 2025 | $4,522 +13% | $439,000 +14.1% |
| 2024 | $4,000 +6.4% | $384,600 +8.4% |
| 2023 | $3,761 +7.2% | $354,800 +10.3% |
| 2022 | $3,508 +5.3% | $321,800 +5.3% |
| 2021 | $3,332 +0.8% | $305,700 +0.8% |
| 2020 | $3,305 +1.9% | $303,200 +1.9% |
| 2019 | $3,243 +2.7% | $297,500 +2.7% |
| 2018 | $3,157 -1.1% | $289,600 -1.1% |
| 2017 | $3,193 +1% | $292,900 +1% |
| 2016 | $3,160 | $289,900 |
| 2015 | $3,160 +2.9% | $289,900 +2.9% |
| 2014 | $3,069 -4% | $281,600 -4% |
| 2012 | $3,196 -5.5% | $293,200 -5.5% |
| 2011 | $3,381 +0.2% | $310,200 +0.2% |
| 2010 | $3,376 +0.4% | $309,700 +0.4% |
| 2009 | $3,363 +1.8% | $308,500 +1.8% |
| 2008 | $3,303 +7% | $303,000 |
| 2007 | $3,087 +6.7% | -- |
| 2006 | $2,893 +5.6% | -- |
| 2005 | $2,740 +3.7% | -- |
| 2004 | $2,642 +7.3% | -- |
| 2002 | $2,462 +3% | -- |
| 2001 | $2,390 +2.3% | -- |
| 2000 | $2,337 | -- |
Find assessor info on the county website
Neighborhood: Cave Spring
Nearby homes
- $464,9004 bd3 ba2.7k sqft6228 Saddleridge Rd, Roanoke, VA 24018Off Market
- $336,0003 bd2 ba1.4k sqft5942 Sunnycrest Rd, Roanoke, VA 24018Off Market
- $446,5004 bd3 ba2.4k sqft6133 Saddleridge Cir, Roanoke, VA 24018Off Market
- $26,3000.94 acres6206 Saddleridge Rd, Roanoke, VA 24018Off Market
- $270,7003 bd1 ba1.3k sqft5958 Sunnycrest Rd, Roanoke, VA 24018Off Market
- $4003,049 sqft5958 Sunnycrest Rd, Roanoke, VA 24018Off Market
- $459,5004 bd3 ba2.7k sqft6127 Saddleridge Cir, Roanoke, VA 24018Off Market
- $444,7004 bd2 ba2.6k sqft6235 Saddleridge Rd, Roanoke, VA 24018Off Market
Nearby schools
GreatSchools rating
- 9/10Cave Spring Elementary SchoolGrades: PK-5Distance: 1 mi
- 9/10Hidden Valley Middle SchoolGrades: 6-8Distance: 3.4 mi
- 9/10Hidden Valley High SchoolGrades: 9-12Distance: 1.3 mi
Schools provided by the listing agent
- Elementary: Cave Spring
- Middle: Hidden Valley
- High: Hidden Valley
Source: RVAR. This data may not be complete. We recommend contacting the local school district to confirm school assignments for this home.
Sell for more on Zillow
Get a Zillow Showcase℠ listing at no additional cost and you could sell for .
$515,600
2% more
+$10,312
With Zillow Showcase(estimated)
$525,912
Sell for more on Zillow
Get a Zillow Showcase℠ listing at no additional cost and you could sell for .
$515,600
2% more
+$10,312
With Zillow Showcase(estimated)
$525,912
- Virginia
- Roanoke County
- Roanoke
- 24018
- Cave Spring
- 6236 Saddleridge Rd
