***MULTIPLE OFFERS HAVE BEEN RECEIVED- HIGHEST AND BEST IS DUE MONDAY FEB. 26 @ 5PM** Welcome to 6236 Sage Drive, nestled in one of Lower Macungie Twp’s most desirable areas, Ancient Oaks South and highly sought after East Penn SD. Formerly the model home, this 2- story colonial, boasts 3 Bedrooms, 2 1/2 Bathrooms, 2- car garage, a large screened in patio and a partially finished lower level for added living space. This lovely home welcomes you with an oversized covered front porch, the perfect spot to sit, catch a breeze and experience the cul-de-sac serenity. The updated entry door will lead you into the foyer, featuring slate flooring and a 1/2 bath. If you crave a home to entertain, this is your chance! The light and bright first-floor billiards room, formerly the living room, features a front bay window. As you continue through the first floor you will encounter the L-shaped, eat-in kitchen, with an island, featuring a 2nd bay window, recessed lighting, updated flooring, and 2 fully functioning cooking areas for any culinary fanatic. Additl. a separate dining room with a 3rd bay window. The first floor fam. room, features newer flooring and an amazing wall to wall stone fireplace, TV included! Great for cozy winter months. In warmer months enjoy a cup of coffee in the screened in porch feat. recessed lighting and power outlets. The 2nd floor completes this home with a spacious MB suite featuring a walk-in closet and a full bath. Additionally, 2 bd and 1 full hall ba.
Sold for $430,000
$430,000
6236 Sage Dr, Macungie, PA 18062
3beds
2,441sqft
Single Family Residence
Built in 1977
0.28 Acres Lot
$477,500 Zestimate®
$176/sqft
$2,846 Estimated rent
Home value
$477,500
$454,000 - $501,000
$2,846/mo
Zestimate® history
Owner options
List your home for rent
$2,846/mo
Rent Zestimate®
Find your next renter with Zillow Rental Manager. Plus, with online applications, you can quickly screen prospective tenants – for free.
$2,846/mo
Rent Zestimate®
Refinance and save
$2,985/mo
Est. payment
Refinancing to a lower rate could help reduce your monthly payments and save thousands over the life of the loan.
$2,985/mo
Est. payment
Explore your selling options
Work with a Zillow partner agent
Leverage their expertise and Zillow's premium Showcase listings to get your home seen by more buyers.
Get startedList with your own agent
Get your home in front of millions of buyers by listing it on Zillow.
Learn how to do itSell it yourself
Take full control of how buyers see your home on Zillow by listing For Sale by Owner (FSBO).
List your homeWhat's special
Updated flooringNewer flooringRecessed lightingLarge screened in patioSpacious mb suiteEat-in kitchenSeparate dining room
Zillow last checked:
Listing updated:
Listed by:
Cindy Aguilera,
BHHS Fox & Roach - Allentown
Bought with:
Frank J. Mastroianni, RS305586
BHGRE Valley Partners
Source: GLVR,MLS#: 733383 Originating MLS: Lehigh Valley MLS
Originating MLS: Lehigh Valley MLSFacts & features
Interior
Bedrooms & bathrooms
- Bedrooms: 3
- Bathrooms: 3
- Full bathrooms: 2
- 1/2 bathrooms: 1
Primary bedroom
- Description: Oversized, Wall-to-Wall Carpeting, Walk- in Closet
- Level: Second
- Dimensions: 27.60 x 13.20
Bedroom
- Description: Wall-to-Wall Carpeting
- Level: Second
- Dimensions: 14.10 x 10.90
Bedroom
- Description: Wall-to-Wall Carpeting
- Level: Second
- Dimensions: 10.11 x 9.80
Primary bathroom
- Description: Linoleum Flooring, Shower
- Level: Second
- Dimensions: 7.90 x 5.00
Breakfast room nook
- Description: Laminate Flooring, 3rd Bay Window
- Level: First
- Dimensions: 8.11 x 12.10
Dining room
- Description: Wall to Wall Carpet, 2nd Bay Window
- Level: First
- Dimensions: 11.40 x 12.10
Family room
- Description: Laminate Flooring, Propane Fireplace w/ Remote, Wall to Wall Stone Hearth, Crown Molding
- Level: First
- Dimensions: 20.60 x 11.80
Other
- Description: Linoleum Flooring, Shower/ Tub
- Level: Second
- Dimensions: 9.80 x 7.10
Half bath
- Description: Slate Flooring
- Level: First
- Dimensions: 6.30 x 5.30
Kitchen
- Description: L- Shaped, Eat- in, Island, Laminate Flooring, Recessed Lighting
- Level: First
- Dimensions: 11.80 x 11.10
Living room
- Description: Wall to Wall Carpet, Large Bay Window
- Level: First
- Dimensions: 19.30 x 14.50
Other
- Description: Screened Covered Patio, Turf Carpeting, Recessed Lighting, Electrical Outlets
- Level: First
- Dimensions: 20.60 x 13.80
Other
- Description: Unfinished, Mechanical Room, Storage Area
- Level: Basement
- Dimensions: 24.40 x 11.50
Recreation
- Description: Carpet, Built- in Bar
- Level: Basement
- Dimensions: 30.20 x 12.10
Recreation
- Description: Addtl. Finished Area
- Level: Basement
- Dimensions: 11.50 x 8.40
Heating
- Forced Air, Fireplace(s)
Cooling
- Central Air
Appliances
- Included: Dryer, Dishwasher, Electric Cooktop, Electric Dryer, Electric Oven, Electric Range, Electric Water Heater, Free-Standing Freezer, Refrigerator, Water Softener Owned, Washer
- Laundry: Washer Hookup, Dryer Hookup, ElectricDryer Hookup, Main Level
Features
- Dining Area, Separate/Formal Dining Room, Eat-in Kitchen, Kitchen Island, Family Room Main Level, Traditional Floorplan, Walk-In Closet(s)
- Flooring: Carpet, Laminate, Resilient, Slate
- Windows: Replacement Windows
- Basement: Concrete,Partially Finished,Sump Pump
- Has fireplace: Yes
- Fireplace features: Family Room, Gas Log, Insert
Interior area
- Total interior livable area: 2,441 sqft
- Finished area above ground: 1,992
- Finished area below ground: 449
Property
Parking
- Total spaces: 2
- Parking features: Attached, Garage, Off Street, On Street, Garage Door Opener
- Attached garage spaces: 2
- Has uncovered spaces: Yes
Features
- Stories: 2
- Patio & porch: Covered, Enclosed, Patio, Porch, Screened
- Exterior features: Covered Patio, Porch, Patio, Shed
Lot
- Size: 0.28 Acres
- Dimensions: 51.16 x 150.2
- Features: Cul-De-Sac
Details
- Additional structures: Shed(s)
- Parcel number: 547462405784001
- Zoning: S-SUBURBAN
- Special conditions: None
Construction
Type & style
- Home type: SingleFamily
- Architectural style: Colonial
- Property subtype: Single Family Residence
Materials
- Stone Veneer, Vinyl Siding
- Foundation: Basement
- Roof: Asphalt,Fiberglass
Condition
- Year built: 1977
Utilities & green energy
- Sewer: Public Sewer
- Water: Public
Community & HOA
Community
- Subdivision: Ancient Oak South
Location
- Region: Macungie
Financial & listing details
- Price per square foot: $176/sqft
- Tax assessed value: $217,200
- Annual tax amount: $5,364
- Date on market: 9/19/2025
- Cumulative days on market: 6 days
- Listing terms: Cash,Conventional,FHA,VA Loan
- Ownership type: Fee Simple
Price history
| Date | Event | Price |
|---|---|---|
| 4/3/2024 | Sold | $430,000$176/sqft |
Source:  GLVR #733383 Report a problem GLVR #733383 Report a problem | ||
| 2/28/2024 | Pending sale | $430,000+4.9%$176/sqft |
Source: GLVR #733383 Report a problem | ||
| 2/22/2024 | Listed for sale | $409,900$168/sqft |
Source: GLVR #733383 Report a problem | ||
Public tax history
| Year | Property taxes | Tax assessment |
|---|---|---|
| 2026 | $5,728 | $217,200 |
| 2025 | $5,728 +6.8% | $217,200 |
| 2024 | $5,365 +2% | $217,200 |
| 2023 | $5,258 | $217,200 |
| 2022 | $5,258 +4.6% | $217,200 |
| 2021 | $5,024 +1% | $217,200 |
| 2020 | $4,976 +10209.2% | $217,200 |
| 2019 | $48 | $217,200 |
| 2018 | $48 | $217,200 |
| 2017 | -- | $217,200 |
| 2016 | -- | $217,200 |
| 2015 | -- | $217,200 |
| 2014 | -- | $217,200 +191.5% |
| 2012 | -- | $74,500 |
| 2011 | -- | $74,500 |
| 2010 | -- | $74,500 |
| 2009 | -- | $74,500 |
| 2008 | -- | $74,500 |
| 2007 | -- | $74,500 |
| 2006 | -- | $74,500 |
| 2005 | -- | $74,500 |
| 2004 | -- | $74,500 |
| 2003 | -- | $74,500 |
| 2002 | -- | $74,500 |
| 2000 | -- | $74,500 |
Find assessor info on the county website
Neighborhood: 18062
Nearby homes
- $568,1004 bd4 ba3.7k sqft6228 Sage Dr, Macungie, PA 18062Off Market
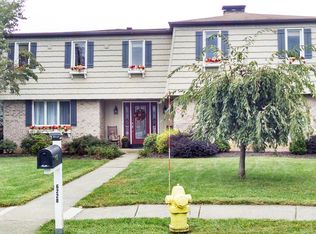
- $644,0254 bd3 ba2.4k sqft310 Abby Rd, Macungie, PA 18062Sold
- $595,1854 bd2 ba2.7k sqft312 Abby Rd, Macungie, PA 18062Sold
- $638,2204 bd4 ba2.8k sqft306 Abby Rd, Macungie, PA 18062Sold
- $436,9003 bd2 ba1.7k sqft6254 Sage Dr, Macungie, PA 18062Off Market
- $937,2964 bd3 ba3.1k sqft300 Abby Rd, Macungie, PA 18062Sold
- $680,3904 bd3 ba2.6k sqft314 Abby Rd, Macungie, PA 18062Sold
- $341,7003 bd1 ba1.6k sqft6237 Sage Dr, Macungie, PA 18062Off Market
Nearby schools
GreatSchools rating
- 8/10Macungie El SchoolGrades: K-5Distance: 1.4 mi
- 8/10Eyer Middle SchoolGrades: 6-8Distance: 1.3 mi
- 8/10Emmaus High SchoolGrades: 9-12Distance: 3 mi
Schools provided by the listing agent
- Elementary: Shoemaker
- Middle: Eyer
- High: Emmaus
- District: East Penn
Source: GLVR. This data may not be complete. We recommend contacting the local school district to confirm school assignments for this home.
Get a cash offer in 3 minutes
Find out how much your home could sell for in as little as 3 minutes with a no-obligation cash offer.
Estimated market value
$477,500
Get a cash offer in 3 minutes
Find out how much your home could sell for in as little as 3 minutes with a no-obligation cash offer.
Estimated market value
$477,500
- Pennsylvania
- Lehigh County
- Macungie
- 18062
- 6236 Sage Dr
