Welcome to your slice of Florida paradise where everyday living meets resort-style luxury. This meticulously maintained three-bedroom, two-bathroom home offers a thoughtfully designed interior with a bright open split floor plan surrounding the kitchen, where your culinary adventures await ... with double ovens, an abundance of 42" soft close cabinets, granite countertops that gleam with under-cabinet lighting, a breakfast bar, plus plenty of room to add a coffee bar or breakfast nook up front ...while still maintaining the clean lines that make this space both functional and beautiful. What truly sets this property apart – THE OUTDOOR OASIS awaits just beyond your back door! The private heated swimming pool and spa create your personal retreat, complete with soothing waterfalls that provide the perfect soundtrack for relaxation. Whether you're starting your day with morning laps, cooling off during the afternoon heat, or unwinding under the stars, this aquatic paradise transforms your backyard into a year-round vacation destination. The new owner will reap the huge benefits that were invested in this "forever home" by its current owner who spared no expense with hurricane impact windows and bullet proof doors, hurricane garage door, 2025 thermostatic attic fan, 28 solar panels to take the worry out of electric bills, 2019 roof, 2025 HVAC with a 10 year transferrable warranty for parts and labor, "Florida Glass" added around screened pool lanai for extra privacy, 2021 water heater, irrigation system filter, home was repiped in 2004, attic has wood floor covering for extra storage. The paver driveway and side patio add sophisticated hardscaping elements that complement the home's overall aesthetic while providing durable, low-maintenance surfaces that stand up to Florida's unique climate challenges. The pavers continue into the gated front screened courtyard. This home represents the perfect balance between private sanctuary and convenient location, with short distances to Publix Super Market, The Legacy Trail, Detwiler's Farm Market, downtown Gulf Gate and Sarasota, ....and of the course the world famous Siesta Key Beach!!! You really don't want to miss this opportunity.
Sold for $555,000
$555,000
6236 WEYMOUTH DRIVE, SARASOTA, FL 34238
3beds
1,782sqft
Single Family Residence
Built in 1996
8,226 Square Feet Lot
$545,100 Zestimate®
$311/sqft
$3,557 Estimated rent
Home value
$545,100
$496,000 - $600,000
$3,557/mo
Zestimate® history
Owner options
List your home for rent
$3,557/mo
Rent Zestimate®
Find your next renter with Zillow Rental Manager. Plus, with online applications, you can quickly screen prospective tenants – for free.
$3,557/mo
Rent Zestimate®
Refinance and save
$3,663/mo
Est. payment
Refinancing to a lower rate could help reduce your monthly payments and save thousands over the life of the loan.
$3,663/mo
Est. payment
Explore your selling options
Work with a Zillow partner agent
Leverage their expertise and Zillow's premium Showcase listings to get your home seen by more buyers.
Get startedList with your own agent
Get your home in front of millions of buyers by listing it on Zillow.
Learn how to do itSell it yourself
Take full control of how buyers see your home on Zillow by listing For Sale by Owner (FSBO).
List your homeWhat's special
Soothing waterfallsBreakfast barBullet proof doorsIrrigation system filterHurricane impact windowsHurricane garage doorDouble ovens
Zillow last checked:
Listing updated:
Listed by:
Rebecca White 863-224-0888,
RIDGE REAL ESTATE ENTERPRISES 863-385-7799,
Sheri Fiset,
FINE PROPERTIES
Bought with:
Stephanie Soffer, 3504389
KELLER WILLIAMS ON THE WATER S
Laura Rode, 3307175
KELLER WILLIAMS ON THE WATER S
Source: Stellar MLS,MLS#: P4937061 Originating MLS: East Polk
Originating MLS: East Polk
Facts & features
Interior
Bedrooms & bathrooms
- Bedrooms: 3
- Bathrooms: 2
- Full bathrooms: 2
Primary bedroom
- Features: Walk-In Closet(s)
- Level: First
- Area: 195 Square Feet
- Dimensions: 15x13
Bedroom 2
- Features: Built-in Closet
- Level: First
- Area: 121 Square Feet
- Dimensions: 11x11
Bedroom 3
- Features: Built-in Closet
- Level: First
- Area: 121 Square Feet
- Dimensions: 11x11
Dining room
- Level: First
- Area: 208 Square Feet
- Dimensions: 16x13
Kitchen
- Features: Granite Counters
- Level: First
- Area: 160 Square Feet
- Dimensions: 10x16
Living room
- Level: First
- Area: 300 Square Feet
- Dimensions: 20x15
Heating
- Central, Electric
Cooling
- Central Air
Appliances
- Included: Cooktop, Dishwasher, Disposal, Dryer, Electric Water Heater, Microwave, Refrigerator
- Laundry: Laundry Room
Features
- Ceiling Fan(s), Open Floorplan, Primary Bedroom Main Floor, Solid Surface Counters, Thermostat Attic Fan, Walk-In Closet(s)
- Flooring: Ceramic Tile, Porcelain Tile
- Doors: Sliding Doors
- Windows: Shades, Storm Window(s), Window Treatments
- Has fireplace: No
Interior area
- Total structure area: 2,531
- Total interior livable area: 1,782 sqft
Property
Parking
- Total spaces: 2
- Parking features: Driveway, Garage Door Opener, Oversized
- Attached garage spaces: 2
- Has uncovered spaces: Yes
- Details: Garage Dimensions: 20x21
Features
- Levels: One
- Stories: 1
- Patio & porch: Covered, Front Porch, Patio, Rear Porch, Screened, Side Porch
- Exterior features: Courtyard, Irrigation System, Sprinkler Metered
- Has private pool: Yes
- Pool features: Gunite, Heated, In Ground, Other, Screen Enclosure, Solar Cover, Tile
- Has spa: Yes
- Spa features: Heated, In Ground
- Waterfront features: Lake
Lot
- Size: 8,226 Square Feet
- Features: Corner Lot, Landscaped
- Residential vegetation: Mature Landscaping, Trees/Landscaped
Details
- Parcel number: 0098020038
- Zoning: RSF3
- Special conditions: None
Construction
Type & style
- Home type: SingleFamily
- Architectural style: Florida
- Property subtype: Single Family Residence
Materials
- Block, Stucco
- Foundation: Slab
- Roof: Shingle
Condition
- Completed
- New construction: No
- Year built: 1996
Utilities & green energy
- Electric: Photovoltaics Seller Owned
- Sewer: Public Sewer
- Water: Public
- Utilities for property: BB/HS Internet Available, Cable Available, Electricity Connected, Sewer Connected, Solar, Sprinkler Recycled, Water Connected
Green energy
- Energy generation: Solar
- Water conservation: Irrigation-Reclaimed Water
Community & HOA
Community
- Features: Lake, Deed Restrictions, Irrigation-Reclaimed Water, Sidewalks
- Pet fee: $0 monthly
- Subdivision: WELLINGTON CHASE
HOA
- Has HOA: Yes
- Services included: Manager
- HOA fee: $65 monthly
- HOA name: Wellington Chase HOA/Bob Essey
- HOA phone: 412-999-5974
Location
- Region: Sarasota
Financial & listing details
- Price per square foot: $311/sqft
- Tax assessed value: $451,000
- Annual tax amount: $4,005
- Date on market: 11/20/2025
- Cumulative days on market: 8 days
- Listing terms: Cash,Conventional,FHA,VA Loan
- Ownership: Fee Simple
- Total actual rent: 0
- Electric utility on property: Yes
- Road surface type: Paved
Price history
| Date | Event | Price |
|---|---|---|
| 12/12/2025 | Sold | $555,000-5.9%$311/sqft |
Source:  Stellar MLS #P4937061 Report a problem Stellar MLS #P4937061 Report a problem | ||
| 12/2/2025 | Pending sale | $589,700$331/sqft |
Source: Stellar MLS #P4937061 Report a problem | ||
| 11/28/2025 | Listed for sale | $589,700$331/sqft |
Source: Stellar MLS #P4937061 Report a problem | ||
| 11/27/2025 | Pending sale | $589,700$331/sqft |
Source: Stellar MLS #P4937061 Report a problem | ||
| 11/20/2025 | Listed for sale | $589,700+58.1%$331/sqft |
Source: Stellar MLS #P4937061 Report a problem | ||
| 2/21/2020 | Sold | $373,000-3.1%$209/sqft |
Source: Public Record Report a problem | ||
| 1/18/2020 | Pending sale | $384,900$216/sqft |
Source: ANDRE LECLAIR PROPERTIES LLC #A4455806 Report a problem | ||
| 1/8/2020 | Listed for sale | $384,900+40%$216/sqft |
Source: ANDRE LECLAIR PROPERTIES LLC #A4455806 Report a problem | ||
| 4/14/2014 | Sold | $275,000-5.1%$154/sqft |
Source: Public Record Report a problem | ||
| 9/17/2013 | Listing removed | $289,900$163/sqft |
Source: Allison James Estate & Homes #A3980620 Report a problem | ||
| 8/17/2013 | Price change | $289,900-9.4%$163/sqft |
Source: Allison James Estate & Homes #A3980620 Report a problem | ||
| 7/2/2013 | Listed for sale | $319,900+3.2%$180/sqft |
Source: Allison James Estate & Homes #A3980620 Report a problem | ||
| 12/30/2004 | Sold | $309,900+24%$174/sqft |
Source: Public Record Report a problem | ||
| 8/1/2003 | Sold | $249,900$140/sqft |
Source: Public Record Report a problem | ||
Public tax history
| Year | Property taxes | Tax assessment |
|---|---|---|
| 2025 | $4,175 +4.2% | $338,131 +2.9% |
| 2024 | $4,005 +4.1% | $328,602 +3% |
| 2023 | $3,847 +3.1% | $319,031 +3% |
| 2022 | $3,731 +1.6% | $309,739 +3% |
| 2021 | $3,673 +4.6% | $300,717 +6.2% |
| 2020 | $3,512 +5.6% | $283,144 +4.1% |
| 2019 | $3,326 | $271,891 +6.3% |
| 2018 | $3,326 +6.7% | $255,800 +3% |
| 2017 | $3,117 -15.2% | $248,400 -4.7% |
| 2016 | $3,673 | $260,700 +4.5% |
| 2015 | $3,673 +36.1% | $249,400 +21.9% |
| 2014 | $2,699 +0.1% | $204,579 |
| 2013 | $2,696 +2.7% | $204,579 +1.7% |
| 2012 | $2,624 +4.7% | $201,159 +3% |
| 2011 | $2,507 -1.4% | $195,300 +1.1% |
| 2010 | $2,542 -14.2% | $193,100 -3.6% |
| 2009 | $2,961 | $200,400 -16.3% |
| 2008 | $2,961 -15.7% | $239,500 -11.6% |
| 2007 | $3,512 | $270,894 -0.8% |
| 2006 | -- | $273,082 +18.2% |
| 2005 | -- | $231,000 +22.4% |
| 2004 | $2,752 +20.2% | $188,700 +23.4% |
| 2003 | $2,289 +0.9% | $152,874 +2.4% |
| 2002 | $2,269 +7.6% | $149,291 +1.6% |
| 2001 | $2,109 +2.3% | $146,940 +3% |
| 2000 | $2,061 | $142,660 |
Find assessor info on the county website
Neighborhood: Palmer Ranch
Nearby homes
- $450,3003 bd2 ba1.6k sqft6240 Weymouth Dr UNIT 1, Sarasota, FL 34238Off Market
- $427,7003 bd2 ba1.7k sqft4831 Bradburn Ct, Sarasota, FL 34238Off Market
- $450,0002 bd2 ba1.6k sqft6232 Weymouth Dr, Sarasota, FL 34238Sold
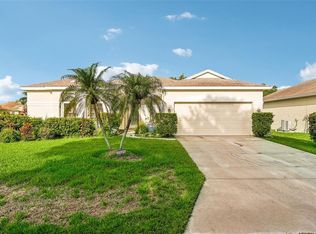
- $505,9003 bd2 ba1.9k sqft6244 Weymouth Dr, Sarasota, FL 34238Off Market
- $572,3004 bd3 ba2.1k sqft6225 Weymouth Dr, Sarasota, FL 34238Off Market
- $417,7003 bd2 ba1.7k sqft6229 Weymouth Dr, Sarasota, FL 34238Off Market
- $608,2003 bd3 ba2.1k sqft4835 Bradburn Ct, Sarasota, FL 34238Off Market
- $540,7004 bd2 ba2.1k sqft6221 Weymouth Dr, Sarasota, FL 34238Off Market
Nearby schools
GreatSchools rating
- 10/10Ashton Elementary SchoolGrades: PK-5Distance: 1.2 mi
- 9/10Sarasota Middle SchoolGrades: 6-8Distance: 1 mi
- 7/10Riverview High SchoolGrades: PK,9-12Distance: 3.3 mi
Schools provided by the listing agent
- Elementary: Ashton Elementary
- Middle: Sarasota Middle
- High: Riverview High
Source: Stellar MLS. This data may not be complete. We recommend contacting the local school district to confirm school assignments for this home.
Get a cash offer in 3 minutes
Find out how much your home could sell for in as little as 3 minutes with a no-obligation cash offer.
Estimated market value
$545,100
Get a cash offer in 3 minutes
Find out how much your home could sell for in as little as 3 minutes with a no-obligation cash offer.
Estimated market value
$545,100
- Florida
- Sarasota County
- Sarasota
- 34238
- Palmer Ranch
- 6236 WEYMOUTH DRIVE
Nearby cities
Nearby neighborhoods
Nearby zip codes
Other Sarasota Topics
