Skip main navigation
Sold
  • Price Unknown

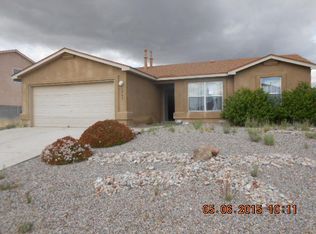
    6236 Wildflower Pass NE, Rio Rancho, NM 87144

    4beds
    2,688sqft
    Single Family Residence
    Built in 2006
    9,147 Square Feet Lot
    $373,500 Zestimate®
    $--/sqft
    $2,891 Estimated rent

    Home value

    $373,500

    $355,000 - $392,000

    $2,891/mo

    Zestimate® history
    Loading
    Loading...

    Owner options

    List your home for rent

    $2,891/mo

    Rent Zestimate®

    Find your next renter with Zillow Rental Manager. Plus, with online applications, you can quickly screen prospective tenants – for free.

    Learn more

    $2,891/mo

    Rent Zestimate®

    Refinance and save

    Refinancing to a lower rate could help reduce your monthly payments and save thousands over the life of the loan.

    See today's rates

    Explore your selling options

    Work with a Zillow partner agent

    Leverage their expertise and Zillow's premium Showcase listings to get your home seen by more buyers.

    Get started

    List with your own agent

    Get your home in front of millions of buyers by listing it on Zillow.

    Learn how to do it

    Sell it yourself

    Take full control of how buyers see your home on Zillow by listing For Sale by Owner (FSBO).

    List your home

    What's special

    Convenient half bath nearbyOpen-concept layoutGenerously sized bedroomSpacious and inviting homeExtra-large primary suiteMain-level primary suiteVersatile floor plan
    Welcome to this spacious and inviting home featuring an open floor plan with plenty of room for everyday living and entertaining. The extra-large primary suite is conveniently located on the main floor, offering a generously sized bedroom, a private primary bath, and a great-sized walk-in closet. Also on the main level is an additional bedroom with a convenient half bath nearby- perfect for multi-generational living, home office or guests. Upstairs, you'll find an extra-large loft, two spacious bedrooms, and a full bathroom. Ther open-concept layout creates a comfortable flow between the living spaces and makes this home ideal for gatherings. New carpet is scheduled to be installed next Wednesday (8/26) adding a fresh, updated feel to the home. The elementary school is also just a short distance away, making this a convenient location.With its generous room sizes, versatile floor plan, main-level primary suite, and backyard that is ideal for entertaining, this is a wonderful home with plenty of space for everyone to enjoy!

    Zillow last checked:

    Listing updated:

    Listed by:

    Katarzyna Halina Nguyen 505-918-1093,

    Coldwell Banker Legacy

    Bought with:

    Tyler J Muxworthy, 48272

    Keller Williams Realty

    Source: SWMLS,MLS#: 1109333MLS Logo

    Facts & features

    Interior

    Bedrooms & bathrooms
    • Bedrooms: 4
    • Bathrooms: 3
    • Full bathrooms: 2
    • 1/2 bathrooms: 1
    Primary bedroom
    • Level: Main
    • Area: 252.8
    • Dimensions: 16 x 15.8
    Bedroom 2
    • Level: Upper
    • Area: 159.9
    • Dimensions: 12.3 x 13
    Bedroom 3
    • Level: Upper
    • Area: 169
    • Dimensions: 13 x 13
    Bedroom 4
    • Level: Main
    • Area: 132
    • Dimensions: 11 x 12
    Kitchen
    • Level: Main
    • Area: 122
    • Dimensions: 12.2 x 10
    Living room
    • Level: Main
    • Area: 354.6
    • Dimensions: 18 x 19.7
    Heating
    • Forced Air, Natural Gas
    Cooling
    • Refrigerated
    Appliances
    • Included: Dishwasher, Free-Standing Gas Range, Refrigerator
    • Laundry: Washer Hookup, Electric Dryer Hookup, Gas Dryer Hookup
    Features
    • Breakfast Area, Loft, Multiple Living Areas, Main Level Primary, Separate Shower
    • Flooring: Carpet, Tile
    • Windows: Double Pane Windows, Insulated Windows
    • Has basement: No
    • Number of fireplaces: 1
    Interior area
    • Total structure area: 2,688
    • Total interior livable area: 2,688 sqft

    Property

    Parking
    • Total spaces: 2
    • Parking features: Attached, Garage
    • Attached garage spaces: 2
    Accessibility
    • Accessibility features: None
    Features
    • Levels: Two
    • Stories: 2
    • Patio & porch: Covered, Patio
    • Exterior features: Outdoor Grill, Private Yard
    • Fencing: Wall
    Lot
    • Size: 9,147 Square Feet
    • Features: Xeriscape
    Details
    • Additional structures: Shed(s)
    • Parcel number: 1016075134378
    • Zoning description: R-1

    Construction

    Type & style
    • Home type: SingleFamily
    • Property subtype: Single Family Residence
    Materials
    • Frame, Stucco
    • Roof: Shingle
    Condition
    • Resale
    • New construction: No
    • Year built: 2006
    Details
    • Builder name: Centex

    Utilities & green energy

    • Sewer: Public Sewer
    • Water: Public
    • Utilities for property: Cable Available, Natural Gas Connected, Sewer Connected, Underground Utilities, Water Connected
    Green energy
    • Energy generation: None
    • Water conservation: Water-Smart Landscaping

    Community & HOA

    Community
    • Subdivision: Enchanted Hills 10
    Location
    • Region: Rio Rancho

    Financial & listing details

    • Tax assessed value: $255,652
    • Annual tax amount: $3,071
    • Date on market: 8/17/2026
    • Cumulative days on market: 23 days
    • Listing terms: Cash,Conventional,FHA,VA Loan

    Price history

    DateEventPrice
    10/27/2026Sold--
    Source: SWMLS #1109333 Report a problem
    9/19/2026Pending sale$375,000$140/sqft
    Source: SWMLS #1109333 Report a problem
    9/13/2026Price change$375,000-1.3%$140/sqft
    Source: SWMLS #1109333 Report a problem
    9/3/2026Pending sale$380,000$141/sqft
    Source: SWMLS #1109333 Report a problem
    8/24/2026Price change$380,000-2.6%$141/sqft
    Source: SWMLS #1109333 Report a problem
    8/18/2026Listed for sale$390,000+64.2%$145/sqft
    Source: SWMLS #1109333 Report a problem
    8/14/2017Sold--
    Source: Agent Provided Report a problem
    7/19/2017Pending sale$237,500$88/sqft
    Source: Albuquerque #893981 Report a problem
    7/5/2017Price change$237,500-1%$88/sqft
    Source: Albuquerque #893981 Report a problem
    5/31/2017Price change$240,000-2%$89/sqft
    Source: Albuquerque #893981 Report a problem
    4/27/2017Listed for sale$245,000+8.9%$91/sqft
    Source: Keller Williams Realty #890288 Report a problem
    9/14/2014Listing removed$225,000$84/sqft
    Source: Coldwell Banker Legacy #820658 Report a problem
    9/10/2014Price change$225,000-5.9%$84/sqft
    Source: Coldwell Banker Legacy #820658 Report a problem
    7/16/2014Price change$239,000-4%$89/sqft
    Source: Coldwell Banker Legacy #814328 Report a problem
    6/18/2014Price change$249,000-4%$93/sqft
    Source: Coldwell Banker Legacy #814328 Report a problem
    5/10/2014Listed for sale$259,500$97/sqft
    Source: Coldwell Banker Legacy #814328 Report a problem

    Public tax history

    YearProperty taxesTax assessment
    2025$2,974 -0.3%$85,217 +3%
    2024$2,982 +2.6%$82,736 +3%
    2023$2,905 +1.9%$80,326 +3%
    2022$2,850 +0.8%$77,986 +3%
    2021$2,829 +3%$75,715 +3%
    2020$2,747 +2.3%$73,510 +3%
    2019$2,685 +9.5%$71,369 +3%
    2018$2,451 -1.2%$69,290 +2.8%
    2017$2,481 $67,374 +3%
    2016$2,481 -1.2%$65,411 -3.6%
    2014$2,511 $67,870 +3%
    2013$2,511 $65,870 -67.6%
    2011-- $203,610
    Find assessor info on the county website

    Neighborhood: Enchanted Hills

    Nearby schools

    GreatSchools rating
    Schools provided by the listing agent
    • Elementary: Vista Grande
    • Middle: Mountain View
    • High: V. Sue Cleveland

    Source: SWMLS. This data may not be complete. We recommend contacting the local school district to confirm school assignments for this home.

    Get a cash offer in 3 minutes
    Find out how much your home could sell for in as little as 3 minutes with a no-obligation cash offer.
    Estimated market value

    $373,500

    Get a cash offer in 3 minutes
    Find out how much your home could sell for in as little as 3 minutes with a no-obligation cash offer.
    Estimated market value

    $373,500