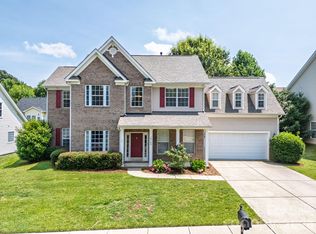
Beautiful home featuring a spacious primary suite on the main level. Step inside from the large covered front porch into a stunning two-story foyer filled with natural light from abundant windows. The formal dining room showcases elegant crown molding, wainscoting, and a stylish chandelier. The inviting living room is ideal for relaxing or entertaining, highlighted by a vaulted ceiling and cozy gas log fireplace. The kitchen opens seamlessly to the living area and includes a large bar area, gas range, double stainless steel ovens, and built-in microwave. The spacious breakfast area overlooks the private, tree-lined backyard. The main-level primary suite offers a tray ceiling with ceiling fan and a charming bay window with peaceful backyard views. The luxurious primary bath features dual vanities, a large soaking tub, and separate shower. A secondary bedroom on the main floor offers neutral décor and convenient access to a full bath. Upstairs, you’ll find a generous guest bedroom, open loft area, and a versatile bonus room perfect for an entertainment or recreation space. Residents enjoy exceptional neighborhood amenities including two pools, walking trails, recreation areas, playgrounds, basketball courts, tennis courts, and pickleball courts.
Active
Price cut: $15K (7/20)
$470,000
6237 Breckfield Ct, Charlotte, NC 28278
4beds
2,684sqft
Single Family Residence
Built in 2006
0.19 Acres Lot
$462,900 Zestimate®
$175/sqft
$83/mo HOA
What's special
Large covered front porchPrivate tree-lined backyard
- 64 days |
- 648 |
- 44 |
Likely to sell faster than
Zillow last checked:
Listing updated:
Listed by:
Nathan Moss nathan@dicksonrealtors.com,
Dickson & Associates Realtors
Source: Canopy MLS as distributed by MLS GRID,MLS#: 4382615
Facts & features
Interior
Bedrooms & bathrooms
- Bedrooms: 4
- Bathrooms: 3
- Full bathrooms: 3
- Main level bedrooms: 2
Primary bedroom
- Level: Main
Bedroom s
- Level: Main
Bedroom s
- Level: Upper
Bathroom full
- Level: Main
Bathroom full
- Level: Upper
Bathroom full
- Level: Upper
Bonus room
- Level: Upper
Breakfast
- Level: Main
Dining room
- Level: Main
Kitchen
- Level: Main
Laundry
- Level: Main
Living room
- Level: Main
Loft
- Level: Upper
Heating
- Heat Pump
Cooling
- Ceiling Fan(s), Central Air
Appliances
- Included: Dishwasher, Disposal, Electric Oven, Electric Range, Exhaust Fan, Exhaust Hood, Gas Water Heater
- Laundry: Mud Room
Features
- Has basement: No
- Fireplace features: Gas Log, Living Room
Interior area
- Total structure area: 2,684
- Total interior livable area: 2,684 sqft
- Finished area above ground: 2,684
- Finished area below ground: 0
Video & virtual tour
Property
Parking
- Total spaces: 2
- Parking features: Driveway, Attached Garage, Garage Faces Front, Garage on Main Level
- Attached garage spaces: 2
- Has uncovered spaces: Yes
Features
- Levels: One and One Half
- Stories: 1.5
Lot
- Size: 0.19 Acres
- Dimensions: 88 x 100 x 21 x 46 x 15 x 92
Details
- Parcel number: 19923225
- Zoning: MX1
- Special conditions: Standard
Construction
Type & style
- Home type: SingleFamily
- Property subtype: Single Family Residence
Materials
- Brick Partial, Vinyl
- Foundation: Slab
Condition
- New construction: No
- Year built: 2006
Utilities & green energy
- Sewer: Public Sewer
- Water: City
Community & HOA
Community
- Subdivision: Berewick
HOA
- Has HOA: Yes
- HOA fee: $250 quarterly
- HOA name: WM Douglas Mgt
- HOA phone: 704-377-3408
Location
- Region: Charlotte
Financial & listing details
- Price per square foot: $175/sqft
- Tax assessed value: $426,600
- Annual tax amount: $3,446
- Date on market: 5/18/2026
- Cumulative days on market: 54 days
- Listing terms: Cash,Conventional,FHA,VA Loan
- Road surface type: Concrete, Paved
Estimated market value
$462,900
$440,000 - $486,000
$2,801/mo
Price history
| Date | Event | Price |
|---|---|---|
| 7/20/2026 | Price change | $470,000-3.1%$175/sqft |
Source:  Canopy MLS as distributed by MLS GRID #4382615 Report a problem Canopy MLS as distributed by MLS GRID #4382615 Report a problem | ||
| 6/8/2026 | Price change | $485,000-3%$181/sqft |
Source: Canopy MLS as distributed by MLS GRID #4382615 Report a problem | ||
| 5/18/2026 | Listed for sale | $500,000+163.2%$186/sqft |
Source: Canopy MLS as distributed by MLS GRID #4382615 Report a problem | ||
| 3/2/2012 | Sold | $190,000+5.6%$71/sqft |
Source: Canopy MLS as distributed by MLS GRID #2057624 Report a problem | ||
| 12/31/2011 | Listed for sale | $179,900-13.6%$67/sqft |
Source: Showcase Realty, LLC #2057624 Report a problem | ||
| 9/2/2011 | Listing removed | -- |
Source: foreclosure.com Report a problem | ||
| 8/25/2011 | Listed for sale | -- |
Source: foreclosure.com Report a problem | ||
| 8/22/2011 | Sold | $208,250-9.4%$78/sqft |
Source: Public Record Report a problem | ||
| 5/12/2011 | Listed for sale | $229,950-10.2%$86/sqft |
Source: Ellis Group Realty, Inc. #2014994 Report a problem | ||
| 5/19/2006 | Sold | $256,000$95/sqft |
Source: Public Record Report a problem | ||
Public tax history
| Year | Property taxes | Tax assessment |
|---|---|---|
| 2025 | $3,446 +1.8% | $426,600 |
| 2024 | $3,384 +3.5% | $426,600 |
| 2023 | $3,268 +12.1% | $426,600 +47.6% |
| 2022 | $2,914 +0.4% | $289,000 |
| 2021 | $2,903 +0.3% | $289,000 |
| 2020 | $2,896 +0.5% | $289,000 |
| 2019 | $2,880 -1.7% | $289,000 +32.8% |
| 2018 | $2,930 +2% | $217,700 |
| 2017 | $2,871 | $217,700 |
| 2016 | $2,871 | $217,700 |
| 2015 | $2,871 +0.5% | $217,700 -0.1% |
| 2014 | $2,858 | $217,900 |
| 2013 | -- | $217,900 |
| 2012 | -- | $217,900 |
| 2011 | -- | $217,900 +0.4% |
| 2010 | -- | $217,000 |
| 2009 | -- | $217,000 |
| 2008 | -- | $217,000 |
| 2007 | -- | -- |
| 2006 | -- | $40,000 |
| 2004 | -- | -- |
Find assessor info on the county website
Monthly payment
Est. payment
Payment breakdown
Explore the cost of this home by adjusting the details. Changes won't be saved.Climate risks
Neighborhood: Berewick
Nearby schools
GreatSchools rating
- 3/10Berewick ElementaryGrades: PK-5Distance: 0.9 mi
- 7/10Robert F Kennedy MiddleGrades: 6-8Distance: 1.5 mi
- 5/10Olympic High SchoolGrades: 9-12Distance: 1.7 mi
- $---- bd-- ba-- sqft6246 Berewick Commons Pkwy, Charlotte, NC 28278Off Market
- $455,4004 bd3 ba2.3k sqft6231 Breckfield Ct, Charlotte, NC 28278Off Market
- $469,3004 bd2 ba2.7k sqft6303 Breckfield Ct, Charlotte, NC 28278Off Market

- $---- bd-- ba-- sqft6304 Berewick Commons Pkwy, Charlotte, NC 28278Off Market
- $487,1004 bd3 ba2.7k sqft10139 Trailmoor Rd, Charlotte, NC 28278Off Market
- $---- bd-- ba-- sqftBerewick Commons Py, Charlotte, NC 28278Off Market
- $494,1003 bd3 ba2.7k sqft6225 Breckfield Ct, Charlotte, NC 28278Off Market
- $524,0004 bd3 ba3.4k sqft10138 Trailmoor Rd, Charlotte, NC 28278Off Market
A local agent can set up tours, give advice and negotiate with sellers.
Similar homes
- $499,9004 bd3 ba2.8k sqft6226 Castlecove Rd, Charlotte, NC 28278For Sale

 MLS ID #4405001, Sarah Defrances, EXP Realty LLC Ballantyne. Canopy MLS as distributed by MLS GRID
 - $475,0005 bd3 ba2.5k sqft6600 Hermsley Rd, Charlotte, NC 28278For Sale
 MLS ID #4404329, Ashley Johnson, Real Broker, LLC Indian Land. Canopy MLS as distributed by MLS GRID
 - $485,0004 bd3 ba2.6k sqft10109 Halkirk Manor Ln, Charlotte, NC 28278For Sale
 MLS ID #4392732, Pamela Hernandez, Keller Williams Ballantyne Area. Canopy MLS as distributed by MLS GRID
 - $449,0004 bd3 ba2.5k sqft8932 Oransay Way, Charlotte, NC 28278For Sale
 MLS ID #4405293, Amit Thawait, Ram Realty LLC. Canopy MLS as distributed by MLS GRID
 - $449,9004 bd3 ba2.7k sqft10415 Newbridge Rd, Charlotte, NC 28278For SaleMLS ID #4383272, Kriston Ashley, 360 REALTY. Canopy MLS as distributed by MLS GRID
- $450,0003 bd2 ba2.2k sqft10111 Trailmoor Rd, Charlotte, NC 28278For SaleMLS ID #4388664, Cato Kelly, NorthGroup Real Estate LLC. Canopy MLS as distributed by MLS GRID
- $469,9504 bd3 ba2.5k sqft9748 Elgin Moor Rd, Charlotte, NC 28278For SaleMLS ID #4394535, Candace Ellis, Ellis Group Realty Inc. Canopy MLS as distributed by MLS GRID
- $459,9005 bd3 ba2.5k sqft6427 Hermsley Rd, Charlotte, NC 28278For SaleMLS ID #4386476, Eva Hockenberry, Mainstay Brokerage LLC. Canopy MLS as distributed by MLS GRID
- $499,0004 bd3 ba2.4k sqft12312 Greenway View Ct, Charlotte, NC 28278For SaleMLS ID #4403062, Victoria Thewes, Coldwell Banker Realty. Canopy MLS as distributed by MLS GRID
- $475,0004 bd3 ba2.6k sqft10718 Cove Point Dr, Charlotte, NC 28278For SaleMLS ID #4387399, Thomas Elrod, Keller Williams Ballantyne Area. Canopy MLS as distributed by MLS GRID
- $500,0004 bd3 ba3.4k sqft6934 Evanton Loch Rd, Charlotte, NC 28278For SaleMLS ID #4363094, Mary Ann Richardson, Keller Williams Unlimited. Canopy MLS as distributed by MLS GRID
- $425,0003 bd3 ba2.6k sqft9411 Seamill Rd, Charlotte, NC 28278For SaleMLS ID #4399402, Rica Mai Yerby, Real Broker, LLC. Canopy MLS as distributed by MLS GRID
- $449,0004 bd3 ba2.7k sqft8211 Pamplin Ct, Charlotte, NC 28273For SaleMLS ID #4382541, Tony Karak, Better Homes and Garden Real Estate Paracle. Canopy MLS as distributed by MLS GRID
- $515,0004 bd3 ba2.3k sqft4223 Craighill Ln #74, Charlotte, NC 28278For SaleMLS ID #4350239, Cherri Lewis, Cherri Lewis. Canopy MLS as distributed by MLS GRID
- $430,0005 bd3 ba2.6k sqft6908 Centerline Dr, Charlotte, NC 28278For SaleMLS ID #4393211, Jesus Alvarez, Coldwell Banker Realty. Canopy MLS as distributed by MLS GRID
- $414,9004 bd3 ba2.6k sqft5618 Stowe Derby Dr, Charlotte, NC 28278For SaleMLS ID #4383450, Robert Salmons, Entera Realty LLC. Canopy MLS as distributed by MLS GRID
- $567,5004 bd5 ba3.7k sqft5909 Langwell Ln, Charlotte, NC 28278For SaleMLS ID #4404006, Kiyanda Peterson, Fathom Realty NC LLC. Canopy MLS as distributed by MLS GRID
- $500,0005 bd3 ba2.8k sqft10022 Wrigley Dr, Charlotte, NC 28273For SaleMLS ID #4400903, Rene Maxwell, Costello Real Estate and Investments LLC. Canopy MLS as distributed by MLS GRID
- $375,0003 bd3 ba1.6k sqft5550 Mount Mansfield Rd, Charlotte, NC 28278For SaleMLS ID #4403284, Joel Hargett, Keller Williams South Park. Canopy MLS as distributed by MLS GRID
- $399,9003 bd3 ba2k sqft9237 Seamill Rd, Charlotte, NC 28278For SaleMLS ID #4402343, Eva Hockenberry, Mainstay Brokerage LLC. Canopy MLS as distributed by MLS GRID
