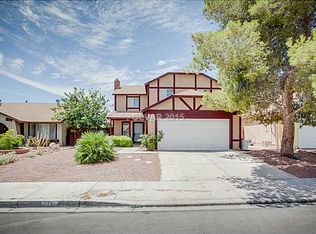
6237 Carmen Blvd, Las Vegas, NV 89108
Home value
$393,100
$362,000 - $428,000
$1,964/mo
Owner options
$1,964/mo
Rent Zestimate®
Find your next renter with Zillow Rental Manager. Plus, with online applications, you can quickly screen prospective tenants – for free.
$1,964/mo
Rent Zestimate®
$2,391/mo
Est. payment
Refinancing to a lower rate could help reduce your monthly payments and save thousands over the life of the loan.
$2,391/mo
Est. payment
Explore your selling options
Work with a Zillow partner agent
Leverage their expertise and Zillow's premium Showcase listings to get your home seen by more buyers.
Get startedList with your own agent
Get your home in front of millions of buyers by listing it on Zillow.
Learn how to do itSell it yourself
Take full control of how buyers see your home on Zillow by listing For Sale by Owner (FSBO).
List your homeWhat's special
Zillow last checked:
Listing updated:
Tina M. Autry S.0172864 775-336-7500,
LPT Realty LLC
Joe Arellano, S.0171654
O48 Realty
Facts & features
Interior
Bedrooms & bathrooms
- Bedrooms: 3
- Bathrooms: 2
- Full bathrooms: 2
Primary bedroom
- Description: Bedroom With Bath Downstairs,Closet
- Dimensions: 16x14
Bedroom 2
- Description: Ceiling Light,Closet
- Dimensions: 11x12
Bedroom 3
- Description: Ceiling Light,Closet
- Dimensions: 11x12
Primary bathroom
- Description: Tub/Shower Combo
Den
- Description: Ceiling Light,Double Doors
- Dimensions: 11x12
Kitchen
- Description: Custom Cabinets,Granite Countertops,Lighting Track,Tile Flooring
Living room
- Description: Front
- Dimensions: 15x12
Heating
- Central, Gas
Cooling
- Central Air, Electric
Appliances
- Included: Built-In Electric Oven, Dryer, Dishwasher, Electric Cooktop, Disposal, Gas Water Heater, Microwave, Refrigerator, Washer
- Laundry: Gas Dryer Hookup, Main Level
Features
- Bathroom on Main Level, Bedroom on Main Level, Primary Downstairs, Window Treatments
- Flooring: Carpet, Laminate
- Windows: Plantation Shutters
- Number of fireplaces: 1
- Fireplace features: Gas, Great Room
Interior area
- Total structure area: 1,476
- Total interior livable area: 1,476 sqft
Property
Parking
- Total spaces: 2
- Parking features: Attached, Garage, Private
- Attached garage spaces: 2
Features
- Stories: 1
- Patio & porch: Covered, Patio, Porch
- Exterior features: Porch, Patio, Private Yard, Sprinkler/Irrigation
- Fencing: Block,Back Yard
Lot
- Size: 5,227 Square Feet
- Features: Drip Irrigation/Bubblers, Desert Landscaping, Landscaped, < 1/4 Acre
Details
- Parcel number: 13826615005
- Zoning description: Single Family
- Horse amenities: None
Construction
Type & style
- Home type: SingleFamily
- Architectural style: One Story
- Property subtype: Single Family Residence
Materials
- Roof: Composition,Shingle
Condition
- Good Condition,Resale
- Year built: 1984
Utilities & green energy
- Electric: Photovoltaics Seller Owned
- Sewer: Public Sewer
- Water: Public
- Utilities for property: Cable Available
Green energy
- Energy efficient items: Solar Panel(s)
Community & HOA
Community
- Subdivision: Rainbow Vista #1 Lewis Homes
HOA
- Has HOA: No
- Amenities included: None
Location
- Region: Las Vegas
Financial & listing details
- Price per square foot: $268/sqft
- Tax assessed value: $182,840
- Annual tax amount: $1,575
- Date on market: 8/3/2026
- Listing agreement: Exclusive Right To Sell
- Listing terms: Cash,Conventional,FHA,VA Loan
- Ownership: Single Family Residential
Price history
| Date | Event | Price |
|---|---|---|
| 9/21/2026 | Sold | $395,000$268/sqft |
Source: | ||
| 8/10/2026 | Contingent | $395,000$268/sqft |
Source: | ||
| 8/3/2026 | Listed for sale | $395,000+167.6%$268/sqft |
Source: | ||
| 6/1/2021 | Sold | $147,583-23.9%$100/sqft |
Source: Public Record Report a problem | ||
| 7/31/2017 | Sold | $194,000+2.1%$131/sqft |
Source: | ||
| 6/24/2017 | Listed for sale | $190,000+35.7%$129/sqft |
Source: Weichert Realtors - Aspire #1908636 Report a problem | ||
| 4/15/2013 | Sold | $140,000$95/sqft |
Source: | ||
| 4/3/2013 | Pending sale | $140,000$95/sqft |
Source: Fortis Residential Realty #1321920 Report a problem | ||
| 3/27/2013 | Price change | $140,000-3.4%$95/sqft |
Source: Fortis Residential Realty #1321920 Report a problem | ||
| 3/24/2013 | Listed for sale | $144,900$98/sqft |
Source: Fortis Residential Realty #1321920 Report a problem | ||
| 3/21/2013 | Pending sale | $144,900$98/sqft |
Source: Fortis Residential Realty #1321920 Report a problem | ||
| 3/14/2013 | Price change | $144,900-3.3%$98/sqft |
Source: Fortis Residential Realty #1321920 Report a problem | ||
| 2/16/2013 | Listed for sale | $149,900+30.3%$102/sqft |
Source: Fortis Residential Realty #1321920 Report a problem | ||
| 10/5/2012 | Sold | $115,000-8%$78/sqft |
Source: Public Record Report a problem | ||
| 10/2/2012 | Pending sale | $124,990$85/sqft |
Source: Realty ONE Group #1274862 Report a problem | ||
| 8/10/2012 | Listed for sale | $124,990+64.5%$85/sqft |
Source: Realty ONE Group #1274862 Report a problem | ||
| 5/31/2012 | Sold | $76,000+2%$51/sqft |
Source: Public Record Report a problem | ||
| 5/11/2012 | Listed for sale | $74,500+7.5%$50/sqft |
Source: RE/MAX HERITAGE #1249845 Report a problem | ||
| 3/13/2012 | Sold | $69,300-73.8%$47/sqft |
Source: Public Record Report a problem | ||
| 11/22/2006 | Sold | $265,000$180/sqft |
Source: Public Record Report a problem | ||
Public tax history
| Year | Property taxes | Tax assessment |
|---|---|---|
| 2026 | $1,578 +8.6% | $63,994 -1.6% |
| 2025 | $1,453 +7.9% | $65,064 +4.3% |
| 2024 | $1,346 +8% | $62,365 +15% |
| 2023 | $1,246 +8% | $54,247 +5% |
| 2022 | $1,154 +7.7% | $51,654 +1.9% |
| 2021 | $1,071 +6.8% | $50,706 +7.6% |
| 2020 | $1,003 +4.8% | $47,134 +6.8% |
| 2019 | $958 +6.9% | $44,144 |
| 2018 | $896 | $44,144 +1.6% |
| 2017 | $896 | $43,447 +4.4% |
| 2016 | $896 +0.3% | $41,619 +28.8% |
| 2015 | $893 +3% | $32,323 +26% |
| 2014 | $867 | $25,656 |
| 2013 | -- | $25,656 -5.5% |
| 2012 | -- | $27,162 -9.6% |
| 2011 | -- | $30,031 +5% |
| 2010 | -- | $28,601 -37.2% |
| 2009 | -- | $45,568 |
| 2008 | -- | $45,568 -42% |
| 2007 | -- | $78,521 +10.8% |
| 2006 | -- | $70,867 +56.2% |
| 2005 | -- | $45,374 +17% |
| 2004 | -- | $38,791 +9.6% |
| 2003 | -- | $35,392 -0.3% |
| 2002 | -- | $35,490 +8.2% |
| 2001 | -- | $32,810 |
Neighborhood: Michael Way
Nearby homes
- $346,6003 bd2 ba1.3k sqft6233 Carmen Blvd, Las Vegas, NV 89108Off Market
- $377,6003 bd3 ba1.7k sqft6241 Carmen Blvd, Las Vegas, NV 89108Off Market

- $346,4003 bd2 ba1.3k sqft6245 Carmen Blvd, Las Vegas, NV 89108Off Market

- $320,3002 bd2 ba1.1k sqft6229 Carmen Blvd, Las Vegas, NV 89108Off Market
- $362,5003 bd2 ba1.3k sqft6240 Saginaw Dr, Las Vegas, NV 89108Off Market
- $360,9004 bd1 ba1.4k sqft6236 Saginaw Dr, Las Vegas, NV 89108Off Market
- $338,2003 bd2 ba1.1k sqft6244 Saginaw Dr, Las Vegas, NV 89108Off Market
- $353,4003 bd2 ba1.3k sqft6232 Saginaw Dr, Las Vegas, NV 89108Off Market
Nearby schools
GreatSchools rating
- 4/10Paul E Culley Elementary SchoolGrades: PK-5Distance: 0.4 mi
- 4/10Frank F Garside Junior High SchoolGrades: 6-8Distance: 1 mi
- 1/10Western High SchoolGrades: 9-12Distance: 1.5 mi
Schools provided by the listing agent
- Elementary: Culley, Paul E.,Culley, Paul E.
- Middle: Sawyer Grant
- High: Western
Source: LVR. This data may not be complete. We recommend contacting the local school district to confirm school assignments for this home.
Get a cash offer in 3 minutes
$393,100
Get a cash offer in 3 minutes
$393,100
- Nevada
- Clark County
- Las Vegas
- 89108
- Michael Way
- 6237 Carmen Blvd