Open: Sat 12pm-3pm
For salePrice cut: $20K (7/9)
$529,999
3beds
2,084sqft
6237 Citrus Grove Ct, Saint Cloud, FL 34771
3beds
2,084sqft
Single family residence
Built in 2021
8,712 sqft
2 Attached garage spaces
$254 price/sqft
$494/mo HOA
What's special
Timeless warm-toned cabinetryFlex spaceAbundant natural lightUnparalleled privacyBuilt-in ovenExtra outdoor spaceSpacious kitchen
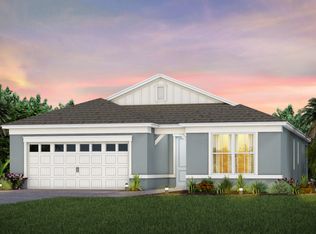
Located in Central Florida’s premier guard -gated active adult community of Del Webb at Sunbridge! Don’t wait to build -this home is turn-key & move-in ready! This single-story residence sits on a premium oversized corner lot homesite with no rear neighbors, offering unparalleled privacy and extra outdoor space. Best of all? ...
- 161 days |
- 238 |
- 10 |
Source: Stellar MLS,MLS#: O6379055
Originating MLS: Orlando Regional
Travel times
Living Room
Kitchen
Primary Bedroom
Zillow last checked:
Listing updated:
Listed by:
Josie Kassem 407-810-0322,
CORNERSTONE TRUST, LLC 407-810-0322,
Sabrina Quinones 909-496-0245,
CORNERSTONE TRUST, LLC
Source: Stellar MLS,MLS#: O6379055
Originating MLS: Orlando Regional

Facts & features
Interior
Bedrooms & bathrooms
- Bedrooms: 3
- Bathrooms: 2
- Full bathrooms: 2
Rooms
- Room types: Attic, Breakfast Room Separate, Den/Library/Office, Family Room, Utility Room
Primary bedroom
- Features: Built-in Closet
- Level: First
Bedroom 2
- Features: Built-in Closet
- Level: First
- Area: 170.4 Square Feet
- Dimensions: 12x14.2
Bedroom 3
- Features: Built-in Closet
- Level: First
- Area: 133.92 Square Feet
- Dimensions: 9.11x14.7
Primary bathroom
- Features: Dual Sinks, En Suite Bathroom, Water Closet/Priv Toilet, Dual Closets
- Level: First
- Area: 198.09 Square Feet
- Dimensions: 13.11x15.11
Bonus room
- Features: No Closet
- Level: First
- Area: 120 Square Feet
- Dimensions: 12x10
Kitchen
- Features: Pantry
- Level: First
- Area: 153.05 Square Feet
- Dimensions: 9.11x16.8
Living room
- Level: First
- Area: 297.56 Square Feet
- Dimensions: 17.2x17.3
Heating
- Central, Natural Gas
Cooling
- Central Air
Appliances
- Included: Oven, Cooktop, Dishwasher, Disposal, Microwave, Range Hood, Refrigerator
- Laundry: Electric Dryer Hookup, Inside, Laundry Room, Washer Hookup
Features
- Ceiling Fan(s), Eating Space In Kitchen, In Wall Pest System, Open Floorplan, Primary Bedroom Main Floor, Solid Surface Counters, Split Bedroom, Stone Counters, Thermostat, Tray Ceiling(s), Walk-In Closet(s)
- Flooring: Tile
- Doors: Sliding Doors
- Has fireplace: No
- Common walls with other units/homes: Corner Unit
Interior area
- Total structure area: 2,877
- Total interior livable area: 2,084 sqft
Video & virtual tour
Property
Parking
- Total spaces: 2
- Parking features: Driveway, Garage Door Opener
- Attached garage spaces: 2
- Has uncovered spaces: Yes
Accessibility
- Accessibility features: Central Living Area
Features
- Levels: One
- Stories: 1
- Patio & porch: Covered, Enclosed, Patio, Rear Porch, Screened
- Exterior features: Irrigation System, Sidewalk
- Has view: Yes
- View description: Garden
Lot
- Size: 8,712 Square Feet
- Features: Corner Lot, Landscaped, Sidewalk
- Residential vegetation: Mature Landscaping, Trees/Landscaped
Details
- Parcel number: 112531571800011770
- Zoning: RESI
- Special conditions: None
Construction
Type & style
- Home type: SingleFamily
- Architectural style: Florida
- Property subtype: Single Family Residence
Materials
- Block, Stucco
- Foundation: Slab
- Roof: Shingle
Condition
- Completed
- New construction: No
- Year built: 2021
Utilities & green energy
- Sewer: Public Sewer
- Water: Public
- Utilities for property: Electricity Available, Electricity Connected, Natural Gas Available, Natural Gas Connected, Sprinkler Meter, Street Lights, Water Available, Water Connected
Community & HOA
Community
- Features: Clubhouse, Deed Restrictions, Fitness Center, Gated Community - Guard, Golf Carts OK, Racquetball, Restaurant, Sidewalks, Tennis Court(s)
- Security: Gated Community, Smoke Detector(s)
- Pet fee: $0 monthly
- Senior community: Yes
- Subdivision: DEL WEBB SUNBRIDGE PH 1
HOA
- Has HOA: Yes
- Amenities included: Clubhouse, Fitness Center, Gated, Pickleball Court(s), Pool, Racquetball, Recreation Facilities, Spa/Hot Tub, Tennis Court(s), Trail(s)
- Services included: 24-Hour Guard, Community Pool, Internet, Recreational Facilities
- HOA fee: $494 monthly
- HOA name: Stacey Peach
- HOA phone: 407-915-3410
Location
- Region: Saint Cloud
Financial & listing details
- Price per square foot: $254/sqft
- Tax assessed value: $481,900
- Annual tax amount: $7,251
- Date on market: 2/5/2026
- Cumulative days on market: 162 days
- Ownership: Fee Simple
- Total actual rent: 0
- Electric utility on property: Yes
- Road surface type: Paved
Price history
| Date | Event | Price |
|---|---|---|
| 7/9/2026 | Price change | $529,999-3.6%$254/sqft |
Source: | ||
| 4/21/2026 | Price change | $549,999-1.8%$264/sqft |
Source: | ||
| 2/5/2026 | Listed for sale | $560,000+30%$269/sqft |
Source: | ||
| 10/13/2021 | Sold | $430,700$207/sqft |
Source: Public Record Report a problem | ||
Public tax history
| Year | Property taxes | Tax assessment |
|---|---|---|
| 2025 | $7,251 +5% | $481,900 +0.3% |
| 2024 | $6,908 +2.1% | $480,500 -1.7% |
| 2023 | $6,765 +3.5% | $488,900 +25% |
| 2022 | $6,534 +571.1% | $391,200 +552% |
| 2021 | $974 +14% | $60,000 +9.1% |
| 2020 | $854 | $55,000 |
Find assessor info on the county website
Monthly payment
Est. payment
$3,814/mo
Principal & interest
$2662
Property taxes
$658
HOA Fees
$494
Estimated market value
Not available
Estimated sales range
Not available
Not available
Climate risks
Explore flood, wildfire, and other predictive climate risk information for this property on First Street®️.
Neighborhood: 34771
Nearby schools
Voyager K-8
Grades K-8 • 1.2 miles9/10
GreatSchools® Rating
Test Score Rating
8/10Student Progress Rating
9/10Tohopekaliga High School
Grades PK,9-12 • 6.4 miles5/10
GreatSchools® Rating
Test Score Rating
5/10College Readiness Rating
4/10Student Progress Rating
6/10