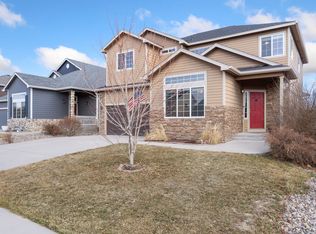
Turnkey and impeccably maintained, this move-in-ready home offers beautifully designed living space, exceptional curb appeal, and a seamless blend of modern style and everyday comfort. Nestled on an expansive, fully fenced lot, the backyard is a private retreat featuring an oversized concrete patio, a separate fire pit gathering area, and convenient access to the spacious three-car garage—perfect for entertaining or relaxing under the Colorado sky. A dedicated front office welcomes you just off the entry, where a large picture window fills the space with natural light, creating an inspiring work-from-home environment. The heart of the home is the stunning open-concept kitchen and great room, where soaring vaulted ceilings and walls of windows create a bright, airy atmosphere. Luxury vinyl plank flooring flows throughout the main living areas, while the beautifully appointed kitchen features crisp white cabinetry, an eye-catching tile backsplash, a generous center island with seating, and abundant counter space designed for both everyday living and entertaining. The spacious main-level primary suite is a true retreat, offering a large walk-in closet and a luxurious five-piece ensuite with dual vanities, a soaking tub, and a separate shower. A conveniently located main-level laundry room enhances the home’s thoughtful design. Upstairs, a versatile loft provides the ideal space for a second family room, media room, play area, or home office, complemented by two additional bedrooms and a full bathroom. The recently finished lower level expands the home’s versatility with an impressive recreation and family room, two additional bedrooms, a full bathroom, and abundant unfinished storage space to meet every lifestyle need. Offering five bedrooms, three and a half bathrooms, and over 4,000 square feet of thoughtfully crafted living space, this exceptional home combines timeless design, flexible living, and outstanding indoor-outdoor spaces.
Sold for $536,000
Zillow last checked:
Listing updated:
Bought with:
Darcy King
Exp Realty LLC
Source: elevateMLS,MLS#: 6359514
Price history
| Date | Event | Price |
|---|---|---|
| 7/30/2026 | Sold | $536,000-1.2%$150/sqft |
Source:  elevateMLS #6359514 Report a problem elevateMLS #6359514 Report a problem | ||
| 7/22/2026 | Pending sale | $542,500$152/sqft |
Source: elevateMLS #6359514 Report a problem | ||
| 7/7/2026 | Contingent | $542,500$152/sqft |
Source: elevateMLS #6359514 Report a problem | ||
| 7/5/2026 | Listed for sale | $542,500+8.5%$152/sqft |
Source: elevateMLS #6359514 Report a problem | ||
| 6/29/2026 | Listing removed | $3,200$1/sqft |
Source: Zillow Rentals Report a problem | ||
| 6/26/2026 | Price change | $3,200-5.9%$1/sqft |
Source: Zillow Rentals Report a problem | ||
| 5/15/2026 | Listed for rent | $3,400$1/sqft |
Source: Zillow Rentals Report a problem | ||
| 6/12/2023 | Sold | $499,900$140/sqft |
Source: Public Record Report a problem | ||
| 5/7/2023 | Contingent | $499,900$140/sqft |
Source: elevateMLS #1754786 Report a problem | ||
| 5/3/2023 | Listed for sale | $499,900$140/sqft |
Source: elevateMLS #1754786 Report a problem | ||
| 4/20/2023 | Contingent | $499,900$140/sqft |
Source: elevateMLS #1754786 Report a problem | ||
| 4/18/2023 | Price change | $499,900-4.8%$140/sqft |
Source: elevateMLS #1754786 Report a problem | ||
| 4/6/2023 | Listed for sale | $524,900+64%$147/sqft |
Source: elevateMLS #1754786 Report a problem | ||
| 7/8/2019 | Sold | $320,000+28%$90/sqft |
Source: Public Record Report a problem | ||
| 8/5/2014 | Sold | $250,000-2%$70/sqft |
Source: Public Record Report a problem | ||
| 7/2/2014 | Price change | $255,000-1.9%$72/sqft |
Source: RE/MAX Properties, Inc. #3820793 Report a problem | ||
| 6/24/2014 | Price change | $260,000-1%$73/sqft |
Source: RE/MAX Properties, Inc. #3820793 Report a problem | ||
| 6/5/2014 | Price change | $262,500-0.9%$74/sqft |
Source: RE/MAX Properties #3820793 Report a problem | ||
| 4/26/2014 | Listed for sale | $265,000+5.8%$74/sqft |
Source: RE/MAX Properties #3820793 Report a problem | ||
| 11/24/2009 | Sold | $250,400$70/sqft |
Source: Public Record Report a problem | ||
Nearby homes
- $467,7004 bd3 ba3.1k sqft6257 Elk Bench Trl, Colorado Springs, CO 80925Off Market
- $470,8005 bd4 ba3.1k sqft6227 Elk Bench Trl, Colorado Springs, CO 80925Off Market

- $440,0003 bd3 ba3.5k sqft6267 Elk Bench Trl, Colorado Springs, CO 80925Sold

- $435,7004 bd4 ba2.8k sqft10469 Deer Meadow Cir, Colorado Springs, CO 80925Off Market
Get a cash offer in 3 minutes
Find out how much your home could sell for in as little as 3 minutes with a no-obligation cash offer.
Estimated market value
$534,000
