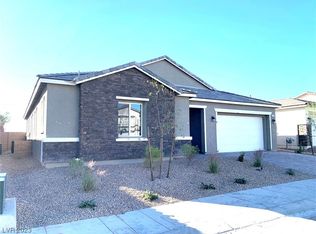
* Brand New Richmond American Home * - features include - 10' ceilings w/8' doors throughout, dining room w/butler's pantry/wet bar, walk-in shower at owner's bath, center-meet sliding patio doors at great room, upgraded and add'l. insulation, Smart wifi programmable thermostat, add'l. windows, BBQ stub, soft water loop, GE Plus stainless-steel appliance pkg. w/vented hood, Premier maple cabinets w/painted linen finish and door hardware; nook cabinets, upgraded quartz kitchen and bath countertops, tile backsplash at kitchen, upgraded stainless-steel kitchen sink and matte black faucet, add'l. ceiling fan prewires and lighting, upgraded matte black bath faucets and accessories, upgraded carpet at bedrooms; upgraded 6"x36" ceramic tile flooring throughout remainder of home; two-tone interior paint, upgraded interior trim pkg., laundry sink and cabinets, home theater prewire, + more! ***SPECIAL*** (for a limited time) Ask about our Washer/Dryer/Refrigerator Bonus!!!
Closed
Zillow last checked:
Listing updated:
Bought with:
Emily Escanuela, S.0176441
Realty ONE Group, Inc
Source: LVR,MLS#: 2490972 Originating MLS: Greater Las Vegas Association of Realtors Inc
Originating MLS: Greater Las Vegas Association of Realtors IncPrice history
| Date | Event | Price |
|---|---|---|
| 4/15/2024 | Sold | $550,000-1.8%$218/sqft |
Source:  LVR #2490972 Report a problem LVR #2490972 Report a problem | ||
| 3/15/2024 | Pending sale | $559,950$222/sqft |
Source: LVR #2490972 Report a problem | ||
| 3/2/2024 | Price change | $559,950-0.9%$222/sqft |
Source: Richmond Homes Report a problem | ||
| 2/23/2024 | Price change | $564,950-0.9%$224/sqft |
Source: Richmond Homes Report a problem | ||
| 1/27/2024 | Price change | $569,950-1.7%$226/sqft |
Source: Richmond Homes Report a problem | ||
| 1/18/2024 | Price change | $579,950+2.5%$230/sqft |
Source: Richmond Homes Report a problem | ||
| 1/15/2024 | Price change | $565,950+2.9%$225/sqft |
Source: LVR #2490972 Report a problem | ||
| 1/12/2024 | Price change | $549,950-2.8%$218/sqft |
Source: LVR #2490972 Report a problem | ||
| 1/9/2024 | Price change | $565,950+2.9%$225/sqft |
Source: Richmond Homes Report a problem | ||
| 1/2/2024 | Pending sale | $549,950$218/sqft |
Source: LVR #2490972 Report a problem | ||
| 12/2/2023 | Price change | $549,950-1.8%$218/sqft |
Source: Richmond Homes Report a problem | ||
| 11/18/2023 | Price change | $559,950-1.1%$222/sqft |
Source: Richmond Homes Report a problem | ||
| 11/8/2023 | Price change | $565,950-1.7%$225/sqft |
Source: LVR #2490972 Report a problem | ||
| 11/1/2023 | Price change | $575,950+1.1%$229/sqft |
Source: LVR #2490972 Report a problem | ||
| 10/26/2023 | Price change | $569,950-1.7%$226/sqft |
Source: LVR #2490972 Report a problem | ||
| 8/24/2023 | Price change | $579,950-1.7%$230/sqft |
Source: LVR #2490972 Report a problem | ||
| 8/14/2023 | Price change | $589,950-0.7%$234/sqft |
Source: LVR #2490972 Report a problem | ||
| 6/24/2023 | Price change | $593,950-0.8%$236/sqft |
Source: LVR #2490972 Report a problem | ||
| 6/5/2023 | Price change | $598,950-2.5%$238/sqft |
Source: LVR #2490972 Report a problem | ||
| 5/15/2023 | Price change | $614,272+0.8%$244/sqft |
Source: LVR #2490972 Report a problem | ||
| 5/11/2023 | Price change | $609,409+2.3%$242/sqft |
Source: LVR #2490972 Report a problem | ||
| 5/5/2023 | Price change | $595,950+4.6%$236/sqft |
Source: LVR #2490972 Report a problem | ||
| 4/13/2023 | Price change | $569,950-8.8%$226/sqft |
Source: Richmond Homes Report a problem | ||
| 4/10/2023 | Price change | $624,950+1.3%$248/sqft |
Source: Richmond Homes Report a problem | ||
| 4/8/2023 | Listed for sale | $616,909$245/sqft |
Source: Richmond Homes Report a problem | ||

Get a cash offer in 3 minutes
Find out how much your home could sell for in as little as 3 minutes with a no-obligation cash offer.
Estimated market value
$536,200
