Skip main navigation
Off market
  • $607,600

    6237 Gewant Blvd, Punta Gorda, FL 33982

    4beds
    4,476sqft
    SingleFamily
    Built in 2000
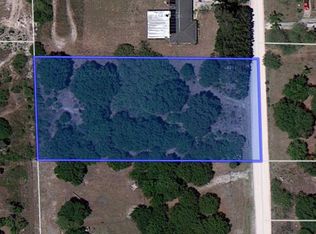
    2 Acres Lot
    $607,600 Zestimate®
    $136/sqft
    $5,297 Estimated rent

    Home value

    $607,600

    $541,000 - $687,000

    $5,297/mo

    Zestimate® history
    Loading
    Loading...

    Owner options

    List your home for rent

    $5,297/mo

    Rent Zestimate®

    Find your next renter with Zillow Rental Manager. Plus, with online applications, you can quickly screen prospective tenants – for free.

    Learn more

    $5,297/mo

    Rent Zestimate®

    Refinance and save

    $4,021/mo

    Est. payment

    Refinancing to a lower rate could help reduce your monthly payments and save thousands over the life of the loan.

    See today's rates

    $4,021/mo

    Est. payment

    Explore your selling options

    Work with a Zillow partner agent

    Leverage their expertise and Zillow's premium Showcase listings to get your home seen by more buyers.

    Get started

    List with your own agent

    Get your home in front of millions of buyers by listing it on Zillow.

    Learn how to do it

    Sell it yourself

    Take full control of how buyers see your home on Zillow by listing For Sale by Owner (FSBO).

    List your home

    What's special

    This spacious 4,476 sf custom ranch house with a mother-in-law suite is nestled on 2 ½ acres with a large oak grove to relax and enjoy while on the front porch. Plenty of room to play or just be. Bring your animals and toys. The main side of the house is approximately 1900 sf and the mother-in-law suite is approximately 1050 sf with a 3-car garage (3 each 9’ tall x 8 ½’ garage doors), 2 front porches and 1 back porch. The main side has 3 bedrooms, 2 bathrooms, living room, formal dining area, family room, kitchen and utility/laundry room. Primarily, hardwood floors with tiled hall bathroom and utility/laundry room and carpeted guest (grandkids) bedroom. The living room has oak built-in book cases. Hickory kitchen cabinets and stainless steel appliances (Refrigerator, range, dishwasher and microwave). Acid washed metal art is in the living room, family room and wraps the kitchen bar. Stained woodwork throughout the house, excluding the utility rooms and garage. The master bedroom has a walk in closet and another closet, large linen closet, jetted tub and separate toilet room. The mother-in-law suite has 1 bedroom, large bathroom, eat-in kitchen with room for computer desk, living room and utility/laundry room. Suite partially ADA accessible with 36" doors and bathroom large for wheelchair access. Stained woodwork throughout the house, excluding the utility room. Laminate and tile floors, hickory kitchen cabinets with range and refrigerator. Storage closets galore! All windows are double paned and have hurricane shutters. All A/C areas have 5” foam insulation. The exterior and interior walls both have insulation foam board. Large attic area with pull down ladder. Two (2) HVAC units service the house. Complete well system. The entire area is farm fenced and divided with gates. The main entry has double 16’ gates with double gate openers, key pad, and sensor for exiting. There is also a chain link fenced area off the back porch area. There is a separate electric service with 50 amp.

    This property is off market, which means it's not currently listed for sale or rent on Zillow. This may be different from what's available on other websites or public sources.

    Facts & features

    Interior

    Bedrooms & bathrooms
    • Bedrooms: 4
    • Bathrooms: 3
    • Full bathrooms: 3
    Heating
    • Forced air, Electric
    Cooling
    • Central
    Appliances
    • Included: Dishwasher, Microwave, Range / Oven, Refrigerator
    Features
    • Ceiling Fans(s), Split Bedroom, Walk-In Closet(s), Eating Space In Kitchen, Built in Features
    • Flooring: Tile, Carpet, Hardwood, Laminate
    • Basement: None
    • Has fireplace: No
    Interior area
    • Structure area source: Public Records
    • Total interior livable area: 4,476 sqft

    Property

    Parking
    • Total spaces: 3
    • Parking features: Garage - Attached
    Features
    • Levels: One
    • Exterior features: Vinyl, Cement / Concrete
    Lot
    • Size: 2 Acres
    Details
    • Parcel number: 412301177010
    • Zoning: AG

    Construction

    Type & style
    • Home type: SingleFamily
    Materials
    • masonry
    • Foundation: Slab
    • Roof: Shake / Shingle
    Condition
    • Year built: 2000

    Utilities & green energy

    • Sewer: Septic Tank
    • Water: Well
    • Utilities for property: Cable Available, Electricity Available

    Community & neighborhood

    Location
    • Region: Punta Gorda
    • Subdivision: ACREAGE

    Other

    Other facts
    • Additional Rooms: Inside Utility, Interior In-Law Apt, Formal Living Room Separate
    • Appliances: Dishwasher, Refrigerator, Microwave, Range
    • Building Area Source: Public Records
    • Construction Materials: Block
    • Cooling: Central Air
    • Direction Faces: West
    • Foundation Details: Slab
    • Interior Features: Ceiling Fans(s), Split Bedroom, Walk-In Closet(s), Eating Space In Kitchen, Built in Features
    • Flooring: Wood, Tile
    • Levels: One
    • Exterior Features: Rain Gutters
    • Roof: Shingle
    • Heating: Central
    • Utilities: Cable Available, Electricity Available
    • Property Type: Residential
    • Total Acreage: Two + to Five Acres
    • Minimum Lease: No Minimum
    • Num Of Own Years Prior To Lse: 0
    • Additional Parcels YN: 0
    • Association Approval Required YN: 0
    • Available For Lease YN: 1
    • Fireplace YN: 0
    • Flood Zone Code: X
    • Pool Private YN: 0
    • Public Survey Section: 01
    • Water Access YN: 0
    • Water Extras YN: 0
    • Waterfront Feet Total: 0
    • Waterfront YN: 0
    • Water View YN: 0
    • Room Count: 10
    • Public Survey Range: 23
    • Year Built: 2000
    • Tax Year: 2018
    • Zoning: AG
    • Tax Annual Amount: 2121
    • Living Area: 2975.00
    • Building Area Total: 4476.00
    • Flood Zone Panel: 12015C0254F
    • Attached Garage YN: 1
    • Garage YN: 1
    • New Construction YN: 0
    • Garage Dimensions: 22x39
    • Furnished: Unfurnished
    • Sewer: Septic Tank
    • Water Source: Well
    • Exist Lse Tenant YN: 0
    • Homestead YN: 1
    • Subdivision Name: ACREAGE
    • Lease Restrictions YN: 0
    • Flood Zone Date: 2003-05-05

    Price history

    DateEventPrice
    6/21/2019Sold$430,000-4.3%$96/sqft
    Source: Public Record Report a problem
    5/6/2019Pending sale$449,500$100/sqft
    Source: RE/MAX Palm Realty #C7415114 Report a problem
    5/1/2019Price change$449,500+8.6%$100/sqft
    Source: RE/MAX PALM PCS #C7415114 Report a problem
    3/30/2019Listed for sale$414,000+527.3%$92/sqft
    Source: Owner Report a problem
    1/31/2014Sold$66,000$15/sqft
    Source: Public Record Report a problem

    Public tax history

    YearProperty taxesTax assessment
    2025-- $291,938 +2.9%
    2024-- $283,710 +3%
    2023-- $275,447 +3%
    2022-- $267,424 +3%
    2021-- $259,635

    Find assessor info on the county website

    Neighborhood: 33982

    Nearby schools

    GreatSchools rating
    Schools provided by the listing agent
    • Elementary: East Elementary
    • Middle: Punta Gorda Middle
    • High: Charlotte High

    Source: The MLS. This data may not be complete. We recommend contacting the local school district to confirm school assignments for this home.

    Get pre-qualified for a loan
    At Zillow Home Loans, we can pre-qualify you in as little as 5 minutes with no impact to your credit score.

    An equal housing lender. NMLS #10287.

    Sell for more on Zillow
    Get a Zillow Showcase℠ listing at no additional cost and you could sell for .
    $607,600
    2% more
    +$12,152
    With Zillow Showcase(estimated)
    $619,752