Welcome to the first offering on this beautiful home in the highly desirable Wynwood at Foxcreek community, which boasts resort-style amenities, including a sparkling pool, state-of-the-art fitness center, multiple playgrounds, and a splash pad for endless fun. A charming covered front porch with stone accents and a rear-entry garage set the tone for this inviting property. As you step inside, you'll be greeted by all-new flooring and a well-designed floor plan that is both functional and stylish. The main level features a formal dining room, perfect for hosting dinner parties, and a versatile flex room with glass French doors—ideal for a home office, playroom, or creative space. The open-concept kitchen and family room provide an inviting atmosphere for gatherings. The kitchen is a chef’s dream, with beautiful granite countertops, a gas cooktop, a spacious island, and a corner pantry. The family room is the heart of the home, flooded with natural light from six large windows and anchored by a cozy gas fireplace. This home offers two staircases, one of which leads to a private, spacious suite—complete with its own bath and two closets. This area is perfect as a fourth bedroom, in-law/guest suite, or a fun recreation space. Upstairs, a bright and airy loft area connects seamlessly to the luxurious owner’s suite, which features a large walk-in closet and a private bath. Two additional bedrooms, a full bath, and a convenient upstairs laundry room complete the second floor. Don't miss the chance to own this exquisite home in a community designed for ultimate convenience and leisure. Schedule a tour today and imagine your life in this picture-perfect space!
Sold for $525,000
$525,000
6237 Lilting Moon Dr, Moseley, VA 23120
4beds
2,630sqft
Single Family Residence
Built in 2015
6,159 Square Feet Lot
$536,200 Zestimate®
$200/sqft
$2,976 Estimated rent
Home value
$536,200
$504,000 - $574,000
$2,976/mo
Zestimate® history
Owner options
List your home for rent
$2,976/mo
Rent Zestimate®
Find your next renter with Zillow Rental Manager. Plus, with online applications, you can quickly screen prospective tenants – for free.
$2,976/mo
Rent Zestimate®
Refinance and save
$3,400/mo
Est. payment
Refinancing to a lower rate could help reduce your monthly payments and save thousands over the life of the loan.
$3,400/mo
Est. payment
Explore your selling options
Work with a Zillow partner agent
Leverage their expertise and Zillow's premium Showcase listings to get your home seen by more buyers.
Get startedList with your own agent
Get your home in front of millions of buyers by listing it on Zillow.
Learn how to do itSell it yourself
Take full control of how buyers see your home on Zillow by listing For Sale by Owner (FSBO).
List your homeWhat's special
Sparkling poolCozy gas fireplacePrivate spacious suiteBeautiful granite countertopsAll-new flooringOpen-concept kitchenCorner pantry
Zillow last checked:
Listing updated:
Listed by:
Holly Phillips 804-621-2383,
The Kerzanet Group LLC
Bought with:
Ann Mitchell, 0225221687
The Kerzanet Group LLC
Source: CVRMLS,MLS#: 2530157 Originating MLS: Central Virginia Regional MLS
Originating MLS: Central Virginia Regional MLSFacts & features
Interior
Bedrooms & bathrooms
- Bedrooms: 4
- Bathrooms: 4
- Full bathrooms: 3
- 1/2 bathrooms: 1
Other
- Description: Tub & Shower
- Level: Second
Half bath
- Level: First
Heating
- Forced Air, Natural Gas
Cooling
- Central Air
Appliances
- Included: Gas Water Heater, Tankless Water Heater
Features
- Basement: Crawl Space
- Attic: Pull Down Stairs
- Number of fireplaces: 1
- Fireplace features: Gas, Vented
Interior area
- Total interior livable area: 2,630 sqft
- Finished area above ground: 2,630
- Finished area below ground: 0
Property
Parking
- Total spaces: 2
- Parking features: Attached, Direct Access, Garage
- Attached garage spaces: 2
Features
- Levels: Two
- Stories: 2
- Pool features: Community, Pool
Lot
- Size: 6,159 Square Feet
Details
- Parcel number: 709677313600000
- Zoning description: R15
Construction
Type & style
- Home type: SingleFamily
- Architectural style: Two Story
- Property subtype: Single Family Residence
Materials
- Drywall, Frame, Stone, Vinyl Siding
- Roof: Shingle
Condition
- Resale
- New construction: No
- Year built: 2015
Utilities & green energy
- Sewer: Public Sewer
- Water: Public
Community & HOA
Community
- Features: Common Grounds/Area, Clubhouse, Fitness, Home Owners Association, Tennis Court(s)
- Subdivision: Wynwood at Foxcreek
HOA
- Has HOA: Yes
- Amenities included: Management
- Services included: Clubhouse, Common Areas, Pool(s), Recreation Facilities
- HOA fee: $250 quarterly
Location
- Region: Moseley
Financial & listing details
- Price per square foot: $200/sqft
- Tax assessed value: $476,100
- Annual tax amount: $4,237
- Date on market: 12/10/2025
- Ownership: Individuals
- Ownership type: Sole Proprietor
Price history
| Date | Event | Price |
|---|---|---|
| 2/17/2026 | Sold | $525,000$200/sqft |
Source:  CVRMLS #2530157 Report a problem CVRMLS #2530157 Report a problem | ||
| 1/5/2026 | Pending sale | $525,000$200/sqft |
Source: CVRMLS #2530157 Report a problem | ||
| 10/30/2025 | Listed for sale | $525,000+61.3%$200/sqft |
Source: CVRMLS #2530157 Report a problem | ||
| 1/29/2016 | Sold | $325,465+588.1%$124/sqft |
Source: CVRMLS #1526333 Report a problem | ||
| 9/17/2015 | Sold | $47,302$18/sqft |
Source: Public Record Report a problem | ||
Public tax history
| Year | Property taxes | Tax assessment |
|---|---|---|
| 2025 | $4,237 +1.7% | $476,100 +2.9% |
| 2024 | $4,165 +11% | $462,800 +12.2% |
| 2023 | $3,753 +1.6% | $412,400 +2.7% |
| 2022 | $3,694 +7.4% | $401,500 +10.9% |
| 2021 | $3,438 | $361,900 |
| 2020 | $3,438 +2.6% | $361,900 +2.6% |
| 2019 | $3,353 +3.3% | $352,900 +4.9% |
| 2018 | $3,245 +6.4% | $336,300 +0.2% |
| 2017 | $3,050 | $335,600 +6.5% |
| 2016 | $3,050 +282.8% | $315,100 +279.6% |
| 2015 | $797 | $83,000 |
Find assessor info on the county website
Neighborhood: 23120
Nearby homes
- $506,4004 bd3 ba2.6k sqft6243 Lilting Moon Dr, Moseley, VA 23120Off Market
- $484,2004 bd3 ba2.2k sqft6231 Lilting Moon Dr, Moseley, VA 23120Off Market

- $480,0003 bd3 ba2.2k sqft6249 Lilting Moon Dr, Moseley, VA 23120Off Market
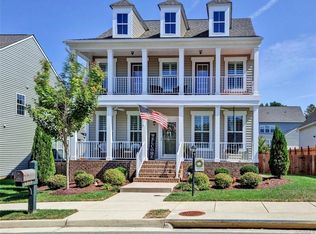
- $492,3003 bd3 ba2.2k sqft6225 Lilting Moon Dr, Moseley, VA 23120Off Market
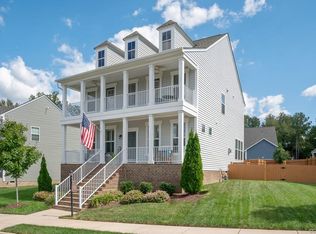
- $500,0004 bd4 ba2.5k sqft5708 Rohan Ct, Moseley, VA 23120Sold
- $499,5003 bd3 ba2.2k sqft5712 Rohan Ct, Moseley, VA 23120Off Market
- $712,1008,973 Square Feet6236 Lilting Moon Dr, Moseley, VA 23120Off Market
- $563,3004 bd2 ba2.6k sqft5716 Rohan Ct, Moseley, VA 23120Off Market
Nearby schools
GreatSchools rating
- 10/10Moseley ElementaryGrades: K-5Distance: 2.2 mi
- 8/10Tomahawk Creek Middle SchoolGrades: 6-8Distance: 4.2 mi
- 8/10Cosby High SchoolGrades: 9-12Distance: 1.4 mi
Schools provided by the listing agent
- Elementary: Moseley
- Middle: Deep Creek
- High: Cosby
Source: CVRMLS. This data may not be complete. We recommend contacting the local school district to confirm school assignments for this home.
Get a cash offer in 3 minutes
Find out how much your home could sell for in as little as 3 minutes with a no-obligation cash offer.
Estimated market value
$536,200
Get a cash offer in 3 minutes
Find out how much your home could sell for in as little as 3 minutes with a no-obligation cash offer.
Estimated market value
$536,200
- Virginia
- Chesterfield County
- Moseley
- 23120
- 6237 Lilting Moon Dr
Nearby cities
Nearby zip codes
Other Moseley Topics
