Skip main navigation
Off market
  • $541,400

    6237 N Flanders St, Aurora, CO 80019

    4beds
    2,329sqft
    SingleFamily
    Built in 2015
    6,969 Square Feet Lot
    $541,400 Zestimate®
    $232/sqft
    $3,238 Estimated rent

    Home value

    $541,400

    $514,000 - $568,000

    $3,238/mo

    Zestimate® history
    Loading
    Loading...

    Owner options

    List your home for rent

    $3,238/mo

    Rent Zestimate®

    Find your next renter with Zillow Rental Manager. Plus, with online applications, you can quickly screen prospective tenants – for free.

    Learn more

    $3,238/mo

    Rent Zestimate®

    Refinance and save

    $3,204/mo

    Est. payment

    Refinancing to a lower rate could help reduce your monthly payments and save thousands over the life of the loan.

    See today's rates

    $3,204/mo

    Est. payment

    Explore your selling options

    Work with a Zillow partner agent

    Leverage their expertise and Zillow's premium Showcase listings to get your home seen by more buyers.

    Get started

    List with your own agent

    Get your home in front of millions of buyers by listing it on Zillow.

    Learn how to do it

    Sell it yourself

    Take full control of how buyers see your home on Zillow by listing For Sale by Owner (FSBO).

    List your home

    What's special

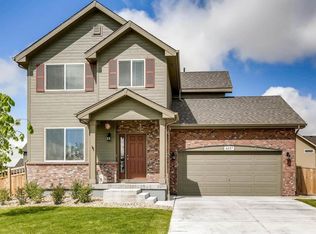
    This newer home is beautiful and located across the street from a huge park and swimming pool. The inside is inviting and modern with upgrading. This home features a very open interior and beautiful laminate hardwood floors throughout the main level. The kitchen is spacious and has a large kitchen island perfect for entertaining. When you exit out the back of the home you will see a gorgeous deck and pergola overlooking a massive backyard which is hard to find in the Denver metro area. Upstairs are the bedrooms and a nice open loft that could be easily transformed into an additional bedroom. The master bedroom is large and open with one of the biggest walk-in closets you will find. The basement is fully finished with a full bathroom, open entertaining area, and non-conforming bedroom. This home won't last long so book your showing soon.

    This property is off market, which means it's not currently listed for sale or rent on Zillow. This may be different from what's available on other websites or public sources.

    Facts & features

    Interior

    Bedrooms & bathrooms
    • Bedrooms: 4
    • Bathrooms: 4
    • Full bathrooms: 3
    • 1/2 bathrooms: 1
    Heating
    • Forced air, Gas
    Cooling
    • Central, Solar
    Appliances
    • Included: Dishwasher, Microwave, Range / Oven, Refrigerator
    Features
    • Eating Space / Kitchen, Five Piece Bath, Kitchen Island, Master Bath, Pantry
    • Flooring: Carpet, Laminate
    • Basement: Finished
    • Has fireplace: No
    Interior area
    • Total interior livable area: 2,329 sqft

    Property

    Parking
    • Total spaces: 2
    • Parking features: Garage - Attached
    Features
    • Exterior features: Stone, Vinyl
    • Has view: Yes
    • View description: Park, Mountain
    Lot
    • Size: 6,969 sqft
    Details
    • Parcel number: 0182110105015

    Construction

    Type & style
    • Home type: SingleFamily
    • Architectural style: Traditional
    Materials
    • Frame
    • Roof: Composition
    Condition
    • Year built: 2015

    Community & neighborhood

    Location
    • Region: Aurora

    HOA & financial

    HOA
    • Has HOA: Yes
    • HOA fee: $30 monthly
    • Services included: Community Pool, Common Area Grounds Maintenance

    Other

    Other facts
    • Property Type: Residential
    • Structural Style: 2 Story
    • School District: School District 27-J
    • Construction Materials: Wood Siding
    • Construction Methods: Frame
    • Interior Features: Eating Space / Kitchen, Five Piece Bath, Kitchen Island, Master Bath, Pantry
    • Kitchen Appliances: Smoke Alarm
    • Association Fee Frequency: Monthly
    • Association Fee Includes: Community Pool, Common Area Grounds Maintenance
    • Laundry Availability: W/D Hookups in Unit
    • Association Fee Frequency Second: Monthly
    • Architectural Style: Traditional
    • Partial Ownership Type: Not Applicable
    • MLS: REcolorado

    Price history

    DateEventPrice
    4/11/2018Sold$376,000-0.8%$161/sqft
    Source: Public Record Report a problem
    3/5/2018Pending sale$379,000$163/sqft
    Source: SELECT REALTY LLC #5919060 Report a problem
    2/19/2018Price change$379,000-1.6%$163/sqft
    Source: SELECT REALTY LLC #5919060 Report a problem
    1/11/2018Listed for sale$385,000+30%$165/sqft
    Source: Owner Report a problem
    6/25/2015Sold$296,211$127/sqft
    Source: Public Record Report a problem

    Public tax history

    YearProperty taxesTax assessment
    2025$6,310 +2.2%$33,820 -12.5%
    2024$6,177 +17.7%$38,630
    2023$5,249 +3.9%$38,630 +33%
    2022$5,053 $29,050 -2.8%
    2021-- $29,890 +2.3%
    2020$4,560 $29,210 -0.2%
    2019$4,560 +18.8%$29,260 +19.3%
    2018$3,839 $24,530
    2017$3,839 $24,530 +16.9%
    2016-- $20,980 +26.9%
    2015$2,943 $16,530 +221.6%
    2014-- $5,140 -27.1%
    2013-- $7,050 +26.6%
    2012-- $5,570
    2011-- $5,570 -6.2%
    2010-- $5,940 -19.6%
    2009-- $7,390 -8%
    2008-- $8,030
    2007-- $8,030 +341.2%
    2006-- $1,820

    Find assessor info on the county website

    Neighborhood: High Point

    Nearby schools

    GreatSchools rating
    Schools provided by the listing agent
    • Elementary: Second Creek
    • Middle: Otho Stuart
    • High: Prairie View
    • District: School District 27-J

    Source: The MLS. This data may not be complete. We recommend contacting the local school district to confirm school assignments for this home.

    Get a cash offer in 3 minutes
    Find out how much your home could sell for in as little as 3 minutes with a no-obligation cash offer.
    Estimated market value
    $541,400
    Get a cash offer in 3 minutes
    Find out how much your home could sell for in as little as 3 minutes with a no-obligation cash offer.
    Estimated market value
    $541,400