This fabulous Northwest 4 bedrooms and 3 bathrooms home is located on a wonderful, exclusive looking cul de sac where there is pride of ownership. Owned Solar is only the beginning to what this property has to offer. The entrance has a delightful courtyard and charming fireplace and sitting area for relaxation and enjoyment. The floorplan is outstanding and wonderful for family living and entertaining. The dining room is spacious and can be used for multiple purposes too. The great room is open with views to the rear yard plus has a lovely gas zero clearance fireplace and is very well located next to the eating area and kitchen with also an eating bar too. The kitchen and bathrooms have all been remodeled with granite countertops and lovely decorative backsplashes. It will be a pleasure to cook on the electric flat surface cooktop, oven, microwave, and dishwasher all well designed for a functional workspace plus a pantry too. Two of the bedrooms and bathrooms including the main bedroom are downstairs with a lovely primary bathroom with double sinks and walk in closet. There are also two additional bedrooms upstairs and a lovely bathroom with a shower over the tub with double sinks too. Special touches in this home include shutters throughout, four bay windows, and three skylights. The backyard is a true delight with a lovely pool and waterfall, easy care yard with stepping stones, builtin fireplace and two patios with ceiling fans for loads of space for entertaining.
Sold for $589,950
$589,950
6237 N Knoll Ave, Fresno, CA 93711
4beds
3baths
2,306sqft
Residential, Single Family Residence
Built in 1991
8,250 Square Feet Lot
$588,400 Zestimate®
$256/sqft
$3,189 Estimated rent
Home value
$588,400
$530,000 - $653,000
$3,189/mo
Zestimate® history
Owner options
List your home for rent
$3,189/mo
Rent Zestimate®
Find your next renter with Zillow Rental Manager. Plus, with online applications, you can quickly screen prospective tenants – for free.
$3,189/mo
Rent Zestimate®
Refinance and save
$3,973/mo
Est. payment
Refinancing to a lower rate could help reduce your monthly payments and save thousands over the life of the loan.
$3,973/mo
Est. payment
Explore your selling options
Work with a Zillow partner agent
Leverage their expertise and Zillow's premium Showcase listings to get your home seen by more buyers.
Get startedList with your own agent
Get your home in front of millions of buyers by listing it on Zillow.
Learn how to do itSell it yourself
Take full control of how buyers see your home on Zillow by listing For Sale by Owner (FSBO).
List your homeWhat's special
Lovely pool and waterfallBuiltin fireplaceGas zero clearance fireplaceDelightful courtyardEasy care yardGranite countertopsElectric flat surface cooktop
Zillow last checked:
Listing updated:
Listed by:
Elaine Colett DRE #00577681 559-307-0532,
Realty Concepts, Ltd. - Fresno
Bought with:
Christina Avina, DRE #01859733
Realty In Motion, Inc.
Source: Fresno MLS,MLS#: 628798Originating MLS: Fresno MLS
Facts & features
Interior
Bedrooms & bathrooms
- Bedrooms: 4
- Bathrooms: 3
Primary bedroom
- Area: 0
- Dimensions: 0 x 0
Bedroom 1
- Area: 0
- Dimensions: 0 x 0
Bedroom 2
- Area: 0
- Dimensions: 0 x 0
Bedroom 3
- Area: 0
- Dimensions: 0 x 0
Bedroom 4
- Area: 0
- Dimensions: 0 x 0
Bathroom
- Features: Tub/Shower, Shower
Dining room
- Features: Formal
- Area: 0
- Dimensions: 0 x 0
Family room
- Area: 0
- Dimensions: 0 x 0
Kitchen
- Features: Eat-in Kitchen, Breakfast Bar, Pantry
- Area: 0
- Dimensions: 0 x 0
Living room
- Area: 0
- Dimensions: 0 x 0
Basement
- Area: 0
Heating
- Has Heating (Unspecified Type)
Cooling
- Central Air
Appliances
- Included: Built In Range/Oven, Electric Appliances, Disposal, Dishwasher, Microwave
- Laundry: Inside, Utility Room, Lower Level, Electric Dryer Hookup
Features
- Isolated Bedroom, Isolated Bathroom, Great Room
- Flooring: Carpet, Tile
- Windows: Double Pane Windows, Skylight(s)
- Number of fireplaces: 1
- Fireplace features: Gas, Zero Clearance
Interior area
- Total structure area: 2,306
- Total interior livable area: 2,306 sqft
Property
Parking
- Parking features: Garage - Attached
- Has attached garage: Yes
Features
- Levels: Two
- Stories: 2
- Patio & porch: Covered, Uncovered
- Has private pool: Yes
- Pool features: Water Feature, Private, In Ground
- Has spa: Yes
- Spa features: Bath, Above Ground
Lot
- Size: 8,250 Square Feet
- Dimensions: 75 x 110
- Features: Urban, Cul-De-Sac, Sprinklers In Front, Sprinklers In Rear, Sprinklers Auto, Mature Landscape
Details
- Parcel number: 40671216
- Zoning: RS5
Construction
Type & style
- Home type: SingleFamily
- Property subtype: Residential, Single Family Residence
Materials
- Stucco, Wood Siding, Stone
- Foundation: Concrete
- Roof: Tile
Condition
- Year built: 1991
Utilities & green energy
- Sewer: Public Sewer
- Water: Public
- Utilities for property: Public Utilities
Community & HOA
Location
- Region: Fresno
Financial & listing details
- Price per square foot: $256/sqft
- Tax assessed value: $601,290
- Date on market: 4/17/2025
- Cumulative days on market: 13 days
- Listing agreement: Exclusive Right To Sell
- Listing terms: Government,Conventional,Cash
Price history
| Date | Event | Price |
|---|---|---|
| 5/30/2025 | Sold | $589,950+0.9%$256/sqft |
Source: Fresno MLS #628798 Report a problem | ||
| 4/30/2025 | Pending sale | $584,950$254/sqft |
Source: Fresno MLS #628798 Report a problem | ||
| 4/17/2025 | Listed for sale | $584,950$254/sqft |
Source:  CRMLS #FR25084379 Report a problem CRMLS #FR25084379 Report a problem | ||
Public tax history
| Year | Property taxes | Tax assessment |
|---|---|---|
| 2026 | -- | $601,290 +88% |
| 2025 | $4,165 +3.9% | $319,865 +2% |
| 2024 | $4,008 +1.9% | $313,594 +2% |
| 2023 | $3,932 +1.4% | $307,446 +2% |
| 2022 | $3,878 +2.8% | $301,418 +2% |
| 2021 | $3,772 +0.4% | $295,509 +1% |
| 2020 | $3,755 +3.9% | $292,480 +2% |
| 2019 | $3,613 +2.2% | $286,746 +2% |
| 2018 | $3,535 +1.8% | $281,125 +2% |
| 2017 | $3,474 +3.4% | $275,614 +2% |
| 2016 | $3,361 +1.5% | $270,210 +1.5% |
| 2015 | $3,310 +2% | $266,152 +2% |
| 2014 | $3,246 | $260,939 +0.5% |
| 2013 | -- | $259,761 +2% |
| 2012 | -- | $254,669 +2% |
| 2011 | -- | $249,677 +0.8% |
| 2010 | -- | $247,812 -0.2% |
| 2009 | -- | $248,402 +2% |
| 2008 | -- | $243,532 +2% |
| 2007 | -- | $238,757 +2% |
| 2006 | -- | $234,076 +2% |
| 2005 | -- | $229,487 +2% |
| 2004 | -- | $224,988 +1.9% |
| 2003 | -- | $220,865 +2% |
| 2002 | -- | $216,535 +2% |
| 2001 | $2,817 | $212,291 |
Find assessor info on the county website
Neighborhood: Bullard
Nearby homes
- $457,9004 bd2 ba1.8k sqft6227 N Knoll Ave, Fresno, CA 93711Off Market
- $547,0004 bd3 ba2.3k sqft6238 N Capri Ct, Fresno, CA 93711Off Market
- $629,4004 bd3 ba2.7k sqft6245 N Knoll Ave, Fresno, CA 93711Off Market
- $454,3003 bd2 ba1.8k sqft6228 N Capri Ct, Fresno, CA 93711Off Market
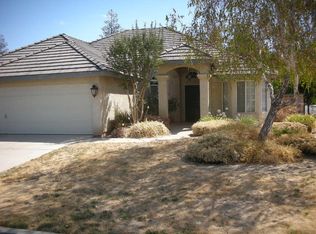
- $460,9003 bd2 ba1.8k sqft6255 N Knoll Ave, Fresno, CA 93711Off Market
- $530,0003 bd2 ba2.1k sqft6246 N Capri Ct, Fresno, CA 93711Sold
- $466,3004 bd2 ba1.8k sqft6236 N Knoll Ave, Fresno, CA 93711Off Market
- $483,5003 bd2 ba1.8k sqft6226 N Knoll Ave, Fresno, CA 93711Off Market
Nearby schools
GreatSchools rating
- 4/10Figarden Elementary SchoolGrades: K-6Distance: 0.2 mi
- 3/10Tenaya Middle SchoolGrades: 7-8Distance: 2.6 mi
- 6/10Bullard High SchoolGrades: 9-12Distance: 2.8 mi
Schools provided by the listing agent
- Elementary: Figarden
- Middle: Tenaya
- High: Bullard
Source: Fresno MLS. This data may not be complete. We recommend contacting the local school district to confirm school assignments for this home.
Get a cash offer in 3 minutes
Find out how much your home could sell for in as little as 3 minutes with a no-obligation cash offer.
Estimated market value
$588,400
Get a cash offer in 3 minutes
Find out how much your home could sell for in as little as 3 minutes with a no-obligation cash offer.
Estimated market value
$588,400
- California
- Fresno County
- Fresno
- 93711
- Bullard
- 6237 N Knoll Ave
