Skip main navigation
Sold
  • Listed by: Redfin • Holly Fussell
    Bought with: eXp Realty
    $466,000

    6237 NE 120th Street, Vancouver, WA 98686

    3beds
    1,405sqft
    Single Family Residence
    Built in 2023
    3,841 Square Feet Lot
    $468,600 Zestimate®
    $332/sqft
    $2,699 Estimated rent

    Home value

    $468,600

    $445,000 - $492,000

    $2,699/mo

    Zestimate® history
    Loading
    Loading...

    Owner options

    List your home for rent

    $2,699/mo

    Rent Zestimate®

    Find your next renter with Zillow Rental Manager. Plus, with online applications, you can quickly screen prospective tenants – for free.

    Learn more

    $2,699/mo

    Rent Zestimate®

    Refinance and save

    $2,905/mo

    Est. payment

    Refinancing to a lower rate could help reduce your monthly payments and save thousands over the life of the loan.

    See today's rates

    $2,905/mo

    Est. payment

    Explore your selling options

    Work with a Zillow partner agent

    Leverage their expertise and Zillow's premium Showcase listings to get your home seen by more buyers.

    Get started

    List with your own agent

    Get your home in front of millions of buyers by listing it on Zillow.

    Learn how to do it

    Sell it yourself

    Take full control of how buyers see your home on Zillow by listing For Sale by Owner (FSBO).

    List your home

    What's special

    Covered patioCustom fully fenced backyardKitchen showcases quartz countertopsSprinkler systemLarge loft areaPlenty of natural lightNew grass
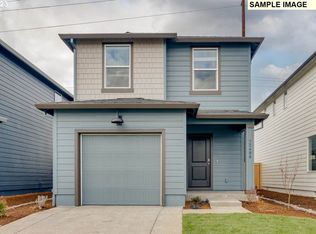
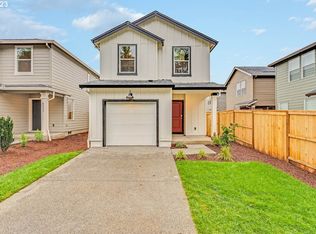
    Welcome to this upgraded and move-in ready 3-bed, 2-bath meticulously maintained home! Located in the charming Cottage Farms at 119th community, this thoughtfully elevated property that goes far beyond builder basic! The bright, open-concept layout provides a seamless flow from the kitchen and dining area into the spacious family room. The kitchen showcases quartz countertops, stainless-steel appliances, upgraded garbage disposal, and a generous pantry, combining style with functional storage. Custom blinds cover well-placed windows, providing plenty of natural light. As you move upstairs, you will find a large loft area providing the perfect spot for a home office, play space, or cozy media nook. The primary suite features ample closet space and easy access to a beautiful full bathroom. Upgraded smart water heater and filtered shower heads enhance everyday comfort. The custom fully fenced backyard features fresh waterproof stain, new grass, sprinkler system, and a covered patio. Brand new drainage rock has been installed on the sides of the home, supporting ease of landscape maintenance. The newly finished garage includes hanging storage for added organization and garage door opener. All storage closets include extra racks. With quality construction, numerous upgrades and a location close to shopping, dining, and major commuter routes, this pristine home is a terrific opportunity for first-time buyers or anyone seeking a modern lifestyle in an in-demand Vancouver location.

    Zillow last checked:

    Listing updated:

    Listed by:

    Holly Fussell,

    Redfin

    Bought with:

    Alonnah Orae Kiemele, 22015006

    eXp Realty

    Source: NWMLS as distributed by MLS GRID,MLS#: 2486229MLS Logo

    Facts & features

    Interior

    Bedrooms & bathrooms
    • Bedrooms: 3
    • Bathrooms: 2
    • Full bathrooms: 2
    Primary bedroom
    • Level: Second
    Bedroom
    • Level: Second
    Bedroom
    • Level: Second
    Bathroom full
    • Level: Second
    Bathroom full
    • Level: Second
    Dining room
    • Level: Main
    Entry hall
    • Level: Main
    Family room
    • Level: Main
    Kitchen with eating space
    • Level: Main
    Utility room
    • Level: Second
    Heating
    • Forced Air, Heat Pump, Electric
    Cooling
    • Heat Pump
    Appliances
    • Included: Dishwasher, Disposal, Microwave, Stove(s)/Range(s), Dishwasher(s), Garbage Disposal, Microwave(s), Water Heater: Electric
    Features
    • Bath Off Primary, Pantry
    • Flooring: Vinyl Plank, Carpet
    • Windows: Dbl Pane/Storm Window
    • Has fireplace: No
    Interior area
    • Total structure area: 1,405
    • Total interior livable area: 1,405 sqft

    Property

    Parking
    • Total spaces: 1
    • Parking features: Attached Garage
    • Has attached garage: Yes
    • Covered spaces: 1
    Features
    • Levels: Two
    • Stories: 2
    • Entry location: Main
    • Patio & porch: Bath Off Primary, Dbl Pane/Storm Window, Pantry, Sprinkler System, Walk-In Closet(s), Water Heater
    Lot
    • Size: 3,841 Square Feet
    • Features: Fenced-Fully, Patio, Shop, Sprinkler System
    • Topography: Level
    Details
    • Parcel number: 986062742
    • Special conditions: Standard

    Construction

    Type & style
    • Home type: SingleFamily
    • Architectural style: 2 Story
    • Property subtype: Single Family Residence
    Materials
    • Cement/Concrete
    • Foundation: Poured Concrete
    • Roof: Composition
    Condition
    • Very Good
    • Year built: 2023
    • Major remodel year: 2023

    Utilities & green energy

    • Sewer: Sewer Connected
    • Water: Public

    Community & HOA

    Community
    • Features: CCRs
    • Subdivision: Salmon Creek
    HOA
    • Services included: Common Area Maintenance, Maintenance Grounds, See Remarks
    • HOA fee: $95 monthly
    Location
    • Region: Vancouver

    Financial & listing details

    • Price per square foot: $332/sqft
    • Tax assessed value: $406,625
    • Annual tax amount: $3,488
    • Date on market: 5/2/2026
    • Cumulative days on market: 23 days
    • Listing terms: Conventional,FHA,VA Loan
    • Inclusions: Dishwasher(s), Garbage Disposal, Microwave(s), Stove(s)/Range(s)

    Price history

    DateEventPrice
    4/24/2026Sold$466,000+1.9%$332/sqft
    Source: NWMLS as distributed by MLS GRID #2486229 Report a problem
    3/25/2026Pending sale$457,500$326/sqft
    Source: RMLS (OR) #710786158 Report a problem
    3/21/2026Price change$457,500-1.6%$326/sqft
    Source: NWMLS as distributed by MLS GRID #2486229 Report a problem
    3/2/2026Listed for sale$465,000+11.5%$331/sqft
    Source: NWMLS as distributed by MLS GRID #2486229 Report a problem
    7/19/2023Sold$416,995$297/sqft
    Source: RMLS (OR) #23547570 Report a problem
    5/9/2023Pending sale$416,995$297/sqft
    Source: RMLS (OR) #23547570 Report a problem
    5/7/2023Listed for sale$416,995$297/sqft
    Source: RMLS (OR) #23547570 Report a problem

    Public tax history

    YearProperty taxesTax assessment
    2024$3,489 +14.1%$406,625 +3%
    2023$3,057 $394,794
    Find assessor info on the county website

    Neighborhood: Barberton

    Nearby schools

    GreatSchools rating
    Schools provided by the listing agent
    • Elementary: Pleasant Valley Primary
    • Middle: Pleasant Valley Middle
    • High: Prairie High

    Source: NWMLS as distributed by MLS GRID. This data may not be complete. We recommend contacting the local school district to confirm school assignments for this home.

    Get a cash offer in 3 minutes
    Find out how much your home could sell for in as little as 3 minutes with a no-obligation cash offer.
    Estimated market value
    $468,600
    Get a cash offer in 3 minutes
    Find out how much your home could sell for in as little as 3 minutes with a no-obligation cash offer.
    Estimated market value
    $468,600