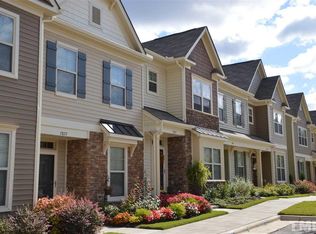
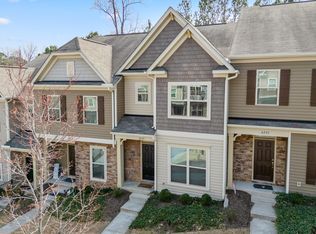
Location, lifestyle, and low-maintenance living come together in this 3-story townhome in the Lynnwood Bluff community of Northwest Raleigh. It offers 3 bedrooms, 3.5 baths, and a smart layout that works beautifully!
On the main level, real hardwood floors create an easy flow through the open living and dining areas. The amble kitchen counter space with plenty of room for barstools is just fabulous! The kitchen anchors the space with a center island, classic wood cabinetry, pantry, granite, and SS appliances that give it a polished feel!
Just off the dining area, a private rear patio with attached storage extends your living space outdoors and adds room for bikes, gear, or a grill.
Each of the three bedrooms features its own private en-suite bathroom, providing true privacy and flexibility for roommates, guests, or work-from-home arrangements. A half bath on the main level keeps things convenient for everyday living and entertaining!
NEW CARPET and FRESH PAINT throughout! The home truly feels move-in ready from day one.
Lynnwood Bluff includes a community pool and maintained common areas, so you can enjoy neighborhood amenities without the yardwork!
All of this is set in a highly convenient Northwest Raleigh corridor close to Umstead Park, Crabtree, Brier Creek, RDU, and major routes like 440 and 540, with quick access to Target, Starbucks, Lowe's, Sheetz, plus fun local favs like Lynnwood Grill and Salt & Lime.
Truly turn-key, low-maintenance living in a location that keeps everything at your fingertips. Make this your new HOME SWEET HOME today!
Sold for $375,000
Zillow last checked:
Listing updated:
Bought with:
Chuck Belden, 264211
Relevate Real Estate Inc.
Source: Doorify MLS,MLS#: 10136824
Price history
| Date | Event | Price |
|---|---|---|
| 2/18/2026 | Sold | $375,000$201/sqft |
Source:  Doorify MLS #10136824 Report a problem Doorify MLS #10136824 Report a problem | ||
| 1/10/2026 | Pending sale | $375,000$201/sqft |
Source: Doorify MLS #10136824 Report a problem | ||
| 1/2/2026 | Price change | $375,000-2.6%$201/sqft |
Source: Doorify MLS #10136824 Report a problem | ||
| 12/11/2025 | Listed for sale | $385,000+29.6%$206/sqft |
Source: Doorify MLS #10136824 Report a problem | ||
| 4/8/2021 | Sold | $297,000+4.2%$159/sqft |
Source: Public Record Report a problem | ||
| 3/7/2021 | Pending sale | $285,000$152/sqft |
Source: Doorify MLS #2369980 Report a problem | ||
| 3/5/2021 | Listed for sale | $285,000+16.6%$152/sqft |
Source: Doorify MLS #2369980 Report a problem | ||
| 10/31/2017 | Sold | $244,500$131/sqft |
Source: Public Record Report a problem | ||
Get a cash offer in 3 minutes
Find out how much your home could sell for in as little as 3 minutes with a no-obligation cash offer.
Estimated market value
$365,200
