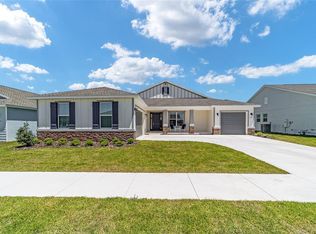
EXPERIENCE THE PERFECT BLEND OF LUXURY, COMFORT, AND LIFESTYLE IN THIS BEAUTIFULLY DESIGNED ACACIA MODEL LOCATED IN THE HIGHLY SOUGHT-AFTER MASTER-PLANNED COMMUNITY OF CALESA TOWNSHIP. OFFERING 4 BEDROOMS, 3 FULL BATHS, A FLEX ROOM, AND A SPACIOUS 3-CAR GARAGE, THIS THOUGHTFULLY DESIGNED HOME PROVIDES ROOM FOR EVERYONE. STEP INSIDE TO DISCOVER HIGH CEILINGS, BEAUTIFUL TILE FLOORING THROUGHOUT THE MAIN LIVING AREAS, AND AN OPEN-CONCEPT DESIGN FILLED WITH NATURAL LIGHT AND A BEAUTIFUL LARGE ENTRY. THE GOURMET KITCHEN IS THE HEART OF THE HOME, FEATURING QUARTZ COUNTERTOPS, BUILT-IN OVEN AND MICROWAVE, A LARGE CENTER ISLAND WITH SINK AND DISHWASHER, STYLISH PENDANT LIGHTING, AND ABUNDANT CABINETRY, ALL OVERLOOKING THE EXPANSIVE LIVING ROOM—PERFECT FOR ENTERTAINING FAMILY AND FRIENDS. THE VERSATILE FLEX ROOM IS IDEAL AS A HOME OFFICE, PLAYROOM, MEDIA ROOM, FORMAL DINING SPACE OR FITNESS ROOM. THE BARN DOOR ENTRY WILL GIVE YOU ALL THE PRIVACY YOU'D NEED TO ENJOY THIS SPACE. YOU'LL ALSO APPRECIATE THE CONVENIENT INSIDE LAUNDRY ROOM WITH A DEDICATED FOLDING AREA AND EXTRA CABINETRY, ALONG WITH A SEPARATE OFFICE NOOK (NEST AREA) THAT'S PERFECT FOR WORKING FROM HOME OR MANAGING EVERYDAY TASKS. POCKET SLIDING GLASS DOORS OPEN TO A SPACIOUS COVERED L-SHAPED LANAI, CREATING SEAMLESS INDOOR-OUTDOOR LIVING. ENJOY THE PRIVACY OF NO REAR NEIGHBORS, MAKING THIS THE PERFECT PLACE TO RELAX OR ENTERTAIN. LIVING IN CALESA TOWNSHIP MEANS ENJOYING AN EXCEPTIONAL RESORT-STYLE LIFESTYLE WITH NEIGHBORHOOD POOLS, ROAN HILLS PARK, PLAYGROUNDS, DOG PARKS, BASKETBALL COURTS, MILES OF WALKING AND BIKING TRAILS, ELECTRONICALLY GATED NEIGHBORHOOD ENTRANCES, AND RESIDENT MEMBERSHIPS TO THE FAST (FLORIDA AQUATICS SWIMMING & TRAINING) CENTER. THE COMMUNITY ALSO FEATURES THE INA A. COLEN ACADEMY CHARTER SCHOOL AND IS CONVENIENTLY LOCATED NEAR SHOPPING, DINING, MEDICAL FACILITIES, AND MAJOR ROADWAYS.
Sold for $500,000
Zestimate®
$500,000
6237 SW 71ST TERRACE ROAD, OCALA, FL 34474
4beds
2,780sqft
Single Family Residence
Built in 2023
9,583 Square Feet Lot
$500,000 Zestimate®
$180/sqft
$2,873 Estimated rent
Home value
$500,000
$465,000 - $540,000
$2,873/mo
Zestimate® history
Owner options
List your home for rent
$2,873/mo
Rent Zestimate®
Find your next renter with Zillow Rental Manager. Plus, with online applications, you can quickly screen prospective tenants – for free.
$2,873/mo
Rent Zestimate®
Refinance and save
$3,745/mo
Est. payment
Refinancing to a lower rate could help reduce your monthly payments and save thousands over the life of the loan.
$3,745/mo
Est. payment
Explore your selling options
Work with a Zillow partner agent
Leverage their expertise and Zillow's premium Showcase listings to get your home seen by more buyers.
Get startedList with your own agent
Get your home in front of millions of buyers by listing it on Zillow.
Learn how to do itSell it yourself
Take full control of how buyers see your home on Zillow by listing For Sale by Owner (FSBO).
List your homeWhat's special
Quartz countertopsHigh ceilingsFlex roomVersatile flex roomBuilt-in oven and microwaveGourmet kitchenBeautiful large entry
Zillow last checked:
Listing updated:
Listed by:
Russ Walker 352-361-8309,
FLORIDA ADVANTAGE REALTY GROUP 352-618-2926
Bought with:
Ron Viola, 0688573
RE/MAX FOXFIRE - HWY200/103 S
Betty Viola, 3014255
RE/MAX FOXFIRE - HWY200/103 S
Source: Stellar MLS,MLS#: OM727526 Originating MLS: Ocala - Marion
Originating MLS: Ocala - Marion
Facts & features
Interior
Bedrooms & bathrooms
- Bedrooms: 4
- Bathrooms: 3
- Full bathrooms: 3
Rooms
- Room types: Bonus Room, Family Room, Utility Room
Primary bedroom
- Features: Ceiling Fan(s), Walk-In Closet(s)
- Level: First
Bedroom 2
- Features: Ceiling Fan(s), Built-in Closet
- Level: First
Bedroom 3
- Features: Ceiling Fan(s), Built-in Closet
- Level: First
Primary bathroom
- Features: Dual Sinks, En Suite Bathroom, Shower No Tub, Split Vanities, Stone Counters, Water Closet/Priv Toilet, Linen Closet
- Level: First
Bathroom 2
- Features: Dual Sinks, Jack & Jill Bathroom, Tub With Shower, Water Closet/Priv Toilet, No Closet
- Level: First
Bathroom 3
- Features: Single Vanity, Stone Counters, Tub With Shower, No Closet
- Level: First
Bonus room
- Features: Ceiling Fan(s), No Closet
- Level: First
Kitchen
- Features: Breakfast Bar, Kitchen Island, Stone Counters, Pantry, Walk-In Closet(s)
- Level: First
Living room
- Features: Ceiling Fan(s), No Closet
- Level: First
Heating
- Natural Gas
Cooling
- Central Air
Appliances
- Included: Oven, Cooktop, Dishwasher, Disposal, Microwave, Refrigerator
- Laundry: Gas Dryer Hookup, Inside, Laundry Room, Washer Hookup
Features
- Ceiling Fan(s), Eating Space In Kitchen, High Ceilings, Kitchen/Family Room Combo, Open Floorplan, Solid Surface Counters, Split Bedroom, Thermostat, Tray Ceiling(s), Walk-In Closet(s)
- Flooring: Carpet, Tile
- Doors: Sliding Doors
- Windows: Window Treatments
- Has fireplace: No
Interior area
- Total structure area: 4,233
- Total interior livable area: 2,780 sqft
Property
Parking
- Total spaces: 3
- Parking features: Driveway, Garage Door Opener
- Attached garage spaces: 3
- Has uncovered spaces: Yes
- Details: Garage Dimensions: 22X33
Features
- Levels: One
- Stories: 1
- Patio & porch: Covered, Front Porch, Rear Porch
- Exterior features: Irrigation System, Lighting, Sidewalk
Lot
- Size: 9,583 Square Feet
- Dimensions: 75 x 130
- Features: Landscaped, Sidewalk
- Residential vegetation: Mature Landscaping
Details
- Parcel number: 3546200046
- Zoning: PUD
- Special conditions: None
Construction
Type & style
- Home type: SingleFamily
- Architectural style: Ranch
- Property subtype: Single Family Residence
Materials
- Block, Concrete, Stucco
- Foundation: Concrete Perimeter
- Roof: Shingle
Condition
- New construction: No
- Year built: 2023
Details
- Builder model: ACACIA
- Builder name: COLEN CONSTRUCTION
Utilities & green energy
- Sewer: Public Sewer
- Water: Public
- Utilities for property: Electricity Connected, Natural Gas Connected, Sewer Connected, Street Lights, Underground Utilities, Water Connected
Community & HOA
Community
- Features: Buyer Approval Required, Community Mailbox, Dog Park, Gated Community - No Guard, Park, Playground, Pool, Sidewalks
- Security: Gated Community
- Pet fee: $0 monthly
- Subdivision: CALESA TOWNSHIP ROAN HILLS
HOA
- Has HOA: Yes
- Amenities included: Basketball Court, Gated, Park, Playground, Pool, Trail(s)
- Services included: Recreational Facilities
- HOA fee: $133 monthly
- HOA name: CALESA TOWNSHIP HOA
- HOA phone: 352-218-9644
Location
- Region: Ocala
Financial & listing details
- Price per square foot: $180/sqft
- Tax assessed value: $435,624
- Annual tax amount: $6,124
- Date on market: 6/27/2026
- Cumulative days on market: 37 days
- Listing terms: Cash,Conventional
- Ownership: Fee Simple
- Total actual rent: 0
- Electric utility on property: Yes
- Road surface type: Paved
Price history
| Date | Event | Price |
|---|---|---|
| 9/12/2026 | Sold | $500,000-2%$180/sqft |
Source:  Stellar MLS #OM727526 Report a problem Stellar MLS #OM727526 Report a problem | ||
| 8/5/2026 | Pending sale | $510,000$183/sqft |
Source: Stellar MLS #OM727526 Report a problem | ||
| 6/28/2026 | Listed for sale | $510,000$183/sqft |
Source: Stellar MLS #OM727526 Report a problem | ||
Public tax history
| Year | Property taxes | Tax assessment |
|---|---|---|
| 2025 | $6,125 +4.9% | $405,578 +2.9% |
| 2024 | $5,840 +900.5% | $394,148 +1584.4% |
| 2023 | $584 | $23,400 -18.8% |
| 2022 | -- | $28,800 |
Find assessor info on the county website
Neighborhood: 34474
Nearby homes
- $498,0005 bd4 ba3.8k sqft6255 SW 71st Terrace Rd, Ocala, FL 34474Off Market
- $525,0004 bd3 ba2.8k sqft6219 SW 71st Terrace Rd, Ocala, FL 34474Sold
- $460,6005 bd3 ba3k sqft7182 SW 64th Street Rd, Ocala, FL 34474Off Market
- $403,4003 bd2 ba2.2k sqft6183 SW 71st Terrace Rd, Ocala, FL 34474Off Market
- $309,0003 bd2 ba1.8k sqft7157 SW 63rd St, Ocala, FL 34474Off Market
- $417,0004 bd3 ba3k sqft7169 SW 63rd St, Ocala, FL 34474Off Market
- $325,4004 bd3 ba2k sqft7145 SW 63rd St, Ocala, FL 34474Off Market
- $409,6004 bd3 ba2.6k sqft7194 SW 64th Street Rd, Ocala, FL 34474Off Market
Nearby schools
GreatSchools rating
- 6/10Saddlewood Elementary SchoolGrades: PK-5Distance: 3.1 mi
- 5/10Liberty Middle SchoolGrades: 6-8Distance: 3.6 mi
- 4/10West Port High SchoolGrades: 9-12Distance: 2.1 mi
Schools provided by the listing agent
- Elementary: Saddlewood Elementary School
- Middle: Liberty Middle School
- High: West Port High School
Source: Stellar MLS. This data may not be complete. We recommend contacting the local school district to confirm school assignments for this home.
Get a cash offer in 3 minutes
Find out how much your home could sell for in as little as 3 minutes with a no-obligation cash offer.
Estimated market value
$500,000
Get a cash offer in 3 minutes
Find out how much your home could sell for in as little as 3 minutes with a no-obligation cash offer.
Estimated market value
$500,000
- Florida
- Marion County
- Ocala
- 34474
- 6237 SW 71ST TERRACE ROAD
