LUCKY YOU***EXCELLENT CONTEMPORARY *4 BDRMS*2FULL/2HALF BATHS*AGED BACK TO PERFECTION *ALL THE DESIREABLE UPGRADES YOU’ll LOVE*SUPER CRAFTSMEN*HIGH END MATERIALS & MANUFACTURERS * 3 FINISHED LEVELS* 3,000 PLUS SQUARE FEET FOR THIS OPEN CONCEPT *EASY TO ENTERTAIN INTERIOR*FRESHLY STAINED&PAINTED EXTERIOR INCLUDES DECK*LANDSCAPE LIGHTING ABOUNDS*LOVELY STAMPED CONCRETE ENTRY WALKWAY & PORCH TO HANDSOME PELLA DOUBLE DOOR ENTRY*HARDWD 2 STORY ENTRY HALL W/CLOSET & FRESHLY PAINTED * CARPETED STUDY OR GUEST BDRM W| CLOSET ON MAIN LEVEL*AN ARCHITECTURAL TREAT IS THE 2 STORY LR W/HRDWDS AND BANKED PELLA WINDOWS *DR ALSO HAS NEW CHANDLIER W/TOUCH CONTROL*PELLA SLIDER TO DECK & HRDWDS*A GEM OF DESIGN TOTALLY REDONE GOURMET KITCHEN BY LOCAL CABINET FIRM $55kW/ CRESTWOOD SOFT CLOSE CABS &DRAWERS W SPECIAL THOUGHTFUL DRAWERS W|DESIGNER ETCHED KNOBS*FULL UNDERCOUNTER ROLL OUT SPICE RACK*COOKIE SHEET STORAGE*ADUSTABLE SHELVES*HIDEAWAY RECYCLING/TRASH BIN*OBLONG SUBWAY &DESIGNER TILE *UNDERCABINET LIGHTING*GORGEOUS LIGHTLY VEINED WIDE QUARTZ COUNTER TOP W/RECESSED UNDERCOUNTER OVERHANG FOR COUNTER CHAIRS* FOR YOUR PREP CHEFS AND FOODIES*STYLISH OVERSIZED OBLONG TILE BACKSPLASH*MOEN DESIGNER FAUCET AND STAINLESS STEEL SINK WITH NEW BADGER INSINKERATOR*SS KITCHENAID DISHWASHER AND SS REFRIGERATOR*SLIDE IN SS CONVECTION SAMSUNG STOVE &SEPARATE MICROWAVE*PANTRY BESIDE REFRIG HAS FLOOR TO CEILING PULL OUT SHELVES TOPPED BY A CABINET*SO NICE TO LOOK OUT OF THE WINDOW TO THE OPEN SPACE* PELLA SLIDER TO DECK W/ TIMED LIGHTING* STAIRS TO LOWER CONCRETE PATIO AND ADJOINS THE SIDE CONCRETE SIDE WALKWAY* THE PATH IS JUST MINUETS AWAY FOR A NICE NATURE ESCAPE*THE FAMILY ROOM WITH HARDWOOD FLOORING HAS AN ELECTRIC FIREPLACE FOR COZY BRISK WEATHER*IT IS FLANKED BY TWO CUSTOM CABINETS W/ENCLOSED GLASS ADJUSTABLE SHELVES* QUARTZ COUNTERS & DRAWERS AND UNDERCABINETS*SPECIALUPGRADED ELECTRIC BEEN INSTALLED WHAT IS NEEDED FOR TODAYS FAST MOVING WORLD*MAIN LEVEL HALF BATH HAS HAD A TOTAL MAKEOVER* THE FIRST FLR BDRM HAS NEW NETURAL CARPETING*THE STAIRS TO THE SECOND LEVEL ARE NEWLY CARPETED & LEAD TO THE 3 UPSTAIRS BDRMS AND TWO FULLY REMODELED BATHS*THE FIRST TWO BDRMS HAVE NEW NEUTRAL CARPETHALLWAY LEADS TO THE PRIMARY SUITE WITH HARDWOODS* 3 LARGE CLOSETS W ORGANIZERS*AUTOMATED CEILING AND LIGHT FAN CONTROL* LARGE WINDOWS LOOK OVER OPEN SPACE*THE PRIMARY BATH TOTALLY REVAMPED BY CLARKSVILLE BLDRS W/ LOADS OF MIRRORS* DOUBLE SINKS*DECOR LIGHTING* QUARTZ COUNTERTOP* TILED FLRING SEPARATE PRIVACY AREA* OVERLOOKS BACK AREA &OPEN SPACE*CONCRETE STEPS FR BACK DECK W/O TO LOWER PATIO *W/WALKOUT SLIDER+3FULL SIZED WINDOWS BY WINDOW NATION IN LOWER LEVEL*LEVEL YARD* HARDSCAPE* LANDSCAPE LIGHTING *EXTERIOR TIMED DUSK TO DAWN LITES* EXTERIOR PLUGS FOR LIGHTING FESTIVE FEATURES*HARDSCAPE WALKWAY TO SIDE STEPS *LOWER LEVEL CAN BE A SELF CONTAINED AREA W/ FULL SIZED LAUNDRY ROOM* CLOSET SHELVED AND AWAITING YOUR IDEAS* THE MAIN LOWER LEVEL ROOM HAS WONDERFUL LIGHTING *EXTERIOR WINDOWS BY WINDOW NATION*NEW NEUTRAL CARPETING* LUXURY VINYL FLOORING* HALF BATH* UTILITY RM* ARTS AND CRAFT ROOM WITH SINK* SEPARATE OPEN GYM AREA* SO MUCH MORE SO COME TAKE A PEAK* YOU WILL LOVE THIS TUCKED AWAY GEM IN THE GREAT VILLAGE OF HICKORY RIDGE WITH HOWARD COUNTY SCHOOLS AND AMENITIES TO DOWNTOWN MERRIWEATHER DISTRICT*CLOSE TO MAJOR TRANSPORTATION ROUTES IN ALL DIRECTIONS* WONDERFUL NEIGHBOR POOL FOR SUMMER (SUBSCRIPTION MEMBERSHIP FEE) NATURE PATHS* WHOLE FOODS &GIANT CLOSE BY*THE ROOF COMPLETE TEAR OFF NEW CERTAINTEE INSTALLED BY COLUMBIA ROOFING IN2021 FOR $3,685,00 AND GUTTERS FOR$1,322,19*CARRIER HVAC HEAT PUMP AND CONDENSER +DIGITAL THERMOSTAT REPLACED BY ENVIRONMENTAL SYSTEMS 2019* SO MANY EXTRA’S *OTHER RENOVATION INFORMATION AVAILABLE *COME SEE THIS AMAZING HOME NESTLED IN THIS DELIGHTFUL VILLAGE*A CONTEMPORARY HOME FOR THE FUTURE* COME AND VISIT THE OPEN HOUSES* PLEASE NOTE THE EARLY TIMES TO ACCOMODATE YOUR AFTERNOON ACTIVITIES.*GEM!!!
Sold for $610,000
$610,000
6237 Sunny Spg, Columbia, MD 21044
4beds
2,894sqft
Single Family Residence
Built in 1979
4,486 Square Feet Lot
$619,600 Zestimate®
$211/sqft
$3,716 Estimated rent
Home value
$619,600
$582,000 - $663,000
$3,716/mo
Zestimate® history
Owner options
List your home for rent
$3,716/mo
Rent Zestimate®
Find your next renter with Zillow Rental Manager. Plus, with online applications, you can quickly screen prospective tenants – for free.
$3,716/mo
Rent Zestimate®
Refinance and save
$5,399/mo
Est. payment
Refinancing to a lower rate could help reduce your monthly payments and save thousands over the life of the loan.
$5,399/mo
Est. payment
Explore your selling options
Work with a Zillow partner agent
Leverage their expertise and Zillow's premium Showcase listings to get your home seen by more buyers.
Get startedList with your own agent
Get your home in front of millions of buyers by listing it on Zillow.
Learn how to do itSell it yourself
Take full control of how buyers see your home on Zillow by listing For Sale by Owner (FSBO).
List your homeWhat's special
Electric fireplaceLevel yardDouble sinksCustom cabinetsLower patioNeutral carpetingSs kitchenaid dishwasher
Zillow last checked:
Listing updated:
Listed by:
Ann B Boone 301-730-0159,
Long & Foster Real Estate, Inc.
Bought with:
Matthew Mindel, 0225269155
Compass
Source: Bright MLS,MLS#: MDHW2059862
Facts & features
Interior
Bedrooms & bathrooms
- Bedrooms: 4
- Bathrooms: 4
- Full bathrooms: 2
- 1/2 bathrooms: 2
- Main level bathrooms: 1
- Main level bedrooms: 1
Rooms
- Room types: Bedroom 2, Bedroom 3, Bedroom 4
Bedroom 2
- Level: Upper
Bedroom 3
- Level: Upper
Bedroom 3
- Level: Main
Bedroom 4
- Features: Attached Bathroom, Double Sink
- Level: Main
Heating
- Forced Air, Central, Heat Pump, Programmable Thermostat, Electric
Cooling
- Ceiling Fan(s), Central Air, Heat Pump, Programmable Thermostat, Electric
Appliances
- Included: Microwave, Disposal, Exhaust Fan, Built-In Range, Dishwasher, Dryer, Washer, Stainless Steel Appliance(s), Refrigerator, Oven/Range - Electric, Self Cleaning Oven, Water Heater, Electric Water Heater
- Laundry: Lower Level
Features
- Attic, Bathroom - Stall Shower, Bathroom - Tub Shower, Bathroom - Walk-In Shower, Breakfast Area, Built-in Features, Ceiling Fan(s), Entry Level Bedroom, Family Room Off Kitchen, Open Floorplan, Floor Plan - Traditional, Eat-in Kitchen, Kitchen - Gourmet, Pantry, Recessed Lighting, Upgraded Countertops, 9'+ Ceilings, Dry Wall, Vaulted Ceiling(s)
- Flooring: Hardwood, Engineered Wood, Carpet, Ceramic Tile, Concrete, Wood
- Doors: Sliding Glass, Six Panel, Insulated
- Windows: Low Emissivity Windows, Energy Efficient, Insulated Windows, Replacement, Screens, Sliding
- Basement: Connecting Stairway,Partial,Finished,Heated,Exterior Entry,Rear Entrance,Walk-Out Access,Windows,Other
- Number of fireplaces: 1
- Fireplace features: Electric, Glass Doors, Heatilator, Mantel(s)
Interior area
- Total structure area: 2,894
- Total interior livable area: 2,894 sqft
- Finished area above ground: 1,994
- Finished area below ground: 900
Property
Parking
- Total spaces: 2
- Parking features: Concrete, Limited Common Elements, Detached Carport, Driveway, Off Street, On Street
- Carport spaces: 1
- Uncovered spaces: 1
Accessibility
- Accessibility features: None
Features
- Levels: Three
- Stories: 3
- Patio & porch: Deck, Patio, Porch
- Exterior features: Chimney Cap(s), Extensive Hardscape, Lighting, Flood Lights
- Pool features: Community
- Has view: Yes
- View description: Garden
Lot
- Size: 4,486 Square Feet
- Features: Backs to Trees, Adjoins - Open Space, Backs - Open Common Area, Cul-De-Sac, No Thru Street, Rear Yard, SideYard(s)
Details
- Additional structures: Above Grade, Below Grade
- Parcel number: 1415050837
- Zoning: NT
- Special conditions: Standard
Construction
Type & style
- Home type: SingleFamily
- Architectural style: Contemporary
- Property subtype: Single Family Residence
Materials
- Frame, Blown-In Insulation
- Foundation: Block
- Roof: Asphalt
Condition
- Excellent
- New construction: No
- Year built: 1979
- Major remodel year: 2023
Details
- Builder model: Contemporary for Hathorne Mews
Utilities & green energy
- Electric: 120/240V, Circuit Breakers, Underground
- Sewer: Public Sewer
- Water: Public
- Utilities for property: Cable Connected, Underground Utilities, Fiber Optic, Cable
Community & HOA
Community
- Features: Pool
- Security: Exterior Cameras, Smoke Detector(s)
- Subdivision: Hickory Ridge
HOA
- Has HOA: Yes
- Amenities included: Bike Trail, Community Center, Pool, Pool Mem Avail, Tot Lots/Playground
- Services included: Common Area Maintenance
- HOA fee: $1,322 annually
- HOA name: COLUMBIA ASSOCIATION
Location
- Region: Columbia
Financial & listing details
- Price per square foot: $211/sqft
- Tax assessed value: $489,800
- Annual tax amount: $7,568
- Date on market: 10/9/2025
- Listing agreement: Exclusive Right To Sell
- Listing terms: Cash,Conventional,FHA,VA Loan
- Ownership: Fee Simple
Price history
| Date | Event | Price |
|---|---|---|
| 10/31/2025 | Sold | $610,000+1.7%$211/sqft |
Source:  Bright MLS #MDHW2059862 Report a problem Bright MLS #MDHW2059862 Report a problem | ||
| 10/12/2025 | Pending sale | $600,000$207/sqft |
Source: Bright MLS #MDHW2059862 Report a problem | ||
| 10/9/2025 | Listed for sale | $600,000$207/sqft |
Source: Bright MLS #MDHW2059862 Report a problem | ||
Public tax history
| Year | Property taxes | Tax assessment |
|---|---|---|
| 2025 | $7,569 +41.8% | $489,800 +3.3% |
| 2024 | $5,337 +4.3% | $474,000 +4.3% |
| 2023 | $5,118 +4.5% | $454,533 -4.1% |
| 2022 | $4,899 +4.7% | $474,000 +14.1% |
| 2021 | $4,680 +7% | $415,600 +7% |
| 2020 | $4,374 +7.5% | $388,433 -6.5% |
| 2019 | $4,068 +0.1% | $415,600 +24.4% |
| 2018 | $4,063 -17.6% | $334,100 |
| 2017 | $4,932 +426.2% | $334,100 +2.5% |
| 2016 | $937 | $326,100 +1.2% |
| 2015 | $937 +2.5% | $322,100 +0.6% |
| 2014 | $914 | $320,067 +0.6% |
| 2013 | -- | $318,033 +0.6% |
| 2012 | -- | $316,000 |
| 2011 | -- | $316,000 |
| 2010 | -- | $316,000 -29.2% |
| 2009 | -- | $446,110 +14.5% |
| 2008 | -- | $389,460 +17% |
| 2007 | -- | $332,810 +20.5% |
| 2006 | -- | $276,160 +12.7% |
| 2005 | -- | $245,066 +14.5% |
| 2004 | -- | $213,973 +17% |
| 2003 | -- | $182,880 +4.6% |
| 2002 | -- | $174,842 +4.8% |
| 2001 | -- | $166,806 +162.7% |
| 2000 | -- | $63,500 |
Find assessor info on the county website
Neighborhood: 21044
Nearby homes
- $608,4005 bd4 ba2.1k sqft6239 Sunny Spg, Columbia, MD 21044Off Market
- $625,0005 bd4 ba2.3k sqft6235 Sunny Spg, Columbia, MD 21044Sold
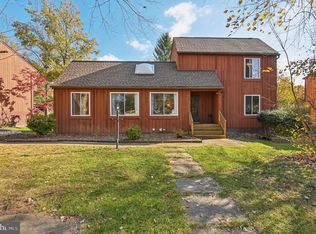
- $603,1004 bd3 ba1.9k sqft6243 Sunny Spg, Columbia, MD 21044Off Market
- $589,400-- bd2 ba1.9k sqft6241 Sunny Spg, Columbia, MD 21044Off Market
- $613,800-- bd2 ba2k sqft6269 Cricket Pass, Columbia, MD 21044Off Market
- $552,300-- bd2 ba1.9k sqft6233 Sunny Spg, Columbia, MD 21044Off Market
- $734,1005 bd3 ba2.9k sqft6273 Cricket Pass, Columbia, MD 21044Off Market
- $541,700-- bd2 ba1.1k sqft6266 Plaited Reed, Columbia, MD 21044Off Market
Nearby schools
GreatSchools rating
- 6/10Swansfield Elementary SchoolGrades: PK-5Distance: 1 mi
- 8/10Wilde Lake Middle SchoolGrades: 6-8Distance: 1 mi
- 9/10Atholton High SchoolGrades: 9-12Distance: 1.1 mi
Schools provided by the listing agent
- District: Howard County Public Schools
Source: Bright MLS. This data may not be complete. We recommend contacting the local school district to confirm school assignments for this home.
Get a cash offer in 3 minutes
Find out how much your home could sell for in as little as 3 minutes with a no-obligation cash offer.
Estimated market value
$619,600
Get a cash offer in 3 minutes
Find out how much your home could sell for in as little as 3 minutes with a no-obligation cash offer.
Estimated market value
$619,600
- Maryland
- Howard County
- Columbia
- 21044
- 6237 Sunny Spg
