Skip main navigation
Closed
  • Listing Provided by: Berkshire Hathaway HomeServices Select Properties
    Bought with: Worth Clark Realty
    $620,000

    6237 Timberwolfe Dr, Glen Carbon, IL 62034

    5beds
    4,071sqft
    Single Family Residence
    Built in 2004
    0.29 Acres Lot
    $620,500 Zestimate®
    $152/sqft
    $3,258 Estimated rent

    Home value

    $620,500

    $583,000 - $664,000

    $3,258/mo

    Zestimate® history
    Loading
    Loading...

    Owner options

    List your home for rent

    $3,258/mo

    Rent Zestimate®

    Find your next renter with Zillow Rental Manager. Plus, with online applications, you can quickly screen prospective tenants – for free.

    Learn more

    $3,258/mo

    Rent Zestimate®

    Refinance and save

    $4,598/mo

    Est. payment

    Refinancing to a lower rate could help reduce your monthly payments and save thousands over the life of the loan.

    See today's rates

    $4,598/mo

    Est. payment

    Explore your selling options

    Work with a Zillow partner agent

    Leverage their expertise and Zillow's premium Showcase listings to get your home seen by more buyers.

    Get started

    List with your own agent

    Get your home in front of millions of buyers by listing it on Zillow.

    Learn how to do it

    Sell it yourself

    Take full control of how buyers see your home on Zillow by listing For Sale by Owner (FSBO).

    List your home

    What's special

    Low-maintenance landscapingTwo additional main-level bedroomsAluminum-fenced backyardMature treesLarge eat-at center islandRaised garden bedsPrivate retreat
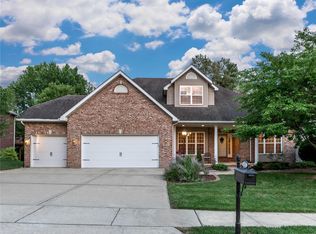
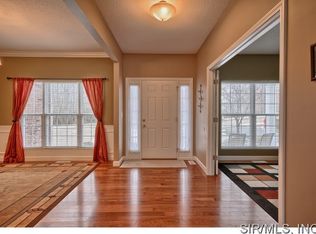
    Beautifully maintained 5-bedroom, 3-bath walkout ranch in sought-after Timberwolfe Estates in Glen Carbon offering an open-concept layout, finished walkout basement, oversized 3-car garage, and direct access to community green space and MCT Nature Trail. Combining spacious living areas, quality finishes, and a highly desirable location, this move-in-ready home delivers the ideal balance of comfort and convenience. Inside, the thoughtfully designed floor plan is centered around everyday living and entertaining. Maple and oak flooring extend throughout the main level while vaulted ceilings create an open, airy feel. The wired-for-sound living room flows seamlessly into the formal dining space. The updated kitchen features quartz countertops, stainless steel appliances, double wall ovens, pantry, breakfast area, and a large eat-at center island. Just off the oversized garage entry, the mudroom and laundry area provide exceptional functionality with quartz countertops, built-in cabinetry, utility sink, drop zone, and built-in ironing board. The spacious vaulted primary suite offers a private retreat with a large ensuite bathroom featuring dual sinks, quartz countertops, jetted soaking tub, tiled shower, and private water closet. Two additional main-level bedrooms and a full bath with tiled shower complete the main floor. The finished walkout lower level expands the home's living space with 9-foot ceilings, a massive family room with built-in wet bar, two additional bedrooms, full bathroom, bonus room ideal for a home office, fitness room, or hobby space, and generous storage areas. The flexible layout works beautifully for entertaining guests or multi-generational living. Outside, enjoy a covered front porch, maintenance-free deck, aluminum-fenced backyard, raised garden beds, mature trees, and low-maintenance landscaping. The backyard provides convenient access to the MCT Nature Trail system for walking, biking, and outdoor recreation. Located close to shopping, dining, parks, schools, interstate access, and a convenient commute to St. Louis, this Timberwolfe Estates home offers a rare opportunity to own a spacious walkout ranch with premium features, trail access, and one of Glen Carbon's most desirable locations.

    Zillow last checked:

    Listing updated:

    Listing Provided by:

    Sandie F LaMantia 618-978-2384,

    Berkshire Hathaway HomeServices Select Properties

    Bought with:

    Toni Lucas, 475.175915

    Worth Clark Realty

    Source: MARIS,MLS#: 26027798MLS LogoOriginating MLS: Southwestern Illinois Board of REALTORS

    Facts & features

    Interior

    Bedrooms & bathrooms
    • Bedrooms: 5
    • Bathrooms: 3
    • Full bathrooms: 3
    • Main level bathrooms: 2
    • Main level bedrooms: 3
    Primary bedroom
    • Description: 11 foot vaulted ceiling, walk-in closet
    • Features: Floor Covering: Wood
    • Level: Main
    • Area: 270
    • Dimensions: 15x18
    Bedroom 2
    • Features: Floor Covering: Wood
    • Level: Main
    • Area: 169
    • Dimensions: 13x13
    Bedroom 3
    • Features: Floor Covering: Wood
    • Level: Main
    • Area: 132
    • Dimensions: 11x12
    Bedroom 4
    • Features: Floor Covering: Carpeting
    • Level: Lower
    • Area: 208
    • Dimensions: 16x13
    Bedroom 5
    • Features: Floor Covering: Carpeting
    • Level: Lower
    • Area: 192
    • Dimensions: 16x12
    Primary bathroom
    • Description: Dual sink, jetted soaker tub, tile shower, tile floor
    • Features: Floor Covering: Ceramic Tile
    • Level: Main
    • Area: 110
    • Dimensions: 10x11
    Bathroom 2
    • Description: Tile floors, tile tub/shower combo
    • Features: Floor Covering: Ceramic Tile
    • Level: Main
    • Area: 45
    • Dimensions: 9x5
    Bathroom 3
    • Description: Tile shower, towel closet
    • Features: Floor Covering: Ceramic Tile
    • Level: Lower
    • Area: 65
    • Dimensions: 13x5
    Bonus room
    • Features: Floor Covering: Wood Engineered
    • Level: Lower
    • Area: 216
    • Dimensions: 18x12
    Dining room
    • Description: Open to living room, 15 foot vaulted ceiling
    • Features: Floor Covering: Wood
    • Level: Main
    • Area: 192
    • Dimensions: 16x12
    Family room
    • Description: 9 foot ceilings, wet bar, refrigerator
    • Features: Floor Covering: Wood Engineered
    • Level: Lower
    • Area: 720
    • Dimensions: 40x18
    Kitchen
    • Description: Breakfast area, eat-at island, access to the maintenance free deck, pantry
    • Features: Floor Covering: Wood
    • Level: Main
    • Area: 510
    • Dimensions: 30x17
    Laundry
    • Description: Built-in ironing board, cabinets, drop zone, tile floors, utility sink
    • Features: Floor Covering: Other
    • Level: Main
    • Area: 110
    • Dimensions: 11x10
    Living room
    • Description: Built-in shelves, gas fireplace, 15 foot vaulted ceiling
    • Features: Floor Covering: Wood
    • Level: Main
    • Area: 324
    • Dimensions: 18x18
    Storage
    • Description: Partially finished
    • Features: Floor Covering: Concrete
    • Level: Lower
    • Area: 522
    • Dimensions: 29x18
    Heating
    • Forced Air, Natural Gas
    Cooling
    • Central Air
    Appliances
    • Included: Stainless Steel Appliance(s), Gas Cooktop, Dishwasher, Disposal, Microwave, Refrigerator, Oven, Gas Water Heater
    • Laundry: Main Level, Sink
    Features
    • Bar, Built-in Features, Ceiling Fan(s), Central Vacuum, Eat-in Kitchen, High Ceilings, Kitchen Island, Open Floorplan, Pantry, Separate Dining, Separate Shower, Soaking Tub, Storage, Vaulted Ceiling(s), Wet Bar, Wired for Sound
    • Flooring: Carpet, Ceramic Tile, Wood
    • Basement: Sleeping Area,Storage Space,Walk-Out Access
    • Number of fireplaces: 1
    • Fireplace features: Gas, Living Room, Stone
    Interior area
    • Total structure area: 4,071
    • Total interior livable area: 4,071 sqft
    • Finished area above ground: 2,401
    • Finished area below ground: 1,670

    Property

    Parking
    • Total spaces: 3
    • Parking features: Attached, Driveway, Off Street, On Street
    • Attached garage spaces: 3
    • Has uncovered spaces: Yes
    Features
    • Levels: One
    • Patio & porch: Covered, Deck, Front Porch, Patio
    • Fencing: Fenced,Other
    Lot
    • Size: 0.29 Acres
    • Dimensions: 84.21 x 151.5 IRREGULAR
    • Features: Back Yard, Front Yard
    Details
    • Parcel number: 142152701107021
    • Special conditions: Standard

    Construction

    Type & style
    • Home type: SingleFamily
    • Architectural style: Traditional
    • Property subtype: Single Family Residence
    Materials
    • Brick Veneer, Vinyl Siding
    • Roof: Architectural Shingle
    Condition
    • Updated/Remodeled
    • New construction: No
    • Year built: 2004

    Utilities & green energy

    • Electric: Ameren
    • Sewer: Public Sewer
    • Water: Public
    • Utilities for property: Cable Available, Electricity Connected, Phone Available, Sewer Connected, Water Connected

    Community & neighborhood

    Security
    • Security features: Security System Owned, Smoke Detector(s)
    Location
    • Region: Glen Carbon
    • Subdivision: Timberwolfe Estates

    HOA & financial

    HOA
    • Has HOA: Yes
    • HOA fee: $300 annually
    • Amenities included: None
    • Services included: Common Area Maintenance, Other
    • Association name: Timberwolfe Estates

    Other

    Other facts
    • Listing terms: Cash,Conventional,FHA,VA Loan
    • Ownership: Private
    • Road surface type: Concrete

    Price history

    DateEventPrice
    6/30/2026Sold$620,000-0.8%$152/sqft
    Source: MARIS #26027798 Report a problem
    5/28/2026Pending sale$625,000$154/sqft
    Source: MARIS #26027798 Report a problem
    5/13/2026Listed for sale$625,000+50.6%$154/sqft
    Source: MARIS #26027798 Report a problem
    6/20/2012Sold$415,000-12.6%$102/sqft
    Source: MARIS #4102817 Report a problem
    10/24/2009Listing removed$475,000$117/sqft
    Source: RE/MAX INTEGRITY REALTY GROUP #2907209 Report a problem
    8/9/2009Price change$475,000-5%$117/sqft
    Source: RE/MAX INTEGRITY REALTY GROUP #2907209 Report a problem
    6/6/2009Listed for sale$499,900+23.4%$123/sqft
    Source: RE/MAX INTEGRITY REALTY GROUP #2907209 Report a problem
    3/27/2007Sold$405,000+1.3%$99/sqft
    Source: Public Record Report a problem
    10/19/2005Sold$400,000+479.7%$98/sqft
    Source: Public Record Report a problem
    6/21/2004Sold$69,000$17/sqft
    Source: Public Record Report a problem

    Public tax history

    YearProperty taxesTax assessment
    2024$11,712 +5.3%$172,260 +7.8%
    2023$11,126 +6.1%$159,850 +8.2%
    2022$10,487 +3.8%$147,760 +5.4%
    2021$10,102 +0.6%$140,240 +1%
    2020$10,041 -0.5%$138,810 +0.2%
    2019$10,093 $138,560 +2.5%
    2018-- $135,180
    2017$10,003 +9.9%$135,180 -4.8%
    2016$9,100 $142,050 +7.9%
    2015$9,100 $131,680
    2014$9,100 $131,680
    2013$9,100 $131,680 -2.3%
    2012-- $134,830 -1.4%
    2011-- $136,810 -0.6%
    2010-- $137,650 +3.2%
    2009-- $133,390 +13.9%
    2007-- $117,100 +76%
    2005-- $66,530

    Find assessor info on the county website

    Neighborhood: 62034

    Nearby schools

    GreatSchools rating
    Schools provided by the listing agent
    • Elementary: Edwardsville Dist 7
    • Middle: Edwardsville Dist 7
    • High: Edwardsville

    Source: MARIS. This data may not be complete. We recommend contacting the local school district to confirm school assignments for this home.

    Get a cash offer in 3 minutes
    Find out how much your home could sell for in as little as 3 minutes with a no-obligation cash offer.
    Estimated market value
    $620,500
    Get a cash offer in 3 minutes
    Find out how much your home could sell for in as little as 3 minutes with a no-obligation cash offer.
    Estimated market value
    $620,500