Skip main navigation
Sold for $2,175,000
  • $2,175,000

    6237 Washington Blvd, Arlington, VA 22205

    5beds
    6,833sqft
    Single Family Residence
    Built in 2005
    10,386 Square Feet Lot
    $2,174,200 Zestimate®
    $318/sqft
    $7,043 Estimated rent

    Home value

    $2,174,200

    $2.07M - $2.28M

    $7,043/mo

    Zestimate® history
    Loading
    Loading...

    Owner options

    List your home for rent

    $7,043/mo

    Rent Zestimate®

    Find your next renter with Zillow Rental Manager. Plus, with online applications, you can quickly screen prospective tenants – for free.

    Learn more

    $7,043/mo

    Rent Zestimate®

    Refinance and save

    $10,953/mo

    Est. payment

    Refinancing to a lower rate could help reduce your monthly payments and save thousands over the life of the loan.

    See today's rates

    $10,953/mo

    Est. payment

    Explore your selling options

    Work with a Zillow partner agent

    Leverage their expertise and Zillow's premium Showcase listings to get your home seen by more buyers.

    Get started

    List with your own agent

    Get your home in front of millions of buyers by listing it on Zillow.

    Learn how to do it

    Sell it yourself

    Take full control of how buyers see your home on Zillow by listing For Sale by Owner (FSBO).

    List your home

    What's special

    Stunning stone fireplaceWet barOpen living spacesSpacious jack-and-jill bathroomStainless appliancesBrazilian cherry hardwood floorsGrand two-story foyer
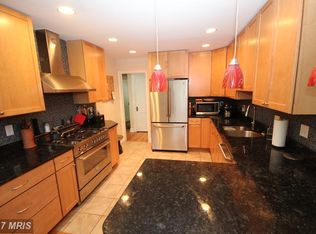
    From the moment you step inside, you'll be amazed at how peaceful it feels. This nearly 7,000 square foot North Arlington residence defies its location with an unexpectedly serene interior and a backyard retreat that feels miles from the city. A rare find being that it's so close to everything. Only steps away from Westover and East Falls Church. Enter into a grand two-story foyer featuring Brazilian cherry hardwood floors that flow through open living spaces, including formal living and dining areas. The renovated gourmet kitchen boasts quartz countertops, stainless appliances, a spacious island, and an oversized walk-in pantry. The adjoining family room, highlighted by soaring coffered ceilings and a stunning stone fireplace, opens to a spacious Trex deck overlooking a serene backyard. Situated on a beautifully landscaped lot spanning approximately a quarter acre, the outdoor space is the perfect setting for entertaining, recreation, or simply a private escape to unwind.  The second floor reveals a lavish primary suite, complete with vaulted ceilings, two generously sized walk-in closets, a private sitting area, and a spa-inspired bath featuring quartz counters, a soaking tub, dual vanities, and a separate shower. Enjoy tranquil mornings on your private balcony overlooking the peaceful backyard. Three additional bedrooms on this level provide ample comfort and space, including one suite with a private bath and two additional rooms sharing a spacious Jack-and-Jill bathroom. The sunlit lower level provides extensive living space with a wet bar, media/fitness room, fifth bedroom, full bath, and walk-out access to a charming patio. There's also a bonus room that's being used as a sixth bedroom. Additionally, off the main rec room area is a a fully functional kitchenette and full-sized washer/dryer, offering flexibility as a potential au pair/in-law suite. Enjoy peace of mind with over $175,000 in recent upgrades, including a new roof (2024), stone driveway/ stone stairs (2024), privacy fence (2023), trash/recycling enclosure (2023), basement kitchenette (2022), hardscaping/landscaping including new walkway (2022), and more! This home is conveniently located near East Falls Church Metro Station, vibrant shopping and dining in Westover Village, and easy commuting routes via I-66 and Washington Boulevard., with DC only a short distance away. Welcome to refined living at its best!

    Zillow last checked:

    Listing updated:

    Listed by:

    Jason Fiallo 703-625-5891,

    Long & Foster Real Estate, Inc.

    Bought with:

    Kimberly Teska, 2009947

    Coldwell Banker Premier

    Source: Bright MLS,MLS#: VAAR2069128MLS Logo

    Facts & features

    Interior

    Bedrooms & bathrooms
    • Bedrooms: 5
    • Bathrooms: 5
    • Full bathrooms: 4
    • 1/2 bathrooms: 1
    • Main level bathrooms: 1
    Primary bedroom
    • Features: Flooring - Carpet, Primary Bedroom - Sitting Area, Balcony Access, Attached Bathroom
    • Level: Upper
    • Area: 300 Square Feet
    • Dimensions: 15 X 20
    Bedroom 1
    • Features: Flooring - Carpet, Attached Bathroom, Walk-In Closet(s)
    • Level: Upper
    • Area: 224 Square Feet
    • Dimensions: 14 X 16
    Bedroom 2
    • Features: Flooring - Carpet, Walk-In Closet(s), Jack and Jill Bathroom, Ceiling Fan(s)
    • Level: Upper
    • Area: 396 Square Feet
    • Dimensions: 22 X 18
    Bedroom 3
    • Features: Flooring - Carpet, Jack and Jill Bathroom, Ceiling Fan(s)
    • Level: Upper
    • Area: 300 Square Feet
    • Dimensions: 15 X 20
    Bedroom 4
    • Features: Flooring - Carpet, Basement - Finished, Walk-In Closet(s)
    • Level: Lower
    • Area: 240 Square Feet
    • Dimensions: 15 X 16
    Primary bathroom
    • Features: Soaking Tub, Countertop(s) - Quartz, Double Sink, Flooring - Tile/Brick
    • Level: Upper
    • Area: 140 Square Feet
    • Dimensions: 10 X 14
    Bathroom 1
    • Features: Bathroom - Tub Shower, Flooring - Tile/Brick, Granite Counters
    • Level: Upper
    • Area: 40 Square Feet
    • Dimensions: 8 X 5
    Bathroom 2
    • Features: Granite Counters, Jack and Jill Bathroom
    • Level: Upper
    • Area: 72 Square Feet
    • Dimensions: 12 X 6
    Bonus room
    • Features: Flooring - Carpet, Walk-In Closet(s)
    • Level: Lower
    • Area: 238 Square Feet
    • Dimensions: 14 X 17
    Breakfast room
    • Features: Flooring - Tile/Brick
    • Level: Main
    • Area: 152 Square Feet
    • Dimensions: 8 X 19
    Dining room
    • Features: Flooring - HardWood, Crown Molding, Formal Dining Room
    • Level: Main
    • Area: 270 Square Feet
    • Dimensions: 15 X 18
    Exercise room
    • Features: Flooring - Carpet
    • Level: Lower
    • Area: 300 Square Feet
    • Dimensions: 15 X 20
    Family room
    • Features: Fireplace - Gas, Flooring - HardWood, Cathedral/Vaulted Ceiling, Crown Molding
    • Level: Main
    • Area: 330 Square Feet
    • Dimensions: 15 X 22
    Other
    • Features: Granite Counters, Flooring - Tile/Brick
    • Level: Lower
    • Area: 80 Square Feet
    • Dimensions: 8 X 10
    Great room
    • Features: Flooring - Carpet, Basement - Finished, Wet Bar
    • Level: Lower
    • Area: 700 Square Feet
    • Dimensions: 25 X 28
    Half bath
    • Level: Main
    • Area: 24 Square Feet
    • Dimensions: 4 X 6
    Kitchen
    • Features: Countertop(s) - Quartz, Crown Molding, Dining Area, Kitchen Island, Kitchen - Gas Cooking
    • Level: Main
    • Area: 285 Square Feet
    • Dimensions: 15 X 19
    Laundry
    • Features: Flooring - Tile/Brick
    • Level: Upper
    • Area: 72 Square Feet
    • Dimensions: 9 X 8
    Library
    • Features: Flooring - HardWood, Built-in Features, Crown Molding
    • Level: Main
    • Area: 225 Square Feet
    • Dimensions: 15 X 15
    Living room
    • Features: Flooring - HardWood, Crown Molding, Window Treatments
    • Level: Main
    • Area: 266 Square Feet
    • Dimensions: 14 X 19
    Other
    • Features: Pantry
    • Level: Main
    • Area: 64 Square Feet
    • Dimensions: 8 X 8
    Other
    • Features: Wet Bar
    • Level: Main
    Sitting room
    • Features: Flooring - Carpet, Balcony Access
    • Level: Upper
    • Area: 150 Square Feet
    • Dimensions: 10 X 15
    Storage room
    • Level: Lower
    • Area: 644 Square Feet
    • Dimensions: 23 X 28
    Heating
    • Forced Air, Natural Gas
    Cooling
    • Central Air, Electric
    Appliances
    • Included: Dishwasher, Disposal, Exhaust Fan, Oven, Refrigerator, Microwave, Down Draft, Dryer, Extra Refrigerator/Freezer, Stainless Steel Appliance(s), Washer, Water Heater, Gas Water Heater
    • Laundry: Upper Level, Dryer In Unit, Washer In Unit, Laundry Room
    Features
    • Breakfast Area, Built-in Features, Dining Area, Family Room Off Kitchen, Open Floorplan, Kitchen Island, Kitchen - Table Space, Primary Bath(s), Upgraded Countertops, Bar, Butlers Pantry, Ceiling Fan(s), Crown Molding, Double/Dual Staircase, Kitchen - Gourmet, Pantry, Recessed Lighting, Soaking Tub, Bathroom - Stall Shower, Bathroom - Tub Shower, Walk-In Closet(s), Cathedral Ceiling(s), 9'+ Ceilings, Dry Wall, Tray Ceiling(s), Vaulted Ceiling(s), 2 Story Ceilings
    • Flooring: Hardwood, Carpet, Ceramic Tile, Wood
    • Doors: French Doors
    • Windows: Bay/Bow, Double Pane Windows, Palladian, Window Treatments
    • Basement: Finished,Exterior Entry,Partial,Walk-Out Access,Windows,Sump Pump
    • Number of fireplaces: 1
    • Fireplace features: Glass Doors
    Interior area
    • Total structure area: 7,799
    • Total interior livable area: 6,833 sqft
    • Finished area above ground: 4,931
    • Finished area below ground: 1,902

    Property

    Parking
    • Total spaces: 2
    • Parking features: Garage Faces Front, Garage Door Opener, Inside Entrance, Oversized, Driveway, Attached, Off Street
    • Attached garage spaces: 2
    • Has uncovered spaces: Yes
    Accessibility
    • Accessibility features: None
    Features
    • Levels: Three
    • Stories: 3
    • Patio & porch: Deck, Patio
    • Exterior features: Lighting, Balcony
    • Pool features: None
    • Has spa: Yes
    • Spa features: Bath
    • Fencing: Full,Back Yard
    Lot
    • Size: 10,386 sqft
    • Features: Rear Yard, Landscaped, Front Yard, Level
    Details
    • Additional structures: Above Grade, Below Grade
    • Parcel number: 11031012
    • Zoning: R-6
    • Special conditions: Standard
    • Other equipment: Intercom

    Construction

    Type & style
    • Home type: SingleFamily
    • Architectural style: Colonial
    • Property subtype: Single Family Residence
    Materials
    • Brick Front, HardiPlank Type, Combination
    • Foundation: Other
    • Roof: Architectural Shingle
    Condition
    • New construction: No
    • Year built: 2005

    Utilities & green energy

    • Sewer: Public Sewer
    • Water: Public
    • Utilities for property: Electricity Available, Natural Gas Available, Cable Connected

    Community & neighborhood

    Security
    • Security features: Security System, Smoke Detector(s)
    Location
    • Region: Arlington
    • Subdivision: Over Lee Knolls

    Other

    Other facts
    • Listing agreement: Exclusive Right To Sell
    • Ownership: Fee Simple

    Price history

    DateEventPrice
    6/10/2026Sold$2,175,000-1.1%$318/sqft
    Source: Bright MLS #VAAR2069128 Report a problem
    4/16/2026Pending sale$2,200,000$322/sqft
    Source: Bright MLS #VAAR2069128 Report a problem
    3/12/2026Contingent$2,200,000$322/sqft
    Source: Bright MLS #VAAR2069128 Report a problem
    3/4/2026Listed for sale$2,200,000$322/sqft
    Source: Bright MLS #VAAR2069128 Report a problem
    6/3/2025Listing removed$2,200,000$322/sqft
    Source: Long & Foster Broker Feed #VAAR2054840 Report a problem
    4/11/2025Listed for sale$2,200,000+14.3%$322/sqft
    Source: Bright MLS #VAAR2054840 Report a problem
    7/8/2022Sold$1,925,000$282/sqft
    Source: Bright MLS #VAAR2015566 Report a problem
    6/6/2022Pending sale$1,925,000$282/sqft
    Source: Bright MLS #VAAR2015566 Report a problem
    5/25/2022Contingent$1,925,000$282/sqft
    Source: Bright MLS #VAAR2015566 Report a problem
    5/20/2022Listed for sale$1,925,000+48.1%$282/sqft
    Source: Bright MLS #VAAR2015566 Report a problem
    9/11/2006Sold$1,299,900+138.5%$190/sqft
    Source: Public Record Report a problem
    2/10/2005Sold$545,000$80/sqft
    Source: Public Record Report a problem

    Public tax history

    YearProperty taxesTax assessment
    2025$23,350 +12.7%$2,260,400 +12.7%
    2024$20,718 +6.8%$2,005,600 +6.5%
    2023$19,403 +28.3%$1,883,800 +28.3%
    2022$15,119 +6.4%$1,467,900 +6.4%
    2021$14,212 +4.3%$1,379,800 +3.9%
    2020$13,626 +0.5%$1,328,100 +0.5%
    2019$13,559 +10.9%$1,321,500 +8.8%
    2018$12,223 -5.6%$1,215,000 -5.6%
    2017$12,950 +0.9%$1,287,300 -0.6%
    2016$12,828 +4.3%$1,294,500 +4.8%
    2015$12,299 +1.4%$1,234,800 +1.4%
    2014$12,134 +0.7%$1,218,300 +1.8%
    2013$12,045 +3.6%$1,197,300
    2012$11,626 +1.4%--
    2011$11,470 --
    2009-- --
    2008-- --
    2007-- --
    2006-- --
    2005-- --
    2004-- --
    2003-- --
    2002-- --
    2001-- $257,600

    Find assessor info on the county website

    Neighborhood: Highland Park - Overlee Knolls

    Nearby schools

    GreatSchools rating
    Schools provided by the listing agent
    • Elementary: Tuckahoe
    • Middle: Swanson
    • High: Yorktown
    • District: Arlington County Public Schools

    Source: Bright MLS. This data may not be complete. We recommend contacting the local school district to confirm school assignments for this home.

    Get a cash offer in 3 minutes
    Find out how much your home could sell for in as little as 3 minutes with a no-obligation cash offer.
    Estimated market value
    $2,174,200
    Get a cash offer in 3 minutes
    Find out how much your home could sell for in as little as 3 minutes with a no-obligation cash offer.
    Estimated market value
    $2,174,200