Skip main navigation
Sold
  • $389,900

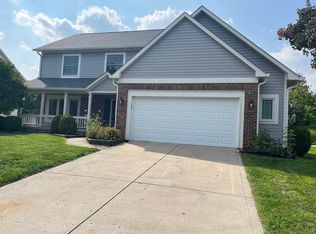
    6237 Winford Dr, Indianapolis, IN 46236

    4beds
    2,832sqft
    Residential, Single Family Residence
    Built in 1994
    10,454 Square Feet Lot
    $397,200 Zestimate®
    $138/sqft
    $2,539 Estimated rent

    Home value

    $397,200

    $377,000 - $417,000

    $2,539/mo

    Zestimate® history
    Loading
    Loading...

    Owner options

    List your home for rent

    $2,539/mo

    Rent Zestimate®

    Find your next renter with Zillow Rental Manager. Plus, with online applications, you can quickly screen prospective tenants – for free.

    Learn more

    $2,539/mo

    Rent Zestimate®

    Refinance and save

    $3,002/mo

    Est. payment

    Refinancing to a lower rate could help reduce your monthly payments and save thousands over the life of the loan.

    See today's rates

    $3,002/mo

    Est. payment

    Explore your selling options

    Work with a Zillow partner agent

    Leverage their expertise and Zillow's premium Showcase listings to get your home seen by more buyers.

    Get started

    List with your own agent

    Get your home in front of millions of buyers by listing it on Zillow.

    Learn how to do it

    Sell it yourself

    Take full control of how buyers see your home on Zillow by listing For Sale by Owner (FSBO).

    List your home

    What's special

    Formal dining roomNew windowsNew flooringSitting roomEnsuite bathroomOpen floorplanBeautiful kitchen
    You'll be Impressed when you walk into this exceptional 4 Bedroom Home with 3 Fireplaces! The Home's well-designed layout affords you a bright welcoming entry, which flows to your spacious Living Room with Fireplace, Formal Dining Room, Beautiful Kitchen and Step- Down Great Room with Fireplace. The Open Floorplan is perfect for entertaining The Bathrooms have all been Remodeled and the home has a fresh makeover: New Flooring, Carpeting and Paint, that will draw you in as soon as you enter. The Master Retreat has it's own Fireplace, Sitting Room (which the current owner uses as an office) and the ensuite bathroom is your own oasis for relaxation in the heated whirlpool tub. For your outside enjoyment, there is a screened in porch, deck and patio. There is an irrigation system to enhance your lawn maintenance. Your rear yard also affords you privacy with a tree line in the rear. The Roof was new in 2021, New Windows and Water Heater in 202. This is a very established neighborhood with many community amenities for your enjoyment.

    Zillow last checked:

    Listing updated:

    Listed by:

    Jolene McPherson 317-531-5680,

    Your Place Realty

    Bought with:

    Shelly Walters-Cifelli

    F.C. Tucker Company

    Jeffery Mathey

    F.C. Tucker Company

    Source: MIBOR as distributed by MLS GRID,MLS#: 21964603MLS Logo

    Facts & features

    Interior

    Bedrooms & bathrooms
    • Bedrooms: 4
    • Bathrooms: 3
    • Full bathrooms: 2
    • 1/2 bathrooms: 1
    • Main level bathrooms: 1
    Primary bedroom
    • Features: Carpet
    • Level: Upper
    • Area: 288 Square Feet
    • Dimensions: 18x16
    Bedroom 2
    • Features: Carpet
    • Level: Upper
    • Area: 168 Square Feet
    • Dimensions: 14x12
    Bedroom 3
    • Features: Carpet
    • Level: Upper
    • Area: 140 Square Feet
    • Dimensions: 14x10
    Bedroom 4
    • Features: Carpet
    • Level: Upper
    • Area: 110 Square Feet
    • Dimensions: 11x10
    Other
    • Features: Laminate
    • Level: Main
    • Area: 84 Square Feet
    • Dimensions: 12x07
    Breakfast room
    • Features: Laminate
    • Level: Main
    • Area: 108 Square Feet
    • Dimensions: 12x09
    Dining room
    • Features: Carpet
    • Level: Main
    • Area: 154 Square Feet
    • Dimensions: 14x11
    Great room
    • Features: Carpet
    • Level: Main
    • Area: 330 Square Feet
    • Dimensions: 22x15
    Kitchen
    • Features: Laminate
    • Level: Main
    • Area: 143 Square Feet
    • Dimensions: 13x11
    Living room
    • Features: Carpet
    • Level: Main
    • Area: 285 Square Feet
    • Dimensions: 19x15
    Sitting room
    • Features: Carpet
    • Level: Upper
    • Area: 100 Square Feet
    • Dimensions: 10x10
    Heating
    • Forced Air
    Cooling
    • Has cooling: Yes
    Appliances
    • Included: Dishwasher, Disposal, MicroHood, Electric Oven, Refrigerator, Water Softener Owned
    • Laundry: Laundry Room
    Features
    • Attic Access, Double Vanity, High Ceilings, Vaulted Ceiling(s), Kitchen Island, Ceiling Fan(s), Pantry, Walk-In Closet(s)
    • Windows: Screens, Window Bay Bow, Windows Vinyl
    • Has basement: No
    • Attic: Access Only
    • Number of fireplaces: 3
    • Fireplace features: Family Room, Gas Log, Great Room, Living Room, Primary Bedroom
    Interior area
    • Total structure area: 2,832
    • Total interior livable area: 2,832 sqft

    Property

    Parking
    • Total spaces: 2
    • Parking features: Attached
    • Attached garage spaces: 2
    • Details: Garage Parking Other(Finished Garage, Garage Door Opener, Keyless Entry, Service Door)
    Features
    • Levels: Two
    • Stories: 2
    • Patio & porch: Deck, Patio, Screened
    • Exterior features: Sprinkler System
    Lot
    • Size: 10,454 Square Feet
    • Features: Sidewalks, Street Lights, Mature Trees
    Details
    • Parcel number: 490132100005000407
    • Horse amenities: None

    Construction

    Type & style
    • Home type: SingleFamily
    • Architectural style: Traditional
    • Property subtype: Residential, Single Family Residence
    Materials
    • Brick, Vinyl Siding
    • Foundation: Crawl Space
    Condition
    • Updated/Remodeled
    • New construction: No
    • Year built: 1994

    Utilities & green energy

    • Electric: 200+ Amp Service
    • Water: Municipal/City

    Community & HOA

    Community
    • Security: Security System Leased
    • Subdivision: Kensington Farms
    HOA
    • Has HOA: Yes
    • Amenities included: Pool
    • Services included: Entrance Common, Maintenance, ParkPlayground, Snow Removal, Tennis Court(s)
    • HOA fee: $570 annually
    • HOA phone: 317-218-7650
    Location
    • Region: Indianapolis

    Financial & listing details

    • Price per square foot: $138/sqft
    • Tax assessed value: $392,800
    • Annual tax amount: $3,490
    • Date on market: 2/19/2024
    • Cumulative days on market: 18 days

    Price history

    DateEventPrice
    4/12/2024Sold$389,900$138/sqft
    Source: MIBOR as distributed by MLS GRID #21964603 Report a problem
    3/8/2024Pending sale$389,900$138/sqft
    Source: MIBOR as distributed by MLS GRID #21964603 Report a problem
    2/19/2024Listed for sale$389,900+91.1%$138/sqft
    Source: MIBOR as distributed by MLS GRID #21964603 Report a problem
    10/2/2012Sold$204,000-5.1%$72/sqft
    Source: MIBOR as distributed by MLS GRID #21187941 Report a problem
    9/21/2012Pending sale$214,900$76/sqft
    Source: F.C. Tucker Company, Inc. #21187941 Report a problem
    7/21/2012Listed for sale$214,900$76/sqft
    Source: F.C. Tucker Company, Inc. #21187941 Report a problem

    Public tax history

    YearProperty taxesTax assessment
    2025$3,754 +3.2%$392,800 +14.6%
    2024$3,638 +7%$342,700 +2.6%
    2023$3,399 +12.6%$333,900 +8.7%
    2022$3,018 +10.5%$307,300 +13.9%
    2021$2,731 +17.1%$269,900 +11.4%
    2020$2,331 +4.5%$242,300 +3.9%
    2019$2,231 +8.7%$233,100 +4.5%
    2018$2,053 +1.3%$223,100 +8.7%
    2017$2,026 +4.5%$205,300 +5.1%
    2016$1,938 +0.7%$195,400 +1.6%
    2014$1,924 +2.2%$192,400 +0.8%
    2013$1,882 $190,800 +1.4%
    2012$1,882 $188,200 -4%
    2011-- $196,100
    2010$1,961 +1.8%$196,100 +1.8%
    2009$1,926 $192,600 -8.2%
    2007-- $209,900
    2006-- $209,900 +18.5%
    2005-- $177,100
    2004-- $177,100
    2003-- $177,100 +46.6%
    2002-- $120,800 +200%
    2001-- $40,270
    2000-- $40,270
    Find assessor info on the county website

    Neighborhood: 46236

    Nearby schools

    GreatSchools rating
    Schools provided by the listing agent
    • Elementary: Sunnyside Elementary School
    • Middle: Fall Creek Valley Middle School
    • High: Lawrence North High School

    Source: MIBOR as distributed by MLS GRID. This data may not be complete. We recommend contacting the local school district to confirm school assignments for this home.

    Get a cash offer in 3 minutes
    Find out how much your home could sell for in as little as 3 minutes with a no-obligation cash offer.
    Estimated market value
    $397,200
    Get a cash offer in 3 minutes
    Find out how much your home could sell for in as little as 3 minutes with a no-obligation cash offer.
    Estimated market value
    $397,200