This stunning single-family home effortlessly blends timeless charm with modern comfort, offering exceptional style and space in a highly desirable setting. The upper level features three generously sized bedrooms and two full bathrooms. An open-concept kitchen with a dedicated dining area flows seamlessly onto the deck, making it ideal for entertaining or outdoor grilling. The expansive living room is highlighted by a beautiful bowed window that fills the space with abundant natural light. Hardwood floors enhance the upper-level living areas, complemented by ceramic tile in the kitchen, dining area, and all bathrooms. The fully finished walkout lower level has been refreshed with new paint and luxury vinyl plank flooring, offering outstanding versatility. This level includes a fourth bedroom, a spacious recreation room, a full bathroom, a cedar closet, and a laundry room, perfect for entertaining, working from home, extended living, or creating a private retreat. Outside, enjoy a large, fenced backyard and a 12’ x 22’ shed equipped with 60-amp electrical service and a convenient roll-up door, ideal for storage or workshop use. A whole-house fan provides efficient attic ventilation and enhances overall cooling comfort. Situated on a quiet cul-de-sac with ample street parking for guests, this home offers both privacy and convenience. Its prime location provides easy access to schools, shopping, dining, and major routes including 17, 28, 29, and 15, making travel to Warrenton, Manassas, Culpeper, and Fredericksburg effortless. This is the one!
Sold for $450,000
Zestimate®
$450,000
6237 Winston Pl, Bealeton, VA 22712
4beds
2,284sqft
Single Family Residence
Built in 1995
10,271 Square Feet Lot
$450,000 Zestimate®
$197/sqft
$3,080 Estimated rent
Home value
$450,000
$405,000 - $500,000
$3,080/mo
Zestimate® history
Owner options
List your home for rent
$3,080/mo
Rent Zestimate®
Find your next renter with Zillow Rental Manager. Plus, with online applications, you can quickly screen prospective tenants – for free.
$3,080/mo
Rent Zestimate®
Refinance and save
$3,080/mo
Est. payment
Refinancing to a lower rate could help reduce your monthly payments and save thousands over the life of the loan.
$3,080/mo
Est. payment
Explore your selling options
Work with a Zillow partner agent
Leverage their expertise and Zillow's premium Showcase listings to get your home seen by more buyers.
Get startedList with your own agent
Get your home in front of millions of buyers by listing it on Zillow.
Learn how to do itSell it yourself
Take full control of how buyers see your home on Zillow by listing For Sale by Owner (FSBO).
List your homeWhat's special
Cedar closetLarge fenced backyardDedicated dining areaThree generously sized bedroomsOpen-concept kitchenSpacious recreation roomLaundry room
Zillow last checked:
Listing updated:
Listed by:
Mike Putnam 703-928-6514,
EXP Realty, LLC
Bought with:
Angel Corado, 0225253111
EXP Realty, LLC
Source: Bright MLS,MLS#: VAFQ2020102
Facts & features
Interior
Bedrooms & bathrooms
- Bedrooms: 4
- Bathrooms: 3
- Full bathrooms: 3
- Main level bathrooms: 2
- Main level bedrooms: 3
Basement
- Area: 1142
Heating
- Heat Pump, Electric
Cooling
- Other, Electric
Appliances
- Included: Water Treat System, Water Heater
- Laundry: Lower Level
Features
- Attic, Cedar Closet(s), Ceiling Fan(s)
- Flooring: Hardwood, Ceramic Tile, Luxury Vinyl, Wood
- Basement: Finished,Walk-Out Access
- Has fireplace: No
Interior area
- Total structure area: 2,284
- Total interior livable area: 2,284 sqft
- Finished area above ground: 1,142
- Finished area below ground: 1,142
Property
Parking
- Total spaces: 3
- Parking features: Driveway, On Street
- Uncovered spaces: 3
Accessibility
- Accessibility features: Other
Features
- Levels: Split Foyer,Two
- Stories: 2
- Pool features: Community
Lot
- Size: 10,271 Square Feet
- Features: Cul-De-Sac
Details
- Additional structures: Above Grade, Below Grade
- Parcel number: 6899444050
- Zoning: R4
- Special conditions: Standard
Construction
Type & style
- Home type: SingleFamily
- Property subtype: Single Family Residence
Materials
- Combination
- Foundation: Block
Condition
- New construction: No
- Year built: 1995
Utilities & green energy
- Sewer: Public Sewer
- Water: Public
Community & HOA
Community
- Subdivision: Bealeton Station
HOA
- Has HOA: Yes
- Amenities included: Pool, Tot Lots/Playground
- Services included: Common Area Maintenance, Pool(s), Snow Removal, Trash
- HOA fee: $350 quarterly
Location
- Region: Bealeton
Financial & listing details
- Price per square foot: $197/sqft
- Tax assessed value: $313,900
- Annual tax amount: $3,035
- Date on market: 1/20/2026
- Listing agreement: Exclusive Right To Sell
- Ownership: Fee Simple
Price history
| Date | Event | Price |
|---|---|---|
| 2/6/2026 | Sold | $450,000$197/sqft |
Source:  Bright MLS #VAFQ2020102 Report a problem Bright MLS #VAFQ2020102 Report a problem | ||
| 1/20/2026 | Pending sale | $450,000$197/sqft |
Source: Bright MLS #VAFQ2020102 Report a problem | ||
| 1/20/2026 | Listed for sale | $450,000+16.1%$197/sqft |
Source: eXp Realty #VAFQ2020102 Report a problem | ||
| 6/15/2023 | Sold | $387,500-2.9%$170/sqft |
Source: Bright MLS #VAFQ2008756 Report a problem | ||
| 5/27/2023 | Pending sale | $399,000$175/sqft |
Source: Bright MLS #VAFQ2008756 Report a problem | ||
| 5/26/2023 | Listed for sale | $399,000+228%$175/sqft |
Source: Bright MLS #VAFQ2008756 Report a problem | ||
| 4/28/1995 | Sold | $121,639$53/sqft |
Source: Public Record Report a problem | ||
Public tax history
| Year | Property taxes | Tax assessment |
|---|---|---|
| 2025 | $3,035 +2.5% | $313,900 |
| 2024 | $2,960 +4.4% | $313,900 |
| 2023 | $2,835 | $313,900 |
| 2022 | $2,835 +16.8% | $313,900 +28.6% |
| 2021 | $2,426 | $244,100 |
| 2020 | -- | $244,100 |
| 2019 | $2,411 | $244,100 |
| 2018 | $2,411 | $244,100 +36.9% |
| 2016 | -- | $178,300 |
| 2015 | -- | $178,300 |
| 2014 | -- | $178,300 +6.4% |
| 2013 | -- | $167,600 |
| 2012 | -- | $167,600 |
| 2011 | -- | $167,600 |
| 2010 | -- | $167,600 -28.1% |
| 2009 | -- | $233,000 +0.4% |
| 2008 | -- | $232,100 +0.9% |
| 2007 | -- | $230,100 |
| 2005 | -- | $230,100 +73.5% |
| 2004 | -- | $132,600 +0.5% |
| 2003 | -- | $131,900 |
| 2002 | -- | $131,900 +16.2% |
| 2001 | -- | $113,500 |
| 2000 | -- | $113,500 |
Find assessor info on the county website
Neighborhood: 22712
Nearby homes
- $515,6004 bd2 ba2.1k sqft6142 W Waverly Ct, Bealeton, VA 22712Off Market
- $431,5003 bd2 ba1.1k sqft6235 Winston Pl E, Bealeton, VA 22712Off Market
- $552,4005 bd4 ba2.7k sqft6144 W Waverly Way, Bealeton, VA 22712Off Market

- $534,4005 bd4 ba2.7k sqft6144 W Waverly Ct, Bealeton, VA 22712Off Market
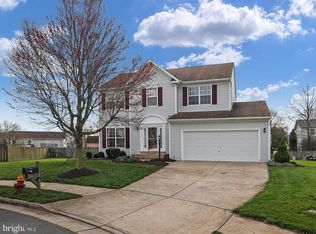
- $461,9005 bd3 ba1.8k sqft11131 Winston Dr, Bealeton, VA 22712Off Market
- $452,9003 bd2 ba1.1k sqft6239 Winston Pl E, Bealeton, VA 22712Off Market
- $556,0005 bd4 ba3.2k sqft11116 Kira Ct, Bealeton, VA 22712Off Market
- $600,9004 bd4 ba3.7k sqft11120 Kira Ct, Bealeton, VA 22712Off Market
Nearby schools
GreatSchools rating
- 3/10Grace Miller Elementary SchoolGrades: PK-5Distance: 0.7 mi
- 3/10Cedar Lee Middle SchoolGrades: 6-8Distance: 0.4 mi
- 6/10Liberty High SchoolGrades: 9-12Distance: 0.9 mi
Schools provided by the listing agent
- Elementary: Mary Walter
- Middle: Cedar Lee
- High: Liberty
- District: Fauquier County Public Schools
Source: Bright MLS. This data may not be complete. We recommend contacting the local school district to confirm school assignments for this home.
Get a cash offer in 3 minutes
Find out how much your home could sell for in as little as 3 minutes with a no-obligation cash offer.
Estimated market value
$450,000
Get a cash offer in 3 minutes
Find out how much your home could sell for in as little as 3 minutes with a no-obligation cash offer.
Estimated market value
$450,000
- Virginia
- Fauquier County
- Bealeton
- 22712
- 6237 Winston Pl
Nearby cities
Nearby zip codes
Other Bealeton Topics
