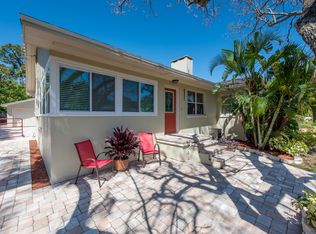
Experience modern living in this beautifully updated 3-bedroom, 2-bathroom, 1-car garage single-family home located in artsy Gulfport, Florida! Featuring LVP flooring throughout, this home showcases a stylish kitchen complete with stainless steel appliances, recessed lighting, contemporary cabinetry, stone countertops, and a peninsula with bar stool seating, along with a dedicated bar area just off the kitchen featuring a wine fridge, perfect for entertaining! The kitchen opens seamlessly to the dining and living areas for an ideal open-concept layout. A versatile bonus room provides additional space for a family room, home office, or play area, while the primary suite offers a private retreat with an en-suite bathroom highlighted by a stunning tiled walk-in shower. Situated on an oversized 0.19-acre lot, the property boasts a large fenced backyard perfect for entertaining or relaxing, all in a central location close to parks, beaches, shopping, dining, entertainment, and downtown St. Pete. Don’t miss your opportunity to own this move-in ready home, schedule your private showing today!
Sold for $526,000
$526,000
6238 13TH AVENUE S, GULFPORT, FL 33707
3beds
1,337sqft
Single Family Residence
Built in 1956
8,442 Square Feet Lot
$525,100 Zestimate®
$393/sqft
$3,173 Estimated rent
Home value
$525,100
$483,000 - $572,000
$3,173/mo
Zestimate® history
Owner options
List your home for rent
$3,173/mo
Rent Zestimate®
Find your next renter with Zillow Rental Manager. Plus, with online applications, you can quickly screen prospective tenants – for free.
$3,173/mo
Rent Zestimate®
Refinance and save
$3,678/mo
Est. payment
Refinancing to a lower rate could help reduce your monthly payments and save thousands over the life of the loan.
$3,678/mo
Est. payment
Explore your selling options
Work with a Zillow partner agent
Leverage their expertise and Zillow's premium Showcase listings to get your home seen by more buyers.
Get startedList with your own agent
Get your home in front of millions of buyers by listing it on Zillow.
Learn how to do itSell it yourself
Take full control of how buyers see your home on Zillow by listing For Sale by Owner (FSBO).
List your homeWhat's special
Contemporary cabinetryVersatile bonus roomOpen-concept layoutStylish kitchenLvp flooring throughoutStone countertopsRecessed lighting
Zillow last checked:
Listing updated:
Listed by:
John Creamer 727-241-9269,
JAY ALAN REAL ESTATE 855-529-2526
Bought with:
Tally Figueredo, 3255210
KELLER WILLIAMS ST PETE REALTY
Source: Stellar MLS,MLS#: TB8494153 Originating MLS: Suncoast Tampa
Originating MLS: Suncoast Tampa
Facts & features
Interior
Bedrooms & bathrooms
- Bedrooms: 3
- Bathrooms: 2
- Full bathrooms: 2
Rooms
- Room types: Living Room
Primary bedroom
- Features: Ceiling Fan(s), En Suite Bathroom, Shower No Tub, Single Vanity, Built-in Closet
- Level: First
- Dimensions: 13x15
Kitchen
- Level: First
- Dimensions: 8x13
Living room
- Level: First
- Dimensions: 14x16
Heating
- Central
Cooling
- Central Air
Appliances
- Included: Dishwasher, Electric Water Heater, Microwave, Range, Refrigerator, Wine Refrigerator
- Laundry: Electric Dryer Hookup, In Garage, Washer Hookup
Features
- Built-in Features, Ceiling Fan(s), Living Room/Dining Room Combo, Primary Bedroom Main Floor, Thermostat
- Flooring: Luxury Vinyl
- Has fireplace: No
Interior area
- Total structure area: 1,815
- Total interior livable area: 1,337 sqft
Property
Parking
- Total spaces: 1
- Parking features: Driveway, Ground Level, Off Street
- Attached garage spaces: 1
- Has uncovered spaces: Yes
- Details: Garage Dimensions: 26X14
Accessibility
- Accessibility features: Accessible Bedroom, Accessible Closets, Accessible Kitchen, Accessible Kitchen Appliances, Accessible Central Living Area
Features
- Levels: One
- Stories: 1
- Patio & porch: Front Porch
- Exterior features: Lighting, Private Entrance, Private Mailbox, Private Yard, Rain Gutters, Sidewalk
- Fencing: Fenced
Lot
- Size: 8,442 Square Feet
- Dimensions: 65 x 129
- Features: City Lot, In County, Near Marina, Near Public Transit, Sidewalk
- Residential vegetation: Mature Landscaping, Oak Trees, Trees/Landscaped
Details
- Parcel number: 293116671400840060
- Special conditions: None
Construction
Type & style
- Home type: SingleFamily
- Architectural style: Ranch,Traditional
- Property subtype: Single Family Residence
Materials
- Block, Wood Frame
- Foundation: Slab
- Roof: Shingle
Condition
- Completed
- New construction: No
- Year built: 1956
Utilities & green energy
- Sewer: Public Sewer
- Water: Public
- Utilities for property: BB/HS Internet Available, Cable Available, Electricity Connected, Public, Sewer Connected, Water Connected
Community & HOA
Community
- Security: Smoke Detector(s)
- Pet fee: $0 monthly
- Subdivision: PASADENA ESTATES SEC F
HOA
- Has HOA: No
Location
- Region: Gulfport
Financial & listing details
- Price per square foot: $393/sqft
- Tax assessed value: $308,201
- Annual tax amount: $4,723
- Date on market: 4/26/2026
- Listing terms: Cash,Conventional,FHA,VA Loan
- Ownership: Fee Simple
- Total actual rent: 0
- Electric utility on property: Yes
- Road surface type: Paved, Asphalt
Price history
| Date | Event | Price |
|---|---|---|
| 5/15/2026 | Sold | $526,000-0.6%$393/sqft |
Source:  Stellar MLS #TB8494153 Report a problem Stellar MLS #TB8494153 Report a problem | ||
| 4/28/2026 | Pending sale | $529,000$396/sqft |
Source: Stellar MLS #TB8494153 Report a problem | ||
| 4/26/2026 | Listed for sale | $529,000+36%$396/sqft |
Source: Stellar MLS #TB8494153 Report a problem | ||
| 1/23/2026 | Listing removed | $388,900$291/sqft |
Source: Stellar MLS #TB8459781 Report a problem | ||
| 1/21/2026 | Price change | $388,900-2.5%$291/sqft |
Source: Stellar MLS #TB8459781 Report a problem | ||
| 1/17/2026 | Listed for sale | $398,900+24.7%$298/sqft |
Source: Stellar MLS #TB8459781 Report a problem | ||
| 1/14/2026 | Sold | $320,000-19.8%$239/sqft |
Source: Public Record Report a problem | ||
| 12/31/2025 | Listed for sale | $399,000-11.2%$298/sqft |
Source: Stellar MLS #TB8459781 Report a problem | ||
| 10/22/2025 | Listing removed | $2,400$2/sqft |
Source: Stellar MLS #TB8439580 Report a problem | ||
| 10/21/2025 | Listed for rent | $2,400-5.9%$2/sqft |
Source: Stellar MLS #TB8439580 Report a problem | ||
| 11/28/2023 | Listing removed | -- |
Source: Stellar MLS #U8220103 Report a problem | ||
| 11/6/2023 | Listed for rent | $2,550$2/sqft |
Source: Stellar MLS #U8220103 Report a problem | ||
| 11/4/2023 | Listing removed | -- |
Source: Stellar MLS #U8217611 Report a problem | ||
| 10/31/2023 | Price change | $449,500-5.4%$336/sqft |
Source: Stellar MLS #U8217611 Report a problem | ||
| 10/16/2023 | Listed for sale | $475,000+163.9%$355/sqft |
Source: Stellar MLS #U8217611 Report a problem | ||
| 6/14/2004 | Sold | $180,000$135/sqft |
Source: Public Record Report a problem | ||
Public tax history
| Year | Property taxes | Tax assessment |
|---|---|---|
| 2025 | $4,724 +9.7% | $248,589 +10% |
| 2024 | $4,308 +4.9% | $225,990 +10% |
| 2023 | $4,107 +11.1% | $205,445 +10% |
| 2022 | $3,698 +14% | $186,768 +10% |
| 2021 | $3,243 +5.4% | $169,789 +10% |
| 2020 | $3,078 +11.8% | $154,354 +10% |
| 2019 | $2,752 | $140,322 -2.9% |
| 2018 | $2,752 +8.4% | $144,542 +5.6% |
| 2017 | $2,538 +14.1% | $136,932 +7.8% |
| 2016 | $2,225 +11.8% | $127,009 +21.3% |
| 2015 | $1,991 +13.4% | $104,684 +20.1% |
| 2014 | $1,755 +8.4% | $87,128 +9.7% |
| 2013 | $1,619 +5.5% | $79,441 +5.4% |
| 2012 | $1,534 | $75,354 -15.6% |
| 2011 | -- | $89,286 -5.2% |
| 2010 | -- | $94,141 -15.8% |
| 2009 | -- | $111,798 -27.8% |
| 2008 | $2,958 | $154,800 +2% |
| 2007 | -- | $151,800 +15.8% |
| 2005 | -- | $131,100 +24% |
| 2004 | $2,274 +8.7% | $105,700 +9.3% |
| 2003 | $2,092 +30% | $96,700 +18.9% |
| 2002 | $1,609 | $81,300 +10.6% |
| 2001 | $1,609 +18.5% | $73,500 +18% |
| 2000 | $1,358 | $62,300 |
Find assessor info on the county website
Neighborhood: 33707
Nearby homes
- $430,400-- bd1 ba1.9k sqft6226 13th Ave S, Gulfport, FL 33707Off Market
- $554,0002 bd2 ba1.9k sqft6250 13th Ave S, Gulfport, FL 33707Off Market

- $394,800-- bd2 ba1.1k sqft6245 13th Ave S, Gulfport, FL 33707Off Market
- $526,2003 bd3 ba1.8k sqft6237 14th Ave S, Gulfport, FL 33707Off Market
- $345,100-- bd1 ba1.1k sqft6244 13th Ave S, Gulfport, FL 33707Off Market
- $5003.85 AcresRoute 40, Havre de grace, FL 33707Off Market
- $164,70010,750 Square FeetChester River Dr, Grasonville, MD 21638Off Market
- $4,561,9004 bd4 ba6.8k sqft6102 Kipps Colony Dr W, Gulfport, FL 33707Off Market
Nearby schools
GreatSchools rating
- 7/10Bear Creek Elementary SchoolGrades: PK-5Distance: 0.7 mi
- 3/10Azalea Middle SchoolGrades: 6-8Distance: 2.9 mi
- 4/10Boca Ciega High SchoolGrades: 9-12Distance: 0.8 mi
Schools provided by the listing agent
- Elementary: Bear Creek Elementary-PN
- Middle: Azalea Middle-PN
- High: Boca Ciega High-PN
Source: Stellar MLS. This data may not be complete. We recommend contacting the local school district to confirm school assignments for this home.
Get a cash offer in 3 minutes
Find out how much your home could sell for in as little as 3 minutes with a no-obligation cash offer.
Estimated market value
$525,100
Get a cash offer in 3 minutes
Find out how much your home could sell for in as little as 3 minutes with a no-obligation cash offer.
Estimated market value
$525,100
- Florida
- Pinellas County
- Gulfport
- 33707
- 6238 13TH AVENUE S
Nearby cities
Nearby zip codes
Other Gulfport Topics
