CHARMING GULFPORT HOME with a CASITA and a POOL. Literally, down the street from Stetson University College of Law. The brick paved street with a beautifully landscaped median coupled with this home's tropical landscaping and oversized paved driveway is ever so inviting. The transformation of this property is a must see! Once inside your eyes will be drawn to the blonde hardwood flooring in the formal living room. All bedroom closets have been customized for maximum storage. Both the primary bath and guest (full) bath's tile work is most impressive. Wedgwood blue kitchen cabinets are striking next to the stainless steel appliances, dishwasher and refrigerator recently upgraded. The butcher block island makes meal preparation/serving an ease with the adjoining formal dinning room. Continue your entertaining into the spacious family room or step outside to relax by the pool with a very generous area for seating or unwind in the hot tub. To further enhance your entraining, a casita is in your backyard. Provide your guest with the detached suite that features a vaulted ceiling, one bedroom, a full bathroom, a living room with french doors and a kitchenette. The roof was replaced in 2022 and the backyard is completely fenced. While this home is tucked in a gorgeous neighborhood it is also conveniently located: cyclist and runners will enjoy picking up the Pinellas Trail just 10 blocks north of the home, beachgoer's will appreciate less than a 5 minute drive to Gulfport Beach or a 10 minute drive to St Pete Beach, and travelers are thrilled that Tampa International Airport is 30 minutes away. This home has it all, location and charm.
Sold for $799,000
$799,000
6238 14TH AVENUE S, GULFPORT, FL 33707
4beds
2,170sqft
Single Family Residence
Built in 1950
8,451 Square Feet Lot
$798,900 Zestimate®
$368/sqft
$4,551 Estimated rent
Home value
$798,900
$735,000 - $863,000
$4,551/mo
Zestimate® history
Owner options
List your home for rent
$4,551/mo
Rent Zestimate®
Find your next renter with Zillow Rental Manager. Plus, with online applications, you can quickly screen prospective tenants – for free.
$4,551/mo
Rent Zestimate®
Refinance and save
$5,499/mo
Est. payment
Refinancing to a lower rate could help reduce your monthly payments and save thousands over the life of the loan.
$5,499/mo
Est. payment
Explore your selling options
Work with a Zillow partner agent
Leverage their expertise and Zillow's premium Showcase listings to get your home seen by more buyers.
Get startedList with your own agent
Get your home in front of millions of buyers by listing it on Zillow.
Learn how to do itSell it yourself
Take full control of how buyers see your home on Zillow by listing For Sale by Owner (FSBO).
List your homeWhat's special
Hot tubButcher block islandSpacious family roomTropical landscapingOversized paved drivewayWedgwood blue kitchen cabinets
Zillow last checked:
Listing updated:
Listed by:
Bonnie Lanners PA 727-512-6355,
SMITH & ASSOCIATES REAL ESTATE 727-282-1788
Bought with:
Yvette Kim, 3500819
AVALON GROUP REALTY
Aaron Hunt, 3312369
AVALON GROUP REALTY
Source: Stellar MLS,MLS#: TB8466159 Originating MLS: Suncoast Tampa
Originating MLS: Suncoast Tampa
Facts & features
Interior
Bedrooms & bathrooms
- Bedrooms: 4
- Bathrooms: 3
- Full bathrooms: 3
Primary bedroom
- Features: Ceiling Fan(s), En Suite Bathroom, Built-in Closet
- Level: First
- Area: 182 Square Feet
- Dimensions: 13x14
Bedroom 2
- Features: Ceiling Fan(s), Built-in Closet
- Level: First
- Area: 156 Square Feet
- Dimensions: 13x12
Bedroom 3
- Features: Ceiling Fan(s), Walk-In Closet(s)
- Level: First
- Area: 117 Square Feet
- Dimensions: 9x13
Bedroom 4
- Features: Ceiling Fan(s), Built-in Closet
- Level: First
- Area: 90 Square Feet
- Dimensions: 9x10
Dinette
- Features: Ceiling Fan(s)
- Level: First
- Area: 200 Square Feet
- Dimensions: 20x10
Dining room
- Level: First
- Area: 88 Square Feet
- Dimensions: 11x8
Family room
- Features: Ceiling Fan(s)
- Level: First
- Area: 270 Square Feet
- Dimensions: 15x18
Kitchen
- Features: Breakfast Bar
- Level: First
- Area: 144 Square Feet
- Dimensions: 12x12
Living room
- Features: Ceiling Fan(s)
- Level: First
- Area: 252 Square Feet
- Dimensions: 14x18
Heating
- Central
Cooling
- Central Air
Appliances
- Included: Disposal, Dryer, Electric Water Heater, Microwave, Range, Refrigerator, Washer
- Laundry: Laundry Room
Features
- Ceiling Fan(s), Dry Bar, Solid Wood Cabinets, Split Bedroom, Stone Counters, Thermostat, Vaulted Ceiling(s), Walk-In Closet(s)
- Flooring: Tile, Hardwood
- Doors: French Doors
- Windows: Window Treatments
- Has fireplace: No
Interior area
- Total structure area: 2,528
- Total interior livable area: 2,170 sqft
Property
Parking
- Total spaces: 1
- Parking features: Covered, Driveway, Guest, Oversized
- Carport spaces: 1
- Has uncovered spaces: Yes
Features
- Levels: One
- Stories: 1
- Patio & porch: Deck, Front Porch
- Exterior features: Irrigation System
- Has private pool: Yes
- Pool features: In Ground
- Fencing: Vinyl
Lot
- Size: 8,451 Square Feet
- Dimensions: 65 x 130
- Residential vegetation: Mature Landscaping, Trees/Landscaped
Details
- Additional structures: Guest House, Shed(s)
- Parcel number: 293116671400850060
- Special conditions: None
Construction
Type & style
- Home type: SingleFamily
- Architectural style: Florida
- Property subtype: Single Family Residence
Materials
- Block
- Foundation: Crawlspace
- Roof: Shingle
Condition
- New construction: No
- Year built: 1950
Utilities & green energy
- Sewer: Public Sewer
- Water: Public
- Utilities for property: Electricity Connected, Sprinkler Well, Water Connected
Community & HOA
Community
- Pet fee: $0 monthly
- Subdivision: PASADENA ESTATES SEC F
HOA
- Has HOA: No
Location
- Region: Gulfport
Financial & listing details
- Price per square foot: $368/sqft
- Tax assessed value: $574,409
- Annual tax amount: $8,854
- Date on market: 1/20/2026
- Cumulative days on market: 132 days
- Listing terms: Cash,Conventional,VA Loan
- Ownership: Fee Simple
- Total actual rent: 0
- Electric utility on property: Yes
- Road surface type: Brick
Price history
| Date | Event | Price |
|---|---|---|
| 6/26/2026 | Sold | $799,000$368/sqft |
Source:  Stellar MLS #TB8466159 Report a problem Stellar MLS #TB8466159 Report a problem | ||
| 6/3/2026 | Pending sale | $799,000$368/sqft |
Source: Stellar MLS #TB8466159 Report a problem | ||
| 5/23/2026 | Price change | $799,000-7%$368/sqft |
Source: Stellar MLS #TB8466159 Report a problem | ||
| 4/4/2026 | Price change | $859,000-4.4%$396/sqft |
Source: Stellar MLS #TB8466159 Report a problem | ||
| 2/19/2026 | Price change | $899,000-2.8%$414/sqft |
Source: Stellar MLS #TB8466159 Report a problem | ||
| 1/20/2026 | Listed for sale | $925,000+15.8%$426/sqft |
Source: Stellar MLS #TB8466159 Report a problem | ||
| 10/26/2022 | Sold | $799,000$368/sqft |
Source: Public Record Report a problem | ||
| 8/30/2022 | Pending sale | $799,000$368/sqft |
Source: Stellar MLS #U8171979 Report a problem | ||
| 8/25/2022 | Listed for sale | $799,000$368/sqft |
Source: Stellar MLS #U8171979 Report a problem | ||
| 8/11/2022 | Pending sale | $799,000$368/sqft |
Source: Stellar MLS #U8171979 Report a problem | ||
| 8/2/2022 | Listed for sale | $799,000+175.5%$368/sqft |
Source: Stellar MLS #U8171979 Report a problem | ||
| 6/27/2018 | Sold | $290,000-3.3%$134/sqft |
Source: Public Record Report a problem | ||
| 4/23/2018 | Listed for sale | $299,995$138/sqft |
Source: C-CHORD REALTY #U7854378 Report a problem | ||
| 4/23/2018 | Pending sale | $299,995$138/sqft |
Source: C-CHORD REALTY #U7854378 Report a problem | ||
| 4/6/2018 | Price change | $299,995-14.3%$138/sqft |
Source: C-CHORD REALTY #U7854378 Report a problem | ||
| 3/12/2018 | Listed for sale | $349,995$161/sqft |
Source: C-CHORD REALTY #U7839626 Report a problem | ||
| 3/12/2018 | Pending sale | $349,995$161/sqft |
Source: C-CHORD REALTY #U7839626 Report a problem | ||
| 2/10/2018 | Price change | $349,995-5.4%$161/sqft |
Source: C-CHORD REALTY #U7839626 Report a problem | ||
| 11/26/2017 | Listed for sale | $369,995+51.6%$171/sqft |
Source: C-CHORD REALTY #U7839626 Report a problem | ||
| 11/21/2012 | Sold | $244,000-4.3%$112/sqft |
Source: Stellar MLS #U7557061 Report a problem | ||
| 10/16/2012 | Price change | $255,000-3.8%$118/sqft |
Source: Lockhart & Associates Real Estate, LLC #U7557061 Report a problem | ||
| 10/10/2012 | Price change | $265,000-3.6%$122/sqft |
Source: Lockhart & Associates Real Estate, LLC #U7557061 Report a problem | ||
| 8/25/2012 | Listed for sale | $275,000-8.2%$127/sqft |
Source: Lockhart & Associates Real Estate, LLC #U7557061 Report a problem | ||
| 12/2/2011 | Listing removed | $299,500$138/sqft |
Source: Keller Williams Realty St. Pete #7498187 Report a problem | ||
| 1/21/2011 | Listed for sale | $299,500-26.5%$138/sqft |
Source: Keller Williams St Pete Realty #7498187 Report a problem | ||
| 7/20/2006 | Sold | $407,500+28.3%$188/sqft |
Source: Public Record Report a problem | ||
| 4/19/2005 | Sold | $317,500$146/sqft |
Source: Public Record Report a problem | ||
Public tax history
| Year | Property taxes | Tax assessment |
|---|---|---|
| 2025 | $9,224 +5.6% | $568,754 +2.9% |
| 2024 | $8,737 +1.3% | $552,725 +3% |
| 2023 | $8,624 +272.7% | $536,626 +209.5% |
| 2022 | $2,314 +1.3% | $173,396 +4.7% |
| 2021 | $2,285 +0.4% | $165,576 +1.4% |
| 2020 | $2,276 +2.1% | $163,290 +2.3% |
| 2019 | $2,230 | $159,619 -32.8% |
| 2018 | $2,230 -50.6% | $237,398 +1.1% |
| 2017 | $4,510 +21.5% | $234,923 +2.1% |
| 2016 | $3,714 -1.6% | $230,091 +0.7% |
| 2015 | $3,774 -7.3% | $228,492 +13.1% |
| 2014 | $4,071 +8.1% | $202,075 +9.4% |
| 2013 | $3,765 +4.2% | $184,772 +4.1% |
| 2012 | $3,615 | $177,528 -14.6% |
| 2011 | -- | $207,866 +6.4% |
| 2010 | -- | $195,443 -15.6% |
| 2009 | -- | $231,476 -19.7% |
| 2008 | $5,510 | $288,400 +4.7% |
| 2007 | -- | $275,400 +55.2% |
| 2005 | -- | $177,400 +19% |
| 2004 | $1,231 +2.1% | $149,100 +7.7% |
| 2003 | $1,205 +4.6% | $138,400 +17.2% |
| 2002 | $1,152 | $118,100 +9.7% |
| 2001 | $1,152 +4.9% | $107,700 +14.5% |
| 2000 | $1,098 | $94,100 |
Find assessor info on the county website
Neighborhood: 33707
Nearby homes
- $341,400-- bd1 ba1.2k sqft6226 14th Ave S, Gulfport, FL 33707Off Market
- $320,0002 bd1 ba1k sqft6214 14th Ave S, Gulfport, FL 33707Sold
- $323,2002 bd1 ba984 sqft6244 14th Ave S, Gulfport, FL 33707Off Market
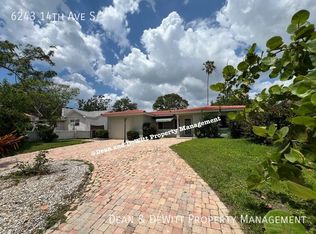
- $350,4002 bd1 ba961 sqft6243 14th Ave S, Gulfport, FL 33707Off Market
- $301,4002 bd1 ba876 sqft6237 15th Ave S, Gulfport, FL 33707Off Market
- $377,9002 bd1 ba1.2k sqft6220 14th Ave S, Gulfport, FL 33707Off Market
- $405,0002 bd2 ba1.2k sqft6225 15th Ave S, Gulfport, FL 33707Sold
- $405,4002 bd1 ba1k sqft6250 14th Ave S, Gulfport, FL 33707Off Market
Nearby schools
GreatSchools rating
- 7/10Bear Creek Elementary SchoolGrades: PK-5Distance: 0.8 mi
- 3/10Azalea Middle SchoolGrades: 6-8Distance: 3 mi
- 4/10Boca Ciega High SchoolGrades: 9-12Distance: 0.8 mi
Schools provided by the listing agent
- Elementary: Bear Creek Elementary-PN
- Middle: Azalea Middle-PN
- High: Boca Ciega High-PN
Source: Stellar MLS. This data may not be complete. We recommend contacting the local school district to confirm school assignments for this home.
Get a cash offer in 3 minutes
Find out how much your home could sell for in as little as 3 minutes with a no-obligation cash offer.
Estimated market value
$798,900
Get a cash offer in 3 minutes
Find out how much your home could sell for in as little as 3 minutes with a no-obligation cash offer.
Estimated market value
$798,900
- Florida
- Pinellas County
- Gulfport
- 33707
- 6238 14TH AVENUE S
Nearby cities
Nearby zip codes
Other Gulfport Topics
