Welcome to Creekside at Trace Crossings! This charming 4-bedroom, 2.5-bathroom home is nestled in the highly sought-after Trace Crossings neighborhood. Boasting a convenient layout and desirable features, this property is perfect for those seeking comfort, style, and privacy. The main level is highlighted by a spacious master bedroom, offering a peaceful retreat with its own en-suite bathroom. With three additional bedrooms on the upper level, there's plenty of room for family members or guests. The kitchen is a chef's dream, featuring elegant granite countertops that provide ample workspace and a touch of sophistication. One of the standout features of this home is the fenced and private backyard. It offers a serene outdoor oasis where you can relax, entertain, and enjoy quality time with family and friends. Whether you're hosting a barbecue or simply enjoying a quiet evening outdoors, this backyard provides the perfect setting. AND there is access to excellent amenities in the area!
Sold for $420,500
$420,500
6238 Black Creek Loop N, Hoover, AL 35244
4beds
2,005sqft
Single Family Residence
Built in 2011
6,098 Square Feet Lot
$430,200 Zestimate®
$210/sqft
$2,552 Estimated rent
Home value
$430,200
$409,000 - $452,000
$2,552/mo
Zestimate® history
Owner options
List your home for rent
$2,552/mo
Rent Zestimate®
Find your next renter with Zillow Rental Manager. Plus, with online applications, you can quickly screen prospective tenants – for free.
$2,552/mo
Rent Zestimate®
Refinance and save
$2,850/mo
Est. payment
Refinancing to a lower rate could help reduce your monthly payments and save thousands over the life of the loan.
$2,850/mo
Est. payment
Explore your selling options
Work with a Zillow partner agent
Leverage their expertise and Zillow's premium Showcase listings to get your home seen by more buyers.
Get startedList with your own agent
Get your home in front of millions of buyers by listing it on Zillow.
Learn how to do itSell it yourself
Take full control of how buyers see your home on Zillow by listing For Sale by Owner (FSBO).
List your homeWhat's special
Private backyardAmple workspaceElegant granite countertopsSpacious master bedroom
Zillow last checked:
Listing updated:
Listed by:
Steve Parker CELL:(205)383-5819,
Keller Williams Realty Hoover,
Jerry Sager 205-441-1112,
Keller Williams Realty Hoover
Bought with:
Higgie Higginbotham
Keller Williams Metro South
Source: GALMLS,MLS#: 1359156
Facts & features
Interior
Bedrooms & bathrooms
- Bedrooms: 4
- Bathrooms: 3
- Full bathrooms: 2
- 1/2 bathrooms: 1
Rooms
- Room types: Bedroom, Dining Room, Bathroom, Half Bath (ROOM), Kitchen, Master Bathroom, Master Bedroom
Primary bedroom
- Level: First
Bedroom 1
- Level: Second
Bedroom 2
- Level: Second
Bedroom 3
- Level: Second
Primary bathroom
- Level: First
Bathroom 1
- Level: First
Dining room
- Level: First
Kitchen
- Features: Stone Counters, Eat-in Kitchen, Kitchen Island, Pantry
- Level: First
Living room
- Level: First
Basement
- Area: 0
Heating
- Central, Dual Systems (HEAT), Natural Gas
Cooling
- Central Air, Dual, Electric, Ceiling Fan(s)
Appliances
- Included: Gas Cooktop, Dishwasher, Microwave, Electric Oven, Refrigerator, Gas Water Heater
- Laundry: Electric Dryer Hookup, Washer Hookup, Main Level, Laundry Room, Laundry (ROOM), Yes
Features
- Recessed Lighting, High Ceilings, Smooth Ceilings, Linen Closet, Separate Shower, Double Vanity, Tub/Shower Combo, Walk-In Closet(s)
- Flooring: Carpet, Hardwood, Tile
- Windows: Double Pane Windows
- Attic: Other,Pull Down Stairs,Yes
- Number of fireplaces: 1
- Fireplace features: Insert, Ventless, Living Room, Gas
Interior area
- Total interior livable area: 2,005 sqft
- Finished area above ground: 2,005
- Finished area below ground: 0
Property
Parking
- Total spaces: 2
- Parking features: Driveway, Parking (MLVL), Garage Faces Front
- Garage spaces: 2
- Has uncovered spaces: Yes
Features
- Levels: One and One Half
- Stories: 1.5
- Patio & porch: Open (PATIO), Patio
- Exterior features: Sprinkler System
- Pool features: None
- Fencing: Fenced
- Has view: Yes
- View description: None
- Waterfront features: No
Lot
- Size: 6,098 Square Feet
Details
- Parcel number: 133051003079.000
- Special conditions: N/A
Construction
Type & style
- Home type: SingleFamily
- Property subtype: Single Family Residence
- Attached to another structure: Yes
Materials
- Brick
- Foundation: Slab
Condition
- Year built: 2011
Utilities & green energy
- Water: Public
- Utilities for property: Sewer Connected, Underground Utilities
Green energy
- Energy efficient items: Thermostat, Turbines
Community & HOA
Community
- Security: Security System
- Subdivision: Creekside
HOA
- Has HOA: Yes
- Amenities included: Management
- Services included: Maintenance Grounds
- HOA fee: $350 annually
Location
- Region: Hoover
Financial & listing details
- Price per square foot: $210/sqft
- Tax assessed value: $414,900
- Annual tax amount: $2,719
- Price range: $420.5K - $420.5K
- Date on market: 7/8/2023
Price history
| Date | Event | Price |
|---|---|---|
| 9/1/2023 | Sold | $420,500-1.1%$210/sqft |
Source:  GALMLS #1359156 Report a problem GALMLS #1359156 Report a problem | ||
| 7/27/2023 | Contingent | $425,000$212/sqft |
Source: GALMLS #1359156 Report a problem | ||
| 7/20/2023 | Price change | $425,000-3.2%$212/sqft |
Source: GALMLS #1359156 Report a problem | ||
| 7/8/2023 | Listed for sale | $439,000+42.1%$219/sqft |
Source: GALMLS #1359156 Report a problem | ||
| 10/30/2019 | Sold | $309,000-0.3%$154/sqft |
Source: GALMLS #862634 Report a problem | ||
| 10/1/2019 | Pending sale | $309,900$155/sqft |
Source: RealtySouth #862634 Report a problem | ||
| 9/18/2019 | Listed for sale | $309,900+33%$155/sqft |
Source: RealtySouth-Over the Mtn #862634 Report a problem | ||
| 7/31/2013 | Sold | $233,000-2.9%$116/sqft |
Source: GALMLS #567414 Report a problem | ||
| 6/27/2013 | Pending sale | $239,900$120/sqft |
Source: Coldwell Banker Green and Company #567414 Report a problem | ||
| 6/21/2013 | Listed for sale | $239,900+1.1%$120/sqft |
Source: Coldwell Banker Green and Company #567414 Report a problem | ||
| 4/28/2010 | Sold | $237,180$118/sqft |
Source: Public Record Report a problem | ||
Public tax history
| Year | Property taxes | Tax assessment |
|---|---|---|
| 2025 | $2,719 -1% | $41,500 -1% |
| 2024 | $2,745 +11.2% | $41,900 +11% |
| 2023 | $2,469 +11.8% | $37,740 +12.1% |
| 2022 | $2,207 +11% | $33,660 +10.8% |
| 2021 | $1,989 +2.6% | $30,380 +2.6% |
| 2020 | $1,939 +2.7% | $29,620 +2.6% |
| 2019 | $1,888 | $28,860 +13.8% |
| 2017 | $1,888 +18.1% | $25,360 +4.4% |
| 2015 | $1,599 +3% | $24,300 +1.4% |
| 2014 | $1,552 | $23,960 |
| 2013 | $1,552 | $23,960 |
| 2012 | $1,552 -0.7% | $23,960 -0.7% |
| 2011 | $1,563 | $24,120 |
Find assessor info on the county website
Neighborhood: 35244
Nearby homes
- $530,100-- bd2 ba3.3k sqft6234 Black Creek Loop N, Birmingham, AL 35244Off Market
- $480,9004 bd3 ba2.6k sqft6242 Black Creek Loop N, Hoover, AL 35244Off Market

- $529,1005 bd3 ba-- sqft6517 Black Creek Cir N, Hoover, AL 35244Off Market

- $468,0004 bd3 ba-- sqft6400 Black Creek Loop N, Hoover, AL 35244Off Market
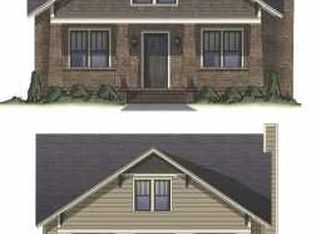
- $390,700-- bd2 ba2k sqft6230 Black Creek Loop N, Birmingham, AL 35244Off Market
- $450,0004 bd3 ba2.4k sqft6246 Black Creek Loop N, Birmingham, AL 35244Sold
- $422,6003 bd2 ba2.2k sqft6237 Black Creek Loop N, Hoover, AL 35244Off Market
- $---- bd-- ba-- sqft6237 Black Creek Loop N, Birmingham, AL 35244Off Market
Nearby schools
GreatSchools rating
- 10/10South Shades Crest Elementary SchoolGrades: PK-2Distance: 0.7 mi
- 10/10Robert F Bumpus Middle SchoolGrades: 6-8Distance: 0.9 mi
- 9/10Hoover High SchoolGrades: 9-12Distance: 2 mi
Schools provided by the listing agent
- Elementary: South Shades Crest
- Middle: Bumpus, Robert F
- High: Hoover
Source: GALMLS. This data may not be complete. We recommend contacting the local school district to confirm school assignments for this home.
Get a cash offer in 3 minutes
Find out how much your home could sell for in as little as 3 minutes with a no-obligation cash offer.
Estimated market value
$430,200
Get a cash offer in 3 minutes
Find out how much your home could sell for in as little as 3 minutes with a no-obligation cash offer.
Estimated market value
$430,200
- Alabama
- Shelby County
- Hoover
- 35244
- 6238 Black Creek Loop N
Nearby cities
Nearby zip codes
Other Hoover Topics
