Discover the pinnacle of modern living at 6238 Cave, Indianapolis, IN. This newly constructed single-family residence, built in 2024, offers an expansive 3048 square feet of sophisticated design across two stories, presenting an unparalleled opportunity for refined living. With five well-appointed bedrooms and three full bathrooms, this home is designed for comfort and privacy. The generous 7800 square foot lot provides ample outdoor space, complementing the thoughtfully planned interior. This exceptional property invites you to experience its distinctive charm and envision your future within its walls.
Active
Price cut: $4.1K (9/1)
$435,900
6238 Cave Ln, Indianapolis, IN 46259
5beds
3,048sqft
Residential, Single Family Residence
Built in 2024
7,840 Square Feet Lot
$-- Zestimate®
$143/sqft
$51/mo HOA
What's special
Ample outdoor spaceFive well-appointed bedroomsTwo stories
- 30 days
- 140
- 5
Zillow last checked:
Listing updated:
Listed by:
Sharanjit Nagra 317-361-6288,
Nagra Realty Inc
Source: MIBOR as distributed by MLS GRID,MLS#: 22117507
Facts & features
Interior
Bedrooms & bathrooms
- Bedrooms: 5
- Bathrooms: 3
- Full bathrooms: 3
- Main level bathrooms: 1
- Main level bedrooms: 1
Bedroom 2
- Level: Upper
- Area: 132 Square Feet
- Dimensions: 11X12
Bedroom 3
- Level: Upper
- Area: 121 Square Feet
- Dimensions: 11X11
Bedroom 4
- Level: Upper
- Area: 121 Square Feet
- Dimensions: 11X11
Bedroom 5
- Level: Main
- Area: 143 Square Feet
- Dimensions: 13X11
Other
- Level: Upper
- Area: 238 Square Feet
- Dimensions: 17X14
Dining room
- Level: Main
- Area: 156 Square Feet
- Dimensions: 12X13
Great room
- Level: Main
- Area: 240 Square Feet
- Dimensions: 15X16
Kitchen
- Level: Main
- Area: 168 Square Feet
- Dimensions: 14X12
Heating
- Forced Air
Cooling
- Central Air
Appliances
- Included: Gas Cooktop, Dishwasher, Dryer, Oven, Refrigerator, Washer
Features
- Attic Access, Double Vanity, High Ceilings, Kitchen Island, High Speed Internet, Walk-In Closet(s)
- Has basement: No
- Attic: Access Only
Interior area
- Total structure area: 3,048
- Total interior livable area: 3,048 sqft
Property
Parking
- Total spaces: 2
- Parking features: Attached
- Attached garage spaces: 2
Features
- Levels: Two
- Stories: 2
- Patio & porch: Covered
Lot
- Size: 7,840 Square Feet
Details
- Parcel number: 491609113011060300
- Horse amenities: None
Construction
Type & style
- Home type: SingleFamily
- Architectural style: Traditional
- Property subtype: Residential, Single Family Residence
Materials
- Vinyl With Brick, Wood Brick
- Foundation: Full, Block
Condition
- New construction: No
- Year built: 2024
Utilities & green energy
- Water: Public
Community & HOA
Community
- Subdivision: Edgebrook Preserve
HOA
- Has HOA: Yes
- HOA fee: $614 annually
Location
- Region: Indianapolis
Financial & listing details
- Price per square foot: $143/sqft
- Tax assessed value: $376,000
- Annual tax amount: $7,674
- Date on market: 8/7/2026
- Cumulative days on market: 39 days
Estimated market value
Not available
Estimated sales range
Not available
Not available
Price history
| Date | Event | Price |
|---|---|---|
| 9/1/2026 | Price change | $435,900-0.9%$143/sqft |
Source:  MIBOR as distributed by MLS GRID #22117507 Report a problem MIBOR as distributed by MLS GRID #22117507 Report a problem | ||
| 8/7/2026 | Listed for sale | $440,000+15.6%$144/sqft |
Source: MIBOR as distributed by MLS GRID #22117507 Report a problem | ||
| 3/6/2025 | Listing removed | $2,595$1/sqft |
Source: Zillow Rentals Report a problem | ||
| 2/5/2025 | Listed for rent | $2,595$1/sqft |
Source: Zillow Rentals Report a problem | ||
| 12/20/2024 | Sold | $380,575$125/sqft |
Source: Public Record Report a problem | ||
Public tax history
| Year | Property taxes | Tax assessment |
|---|---|---|
| 2025 | $178 | $376,000 +4124.7% |
| 2024 | -- | $8,900 |
Find assessor info on the county website
Monthly payment
Est. payment
Payment breakdown
Explore the cost of this home by adjusting the details. Changes won't be saved.Climate risks
Neighborhood: Acton
Nearby schools
Schools provided by the listing agent
- Elementary: New Bethel Elementary
Source: MIBOR as distributed by MLS GRID. This data may not be complete. We recommend contacting the local school district to confirm school assignments for this home.
Similar homes
- $449,9004 bd3 ba3.4k sqft7254 Hartington Pl, Indianapolis, IN 46259Active
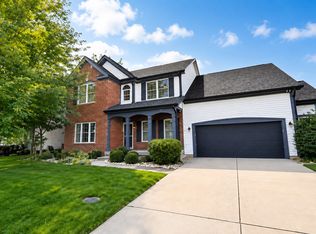 MLS ID #22122101, Tiona Creech, Creech Realty, LLC. MIBOR as distributed by MLS GRID
 - $404,9905 bd3 ba2.7k sqft6131 Paperbark Way, Indianapolis, IN 46259Active
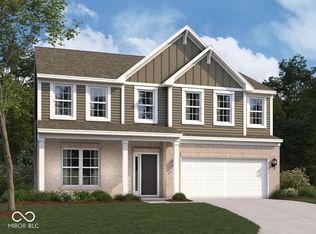 MIBOR as distributed by MLS GRID
 - $425,0005 bd4 ba3.2k sqft4235 Mendocino Blvd, Indianapolis, IN 46239Active
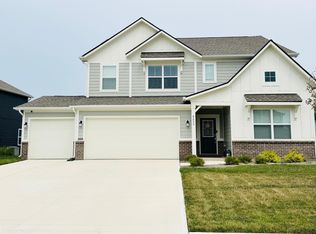 MLS ID #22117060, Jaspreet Singh, Crossroads Real Estate Group LLC. MIBOR as distributed by MLS GRID
 - $369,0004 bd4 ba2.5k sqft7339 Kita Dr, Indianapolis, IN 46259Active
 MLS ID #22117488, Tina Sharma, Midland Realty Group, Inc.. MIBOR as distributed by MLS GRID
