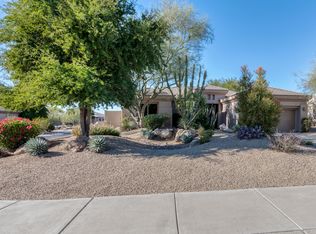
A stunning, open floor plan with many outstanding features which are not common to the developer's original Stella plan. Ultimate curb appeal on a secluded six home cul-de-sac, and the views toward the horizon, and Black Mountain are nothing less than exceptional. The lot is virtually incomparable to other settings, as its elevated rear yard presents sweeping views to the 5th green and it's fairway. A natural area is a buffer zone from golfers and erratic shots. Entering the home you experience an array of versatile spaces for living and entertaining. Altogether, the updated kitchen, service bar, dining and casual space make a convivial setting for family and friends gathering for any occasion. Sliding doors give access to the back and side patios. The kitchen ...please click MORE features stainless appliances, wine cabinet, fashionable granite surfaces, luxurious wood cabinets and R/O water. A stainless BBQ with a generous work surface is accessible from the dining room. The living room features lighted shelving, a remote operated eye catching electric fireplace, wall mounted TV, and purpose built cabinetry for broadcast and sound surround devices. The window span brings in the ambiance of the backyard's features and vistas. The den readily meets the requirements of business and at-home tasks at the same time a comfortable setting to satisfy private time exploring the internet, TV or choice literary material. The bedroom wing features a deluxe primary suite with access to the rear yard and astonishing views. The bath presents refreshed cabinetry, granite vanity, lighting and deluxe shower. A spectacular walk-in closet was added to the home's footprint likely resulting in one of the largest closets in Terravita. The wing's two guest bedrooms offer private and comfortable accommodations. Garage features include a newer hot water heater, soft water system, garage cabinets and an overhead door protection strip. Tour the grounds and experience an array of amenities: landscape lighting, Travertine paver walkways, gated front patio, built-in BBQ, side patio (complimented by Bougainvillea), heated pool, heated spa with deck and spectacular views. An extraordinary home. Buyers can obtain most furnishings at nominal expense.
FEATURES:
Large tile flooring
Carpeted flooring
Wine refrigerator
Bar sink
Washer and dryer
R/O system
Emtek hardware
Solid wood doors
AAA Smart Home Security system
Smoke and carbon monoxide units
Wired for surround sound
Ceiling speakers
Granite counters
Entry screens
Sun screens
Rain gutters
Remote pool key pad
Timed front and back drip system
Timed pool equipment
Cascading water fall
Timed outdoor lighting
Exterior painted (within the previous two years)
Garage cabinets
Roll down shade (2nd bedroom)
Sold for $1,500,000
$1,500,000
6238 E EVENING GLOW Drive, Scottsdale, AZ 85266
3beds
2,525sqft
Single Family Residence
Built in 1996
10,014 Square Feet Lot
$1,479,800 Zestimate®
$594/sqft
$3,218 Estimated rent
Home value
$1,479,800
$1.35M - $1.63M
$3,218/mo
Zestimate® history
Owner options
List your home for rent
$3,218/mo
Rent Zestimate®
Find your next renter with Zillow Rental Manager. Plus, with online applications, you can quickly screen prospective tenants – for free.
$3,218/mo
Rent Zestimate®
Refinance and save
$8,948/mo
Est. payment
Refinancing to a lower rate could help reduce your monthly payments and save thousands over the life of the loan.
$8,948/mo
Est. payment
Explore your selling options
Work with a Zillow partner agent
Leverage their expertise and Zillow's premium Showcase listings to get your home seen by more buyers.
Get startedList with your own agent
Get your home in front of millions of buyers by listing it on Zillow.
Learn how to do itSell it yourself
Take full control of how buyers see your home on Zillow by listing For Sale by Owner (FSBO).
List your homeWhat's special
Heated poolGated front patioElectric fireplaceUpdated kitchenGarage cabinetsSun screensWine cabinet
Zillow last checked:
Listing updated:
Listed by:
Charles Majka 602-625-9205,
Sonoran Properties Associates,
Robert Lontkowski 480-375-1940,
Sonoran Properties Associates
Bought with:
Robert Lontkowski, BR577942000
Sonoran Properties Associates
Source: ARMLS,MLS#: 6825091
Facts & features
Interior
Bedrooms & bathrooms
- Bedrooms: 3
- Bathrooms: 3
- Full bathrooms: 2
- 1/2 bathrooms: 1
Primary bedroom
- Level: First
- Area: 255
- Dimensions: 15.00 x 17.00
Bedroom
- Level: First
Bedroom 2
- Level: First
- Area: 121
- Dimensions: 11.00 x 11.00
Bedroom 3
- Level: First
- Area: 121
- Dimensions: 11.00 x 11.00
Den
- Level: First
- Area: 140
- Dimensions: 14.00 x 10.00
Family room
- Description: Dining in the Family Room
- Level: First
- Area: 288
- Dimensions: 16.00 x 18.00
Garage
- Level: First
- Area: 380
- Dimensions: 19.00 x 20.00
Kitchen
- Level: First
- Area: 168
- Dimensions: 14.00 x 12.00
Living room
- Level: First
- Area: 294
- Dimensions: 21.00 x 14.00
Heating
- Natural Gas
Cooling
- Central Air, Ceiling Fan(s), Programmable Thmstat
Appliances
- Included: Dryer, Washer, Water Softener Owned, Reverse Osmosis, Refrigerator, Built-in Microwave, Dishwasher, Disposal, Gas Range, Gas Oven, Water Purifier
- Laundry: Inside
Features
- High Speed Internet, Granite Counters, Double Vanity, See Remarks, Eat-in Kitchen, Breakfast Bar, 9+ Flat Ceilings, No Interior Steps, Wet Bar, 3/4 Bath Master Bdrm
- Flooring: Carpet, Tile
- Windows: Skylight(s), Solar Screens, Double Pane Windows
- Has basement: No
- Number of fireplaces: 1
- Fireplace features: Fire Pit, Living Room
Interior area
- Total structure area: 2,525
- Total interior livable area: 2,525 sqft
Property
Parking
- Total spaces: 2
- Parking features: Garage Door Opener, Direct Access, Attch'd Gar Cabinets
- Garage spaces: 2
Features
- Stories: 1
- Patio & porch: Covered, Patio
- Exterior features: Private Street(s), Built-in Barbecue
- Has private pool: Yes
- Pool features: Play Pool, Heated
- Has spa: Yes
- Spa features: Heated, Private
- Fencing: Block,Wrought Iron
- Has view: Yes
- View description: Mountain(s)
Lot
- Size: 10,014 Square Feet
- Features: Borders Common Area, Sprinklers In Rear, Sprinklers In Front, Desert Back, Desert Front, On Golf Course, Cul-De-Sac, Auto Timer H2O Front, Auto Timer H2O Back
Details
- Parcel number: 21161161
Construction
Type & style
- Home type: SingleFamily
- Architectural style: Ranch
- Property subtype: Single Family Residence
Materials
- Synthetic Stucco, Stucco, Wood Frame, Painted
- Roof: Reflective Coating,Built-Up,Concrete
Condition
- Year built: 1996
Details
- Builder name: Del Webb
Utilities & green energy
- Sewer: Public Sewer
- Water: City Water
Green energy
- Energy efficient items: Multi-Zones
- Water conservation: Recirculation Pump
Community & HOA
Community
- Features: Pool, Golf, Pickleball, Gated, Community Spa Htd, Guarded Entry, Concierge, Tennis Court(s), Biking/Walking Path, Fitness Center
- Security: Fire Sprinkler System, Security System Owned, Security Guard
- Subdivision: Terravita
HOA
- Has HOA: Yes
- Services included: Maintenance Grounds, Street Maint
- HOA fee: $305 monthly
- HOA name: TCC
- HOA phone: 480-488-3456
- Second HOA fee: $441 quarterly
- Second HOA name: CCMC
- Second HOA phone: 480-595-7533
Location
- Region: Scottsdale
Financial & listing details
- Price per square foot: $594/sqft
- Tax assessed value: $888,000
- Annual tax amount: $1,962
- Date on market: 3/6/2025
- Listing terms: Cash,Conventional,VA Loan
- Ownership: Fee Simple
Price history
| Date | Event | Price |
|---|---|---|
| 4/24/2025 | Sold | $1,500,000$594/sqft |
Source:  ARMLS #6825091 Report a problem ARMLS #6825091 Report a problem | ||
| 3/6/2025 | Pending sale | $1,500,000$594/sqft |
Source: ARMLS #6825091 Report a problem | ||
| 3/6/2025 | Listed for sale | $1,500,000+104.1%$594/sqft |
Source: ARMLS #6825091 Report a problem | ||
| 2/6/2019 | Sold | $735,000+8.9%$291/sqft |
Source: Public Record Report a problem | ||
| 4/29/2015 | Sold | $675,000-3.4%$267/sqft |
Source: ARMLS #5217902 Report a problem | ||
| 2/15/2015 | Price change | $699,000-9.1%$277/sqft |
Source: Sonoran Properties Associates #5217902 Report a problem | ||
| 2/6/2015 | Price change | $769,000-3.8%$305/sqft |
Source: Sonoran Properties Associates #5217902 Report a problem | ||
| 1/8/2015 | Listed for sale | $799,000+141%$316/sqft |
Source: Sonoran Properties Associates #5217902 Report a problem | ||
| 4/24/1996 | Sold | $331,551$131/sqft |
Source: Public Record Report a problem | ||
Public tax history
| Year | Property taxes | Tax assessment |
|---|---|---|
| 2025 | $2,071 +12% | $88,800 -6.3% |
| 2024 | $1,850 -24.4% | $94,820 +84.6% |
| 2023 | $2,447 -0.1% | $51,352 -3.8% |
| 2022 | $2,451 -8.5% | $53,360 +14% |
| 2021 | $2,678 +0.2% | $46,820 +5.5% |
| 2020 | $2,674 -16.7% | $44,360 +1.8% |
| 2019 | $3,209 | $43,560 -2.9% |
| 2018 | $3,209 +3.8% | $44,870 +2.1% |
| 2017 | $3,091 +6.2% | $43,960 +6.6% |
| 2016 | $2,910 | $41,250 -5% |
| 2015 | $2,910 | $43,430 +14.1% |
| 2014 | -- | $38,050 +13.9% |
| 2013 | -- | $33,410 -11.8% |
| 2012 | -- | $37,860 -3% |
| 2011 | -- | $39,020 -11.8% |
| 2010 | -- | $44,220 -2.5% |
| 2009 | -- | $45,370 -3.3% |
| 2008 | -- | $46,900 +13.4% |
| 2007 | -- | $41,350 +36% |
| 2006 | -- | $30,400 +3.9% |
| 2005 | -- | $29,250 -4.4% |
| 2004 | -- | $30,600 |
| 2003 | -- | $30,600 +33.9% |
| 2002 | -- | $22,850 |
Find assessor info on the county website
Neighborhood: 85266
Nearby homes
- $913,4002 bd2 ba2.1k sqft6226 E Evening Glow Dr, Scottsdale, AZ 85266Off Market
- $1,549,500-- bd4 ba3k sqft6250 E Evening Glow Dr, Scottsdale, AZ 85266Off Market
- $950,0002 bd2 ba2k sqft6214 E Evening Glow Dr, Scottsdale, AZ 85266Sold

- $1,105,700-- bd3 ba2.5k sqft6262 E Evening Glow Dr, Scottsdale, AZ 85266Off Market
- $1,144,6003 bd3 ba2.7k sqft6202 E Evening Glow Dr, Scottsdale, AZ 85266Off Market
- $936,6003 bd2 ba1.9k sqft6274 E Evening Glow Dr, Scottsdale, AZ 85266Off Market
- $958,400-- bd3 ba2.3k sqft6286 E Evening Glow Dr, Scottsdale, AZ 85266Off Market
- $1,075,0003 bd4 ba1.7k sqft6231 E Evening Glow Dr, Scottsdale, AZ 85266Sold
Nearby schools
GreatSchools rating
- 8/10Black Mountain Elementary SchoolGrades: PK-6Distance: 0.6 mi
- 10/10Cactus Shadows High SchoolGrades: 8-12Distance: 0.8 mi
- 4/10Sonoran Trails Middle SchoolGrades: 6-8Distance: 4.3 mi
Schools provided by the listing agent
- Elementary: Black Mountain Elementary School
- Middle: Sonoran Trails Middle School
- High: Cactus Shadows High School
- District: Cave Creek Unified District
Source: ARMLS. This data may not be complete. We recommend contacting the local school district to confirm school assignments for this home.
Get a cash offer in 3 minutes
Find out how much your home could sell for in as little as 3 minutes with a no-obligation cash offer.
Estimated market value
$1,479,800
Get a cash offer in 3 minutes
Find out how much your home could sell for in as little as 3 minutes with a no-obligation cash offer.
Estimated market value
$1,479,800
- Arizona
- Maricopa County
- Scottsdale
- 85266
- 6238 E EVENING GLOW Drive
Nearby cities
Nearby neighborhoods
Nearby zip codes
Other Scottsdale Topics
